- Overview
- Description
- Property Details
- Location
- Facts & Features
- Getting Around
- Nearby Homes
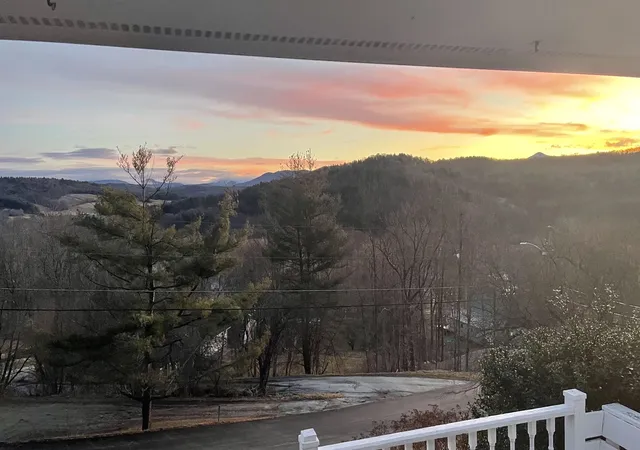

Street View
Listed by: Elena Borriello | EXP Realty (888) 398-7062
$379,900
Monthly Est:$1,891
 3 Beds
 2 Baths
1 full bath
 1,544sqft
157 Skyline Dr, West Rutland, VT 05777
$379,900
$1,891/moEst:
Get Pre-Approved
Single Family Residence
Built in 1966
$-- HOA
34,412 sqft lot
$246/sq.ft
Description
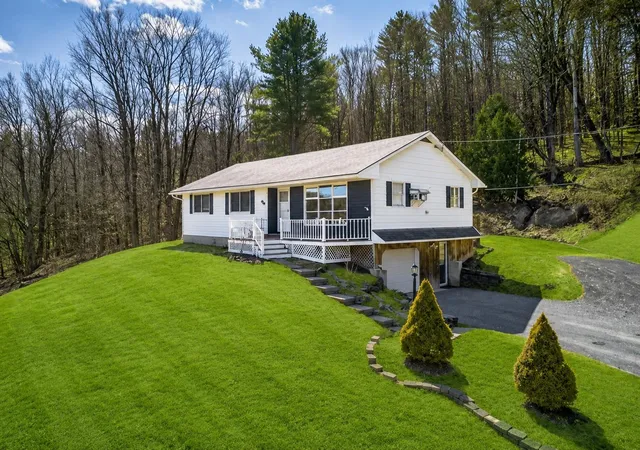
**BACK ON THE MARKET** Due to no fault to the Seller, Pre Inspection and under appraised value! Wake up to feeling the morning sun and watching its beauty crest over the mountains ~ it is truly captivating and right outside your windows and front door! This newly updated three-bedroom home perfectly balances comfort, convenience, and Vermont charm.
Location matters and this one is hard to beat. Less than 15 minutes from Rutland Regional Medical Center and local golf courses, under 20 minutes from Lake Bomoseen, and just 35 minutes from world-class skiing at Killington.
The interior features new appliances and countertops, as well as a versatile bonus room suitable for a sunroom, or home office. The layout includes both spacious and functional kitchen that opens seamlessly into the dining area, refinished hardwood floors throughout, with two front-facing bedrooms with scenic picture windows, and a primary bedroom with a newly renovated private bath, offering privacy and comfort at the end of the day.
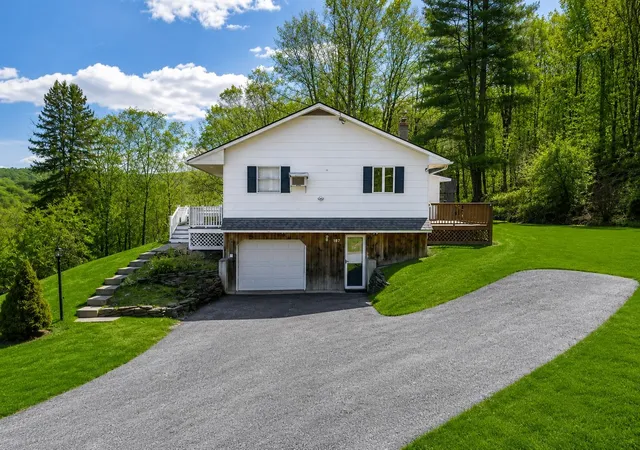
The finished walkout basement provides valuable additional living space, including a family room with a wood-burning stove, a laundry area, and a flexible add'l bonus room for a home office, gym, or hobby space. The basement also houses a one-car garage and a workshop with plenty of storage space.
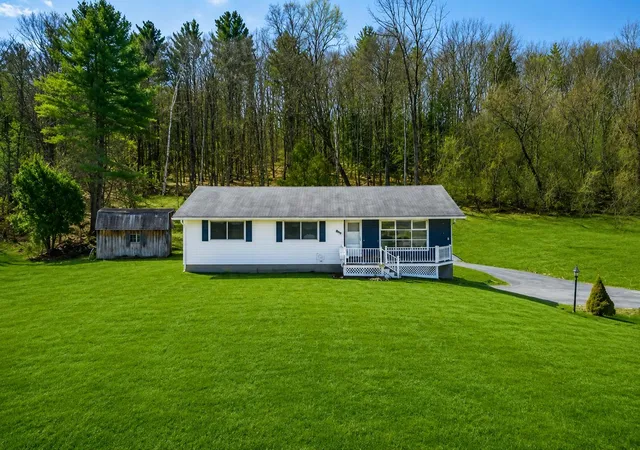
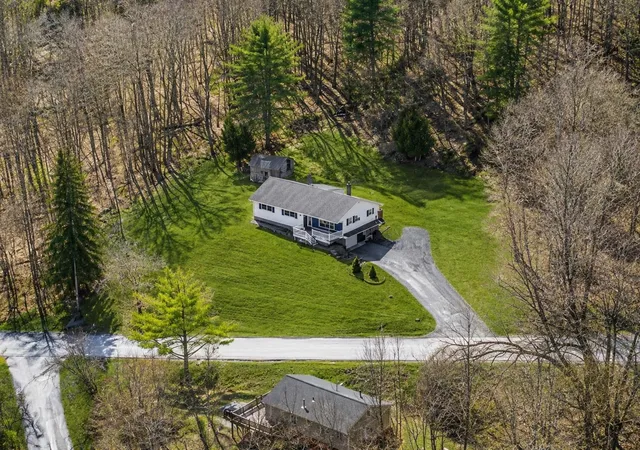
Outside, the property boasts a sprawling front yard that captures the morning sun and a fully private backyard secluded from neighboring homes. Wonderful sun exposure for raised garden beds and a large shed, ideal for storage or small-scale farming. The combination of mountain views, privacy, and convenient access to recreation and amenities don’t come along often. Come see what life could look like here for you!
- Houzeo last checked: 12 minutes ago
- Listing updated: August 1, 2026 at 3:34 pm
- Source: NEREN/Prime MLS-NH | MLS#: 5080939

Property Details
Status
Active Under Contract
Type
Single Family Residence
No. of Stories
-
County
City
Neighborhood
--
Year Built
1966
HOA Fees
-
Finished Area
1,544 sqft
Lot Size
34,412 sqft lot
Basement Area
- sqft
MLS Name
NEREN/Prime MLS
MLS Number
5080939
MLS Status
(31) Under Contract - Active Under Contract
Days on Market
196

Continue Your Journey in App
Find your dream home, receive real-time updates, and many more!
Download App
Continue Your Journey in App
Find your dream home, receive real-time updates, and many more!
Location
Facts & Features
Rooms
Bedrooms & bathrooms
Bedrooms: 3
Bathrooms: 2
Interior
Sewer
Public Sewer
Exterior Features
Deck, Natural Shade, Outbuilding, Patio, Storage
Interior Features
Dining Area, Kitchen/dining, Laundry Hook Ups, Primary Br W/ Ba, Natural Light, Wood Stove Hook Up
Flooring
Carpet, Hardwood, Laminate
Cooling
None, Wall Unit(s)
Heating
Oil, Baseboard
Appliances
Dishwasher, Disposal, Dryer, Freezer, Microwave, Electric Range, Refrigerator, Washer, Oil Water Heater, Owned Water Heater
Construction
Year Built
Year Built: 1966
Home type
Single Family Residence
Foundation Details
Poured Concrete
Architectural Style
Ranch
Roof
Asphalt Shingle
Property Condition
Existing
Construction Materials
Wood Frame, Clapboard
Utilities & Energy
Basement
Finished, Full, Interior Access, Storage Space, Basement Stairs, Interior Stairs, Walkout
Electric
Circuit Breakers
Parking Features
Driveway
Water Source
Public Water On Site
Utilities
Phone Available
Other Features
Lot Features
Country Setting, Landscaped, Mountain View, Sidewalks, Near Golf Course, Near Paths, Near Shopping, Neighborhood, Near Public Transit, Near Hospital
Price History
| Date | Event | Price |
|---|---|---|
08/01/2026 Source: | Contingent (Active Under Contract) | $379,900 $246/sqft |
06/03/2026 Source: | Price Decreased | $379,900 -2.09% $246/sqft |
04/20/2026 Source: | Listed for Sale | $388,000 +31.53% $251/sqft |
03/24/2023 Source: | Price Increased | $295,000 +5.36% $191/sqft |
01/18/2023 Source: | Price Increased | $280,000 +35.27% $181/sqft |

Show more
Nearby Homes

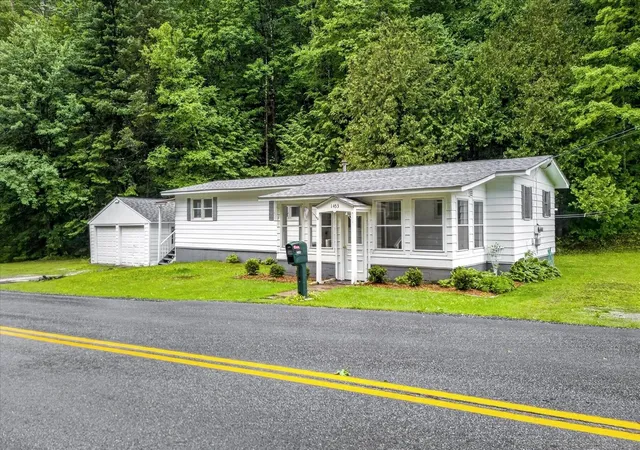


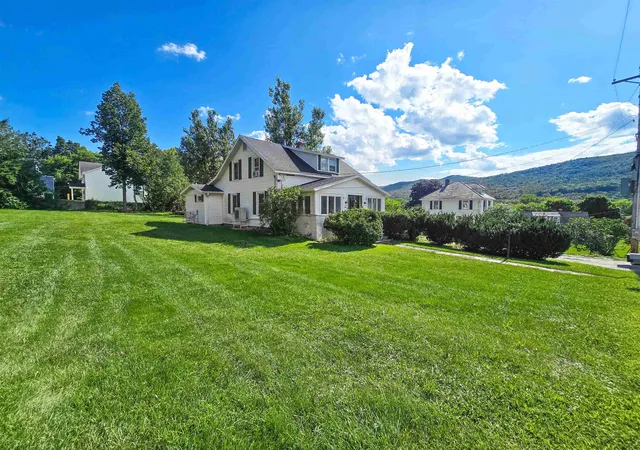
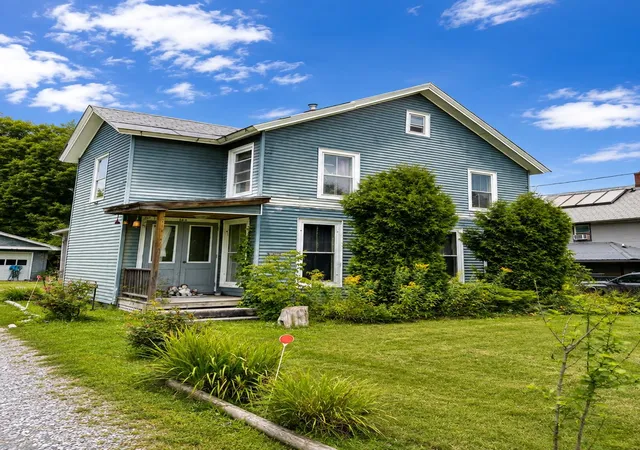
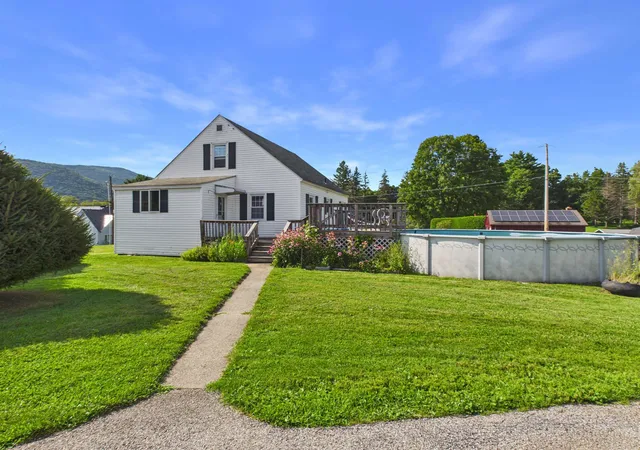
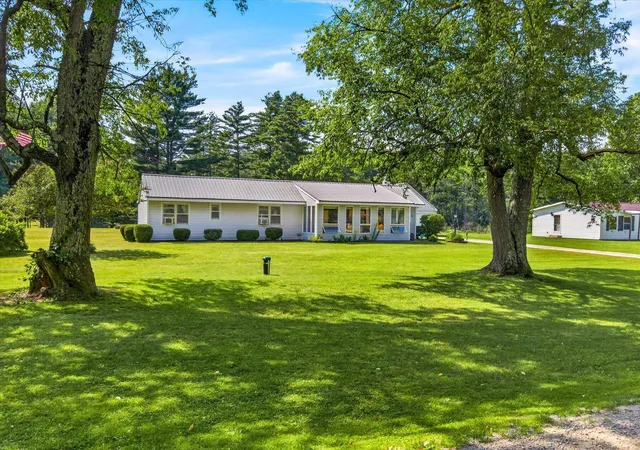
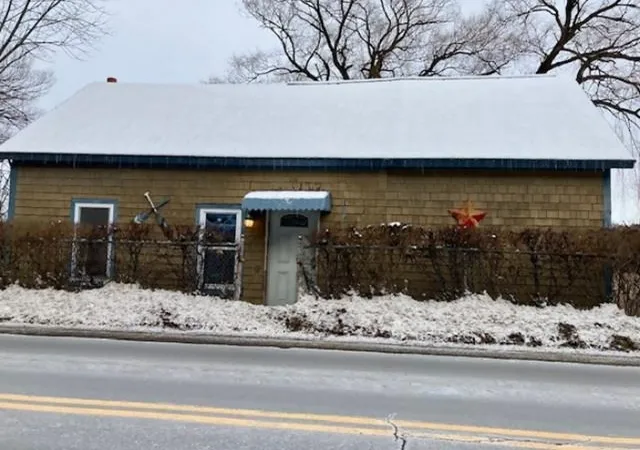
Find Homes by Property Features in West Rutland, VT


Based on information from PrimeMLS Inc. through Oct 09, 2026, 07:01AM. This display of listings may or may not be the entire Compilation from the PrimeMLS database, and PrimeMLS does not guarantee the accuracy of such information. The listing broker's offer of compensation is made only to other real estate licensees who are participant members of PrimeMLS. This information is deemed reliable, but not guaranteed. The data relating to real estate displayed on this display comes in part from the IDX Program of PrimeMLS. The information being provided is for consumers' personal, non- commercial use and may not be used for any purpose other than to identify prospective properties consumers may be interested in purchasing. Data last updated Oct 09, 2026, 07:01AM. © 2026 PrimeMLS, Inc. All Rights Reserved.
 Advertising Broker: Derek Greene | The Greene Realty Group