- Overview
- Description
- Property Details
- Location
- Facts & Features
- Getting Around
- Nearby Homes




$15,000,000
Monthly Est:$74,660
 10 Beds
 17 Baths
12 full baths + 5 half baths
 30,000sqft
14501 Woolsey Rd, Hampton, GA 30228
$15,000,000
$74,660/moEst:
Get Pre-Approved
Single Family Residence
Built in 2003
$-- HOA
357.39 acres lot
$500/sq.ft
Description
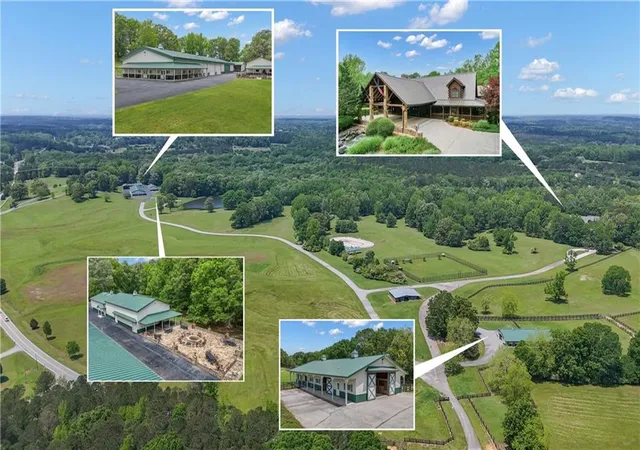
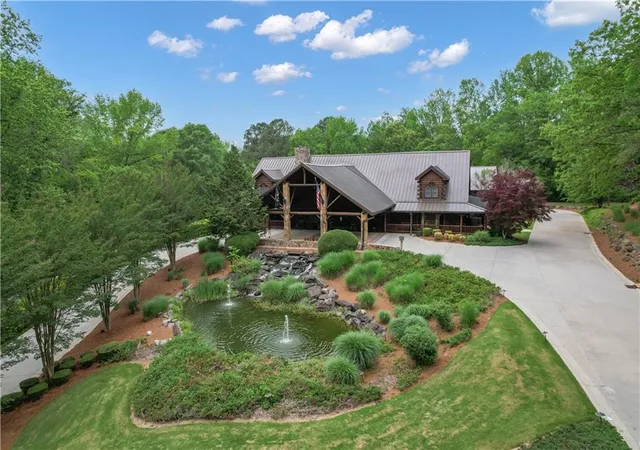
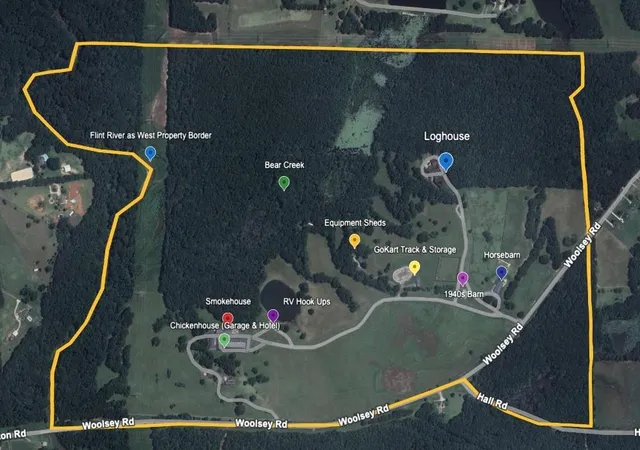
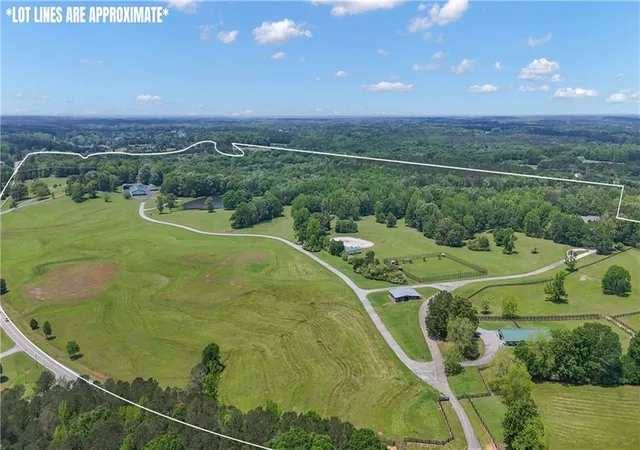
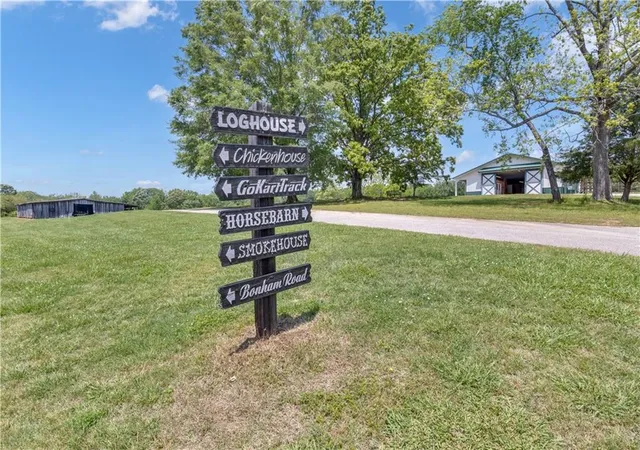
Watch Video!! Experience unmatched luxury and recreation on 357 acres with over a mile of Flint River frontage and 4,000 ft along Bear Creek. This gated estate features a custom built loghouse and multiple high-quality steel Morton buildings. LOGHOUSE Stunning custom-built main house. Drive up to your own mountain style log retreat with a welcoming waterfall and around 20,000 finished sq ft. 2-story foyer entry and formal living space. A total of 5 bedrooms and 7 full bathrooms at the main house. There are two primary suites on the main floor. Custom kitchen with two working islands featuring copper hightops, breakfast area with fireplace, 3 ovens, large gas cooktop, built-in fridge and freezer. Laundry rooms on the main floor and upper floor. Pool with hot tub and stone fireplace. 12 seat theater with rumble seats. Gym room & sauna. Double deep garage holds 6+ cars with two industrial height doors and one standard door. Head upstairs to 3 suites, one suite is set up as an executive home office. Come hang out in the basement and be transported to an elegant lounge area with several gathering spaces, fireplace, library, copper ceiling, multiple TVs, full bar, wood paneled walls and columns, and game room with full bath. Large bonus room with full bath. Featured utility info: whole house automatic generator, 7 AC units, meridian phone system, Control4System for whole home TV controls, Rain Bird sprinkler system, commercial water drains. SMOKEHOUSE is your separate entertainment venue that includes a large performance theater with a full stage, 24 premium seats, flexible space for additional tables and seating, conference room, catering kitchen, and large stone patio space with firepit. CHICKENHOUSE Make way for your vehicles and guests at the Chickenhouse with Bunkhouse. This is a hotel style guest house with 5 bedrooms and 5.5 bathrooms connected to two enclosed drive through maintenance bays for vehicles, and open bays for additional RV and recreational storage. Water and air compressors built-in on each side of the shops. Fuel tanks on site. Additional 4 RV hook up stations with two around the private pond with electricity and water plus a blackwater connection site near two of the RV pads in front of the Chickenhouse. Both the Chickenhouse & Smokehouse are on backup generators. HORSEBARN Bring your animals to this 11 stall stables featuring a tack room with laundry hook ups, office with half bath, storage room, wash stall. Connected to 3 paddocks. GOKART TRACK & BARN Small GoKart Track and barn is located just off the main property road and also leads to the Equipment Sheds, three additional open bay storage buildings tucked away in the woods on the path to recreational trails. LOCATION Over one mile of road frontage on Woolsey Rd. Conveniently located about 4 miles to the local regional airport south of Atlanta and less than 24 miles from Hartsfield-Jackson Atlanta International Airport. 13 miles to Piedmont Fayette Hospital or 17 miles to Piedmont Henry. 15 miles to Trilith Studios.
- Houzeo last checked: 6 hours ago
- Listing updated: September 8, 2026 at 2:21 pm
- Listing Provided by: WADE LESTER (770) 486-1191 | Keller Williams Realty Atl Partners (770) 632-1112
- Source: First Multiple Listing Service-GA | MLS#: 7599519

Property Details
Status
Active Under Contract
Type
Single Family Residence
No. of Stories
-
County
City
Neighborhood
--
Year Built
2003
HOA Fees
-
Finished Area
30,000 sqft
Lot Size
357.39 acres lot
Basement Area
- sqft
MLS Name
First Multiple Listing Service
MLS Number
7599519
MLS Status
Active Under Contract
Days on Market
499

Continue Your Journey in App
Find your dream home, receive real-time updates, and many more!
Continue Your Journey in App
Find your dream home, receive real-time updates, and many more!
Location
Facts & Features
Rooms
Bedrooms & bathrooms
Bedrooms: 10
Bathrooms: 17
Interior
Window Features
Bay Window(s)
Flooring
Carpet, Ceramic Tile, Hardwood, Stone
Exterior Features
Awning(s), Lighting, Private Yard, Rain Gutters, Storage
Heating
Propane, Zoned
Interior Features
Beamed Ceilings, Bookcases, Double Vanity, Entrance Foyer 2 Story, High Ceilings, High Ceilings 9 Ft Lower, High Ceilings 9 Ft Main, High Ceilings 9 Ft Upper, High Speed Internet, Sauna, Walk In Closet(s), Wet Bar
Sewer
Septic Tank
Cooling
Ceiling Fan(s), Central Air, Electric, Other, Zoned
Appliances
Dishwasher, Double Oven, Gas Range, Indoor Grill, Microwave, Refrigerator
Construction
Year Built
Year Built: 2003
Home type
Single Family Residence
Architectural Style
Cabin, Country, Rustic
Property Condition
Resale
Construction Materials
Log
Roof
Metal
Foundation Details
Slab
Utilities & Energy
Basement
Exterior Entry, Finished, Finished Bath, Full, Interior Entry, Walk Out Access
Water Source
Public
Fireplace Features
Basement, Fire Pit, Keeping Room, Living Room, Masonry, Other Room
Utilities
Electricity Available, Natural Gas Available, Other, Phone Available, Underground Utilities, Water Available
Electric
Generator
Parking Features
Attached, Garage, Garage Door Opener, Garage Faces Side, Kitchen Level, Rv Access/parking, Storage
Laundry Features
Laundry Room, Main Level, Mud Room, Upper Level
Pool Features
In Ground, Private
Security Features
Security Gate, Security System Leased, Security System Owned
Other Features
Lot Features
Creek On Lot, Farm, Other, Pasture, Private, Stream Or River On Lot
Subdivision Name
None/longwate Farms
Patio And Porch Features
Covered, Front Porch, Patio, Side Porch, Wrap Around
Community Features
Barbecue, Business Center, Catering Kitchen, Clubhouse, Gated, Guest Suite, Lake, Rv/boat Storage, Stable(s), Street Lights
Price History
| Date | Event | Price |
|---|---|---|
09/08/2026 Source: | Pending | $15,000,000 $500/sqft |
09/08/2026 Source: | Contingent (Active Under Contract) | $15,000,000 $500/sqft |
09/01/2026 Source: | Price Increased | $15,000,000 +30.43% $500/sqft |
05/29/2025 Source: | Listed for Sale | $11,500,000 $383/sqft |


Nearby Homes


Find Homes by Property Features in Hampton, GA
Nearby New Homes For Sale

Listings identified with the FMLS IDX logo come from FMLS and are held by brokerage firms other than the owner of this website. The listing brokerage is identified in any listing details. Information is deemed reliable but is not guaranteed. If you believe any FMLS listing contains material that infringes your copyrighted work, please click here to review our DMCA policy and learn how to submit a takedown request. © 2026 First Multiple Listing Service, Inc.
The listing broker’s offer of compensation is made only to participants of the MLS where the listing is filed.
 Advertising Broker: Fred McGill | Simple Showing, Inc
