- Overview
- Description
- Property Details
- Location
- Facts & Features
- Getting Around
- Nearby Homes

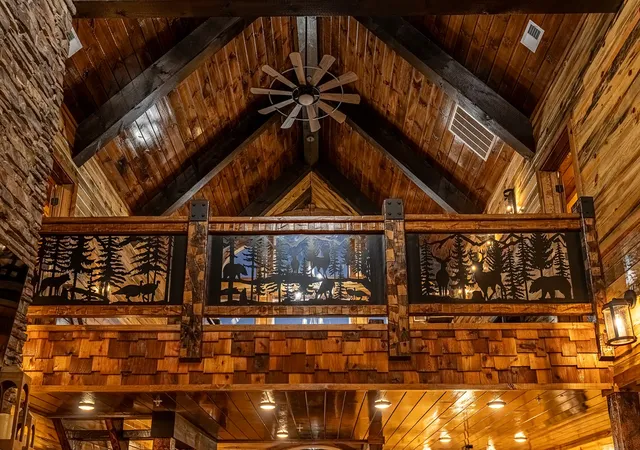

Street View
$5,545,000
Monthly Est:$27,599
 6 Beds
 11 Baths
8 full baths + 3 half baths
 8,400sqft
1451 Baker Rd, Sevierville, TN 37876
$5,545,000
$27,599/moEst:
Get Pre-Approved
Single Family Residence
Built in 2024
$-- HOA
17.48 acres lot
$660/sq.ft
Description
ATTENTION INVESTORS & DEVELOPERS—YOUR NEXT SMOKY MOUNTAIN OPPORTUNITY STARTS HERE!
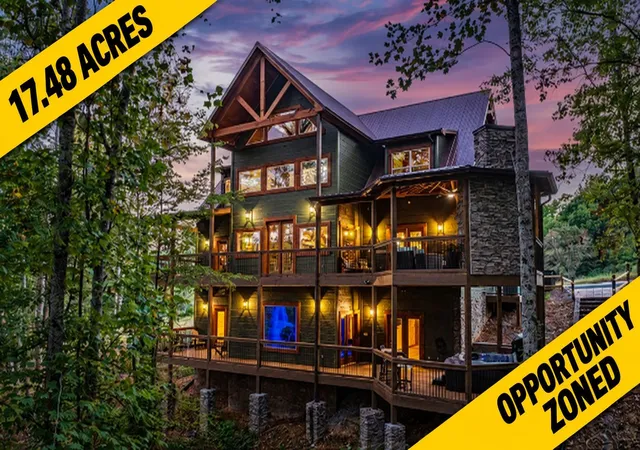
Why start from scratch when you can start with success? Two luxurious cabins on 17.48 beautiful acres and six lots with room to grow—this Smoky Mountain opportunity brings established rental performance and future possibilities together. Located within an Opportunity Zone, the property offers even more for investors to explore. Your next chapter starts here!
Both cabins are on a rental program and performing exceptionally well. Mature hardwoods, rolling terrain, and mountain scenery surround this offering of exceptional craftsmanship, resort-style amenities, privacy, and expansion potential. Lot 1 includes an installed three-bedroom septic system, providing a head start toward construction. The remaining lots are surveyed and have septic approvals.
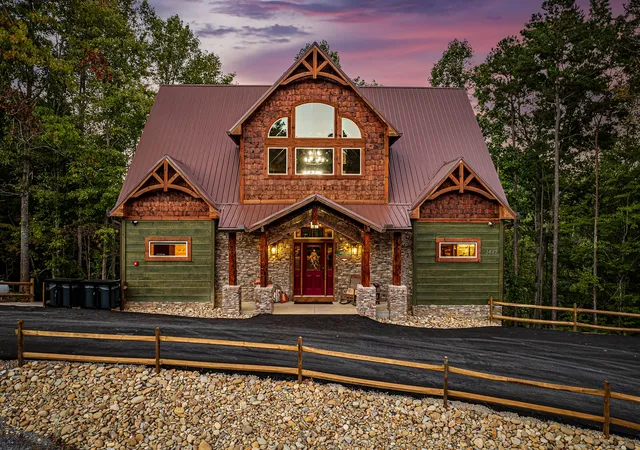
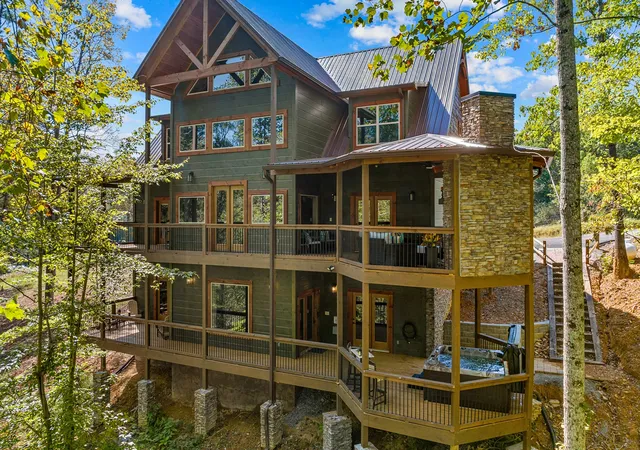
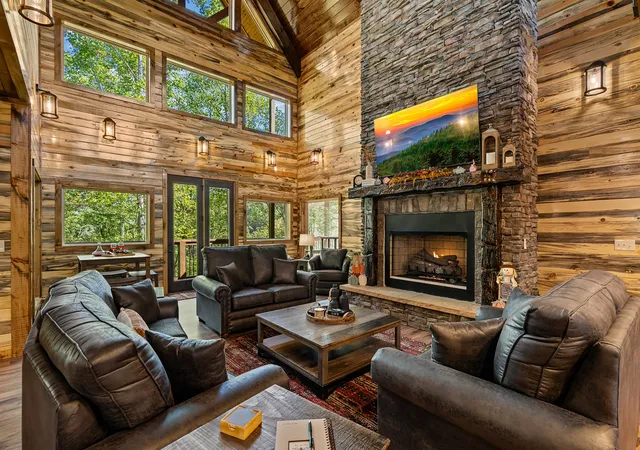
1451 Baker Rd showcases timeless mountain craftsmanship with three bedrooms, two additional sleeping areas, four-and-a-half baths, cathedral ceilings, and a magnificent 23-foot stacked-stone gas fireplace. Brazilian tigerwood flooring and mantels, columns, and stair posts handcrafted from trees on the property create a warm, distinctive interior. The kitchen features a six-burner gas range, pantry, and generous gathering space. A pool-table loft, lower-level recreation room with arcade games and a second gas fireplace, screened porch with hot tub, and wraparound deck with an outdoor wood-burning fireplace make this cabin ideal for entertaining.
1447 Baker Rd is a magnificent custom-built cabin with exceptional craftsmanship and beautifully appointed interiors. Three king-bedroom suites, each with a full bathroom, plus bunk space in the game room provide inviting accommodations. A private indoor pool with a waterfall, theater room with surround sound, and game room complete the luxurious mountain experience.
Buyers and buyer’s representative to verify all information.
- Houzeo last checked: 5 minutes ago
- Listing updated: October 10, 2026 at 9:22 pm
- Listing Provided by: Debra Eldin (865) 806-7541 DRE #360780 | Mountain Home Realty (865) 366-4600
- Source: Nashville (RealTracs Mid) MLS-TN | MLS#: 3619085

Property Details
Status
Active
Type
Single Family Residence
No. of Stories
3
County
City
Neighborhood
--
Year Built
2024
HOA Fees
-
Finished Area
8,400 sqft
Lot Size
17.48 acres lot
Basement Area
- sqft
MLS Name
Nashville (RealTracs Mid) MLS
MLS Number
3619085
MLS Status
Active
Days on Market
1

Continue Your Journey in App
Find your dream home, receive real-time updates, and many more!
Download App
Continue Your Journey in App
Find your dream home, receive real-time updates, and many more!
Location
Facts & Features
Rooms
Bedrooms & bathrooms
Bedrooms: 6
Bathrooms: 11
Interior
Heating
Central
Sewer
Septic Tank
Appliances
Electric Range, Gas Range, Dishwasher, Dryer, Microwave, Refrigerator, Washer
Exterior Features
Balcony, Gas Grill
Flooring
Wood
Interior Features
High Speed Internet
Cooling
Central Air
Construction
Year Built
Year Built: 2024
Home type
Single Family Residence
Construction Materials
Frame, Log, Other, Wood Siding
Architectural Style
Cabin
Utilities & Energy
Pool Features
Indoor
Basement
Finished, Full, Walk Out Access
Security Features
Smoke Detector(s)
Fireplace Features
Gas
Water Source
Well
Utilities
Cable Connected
Other Features
Patio And Porch Features
Deck, Covered, Porch, Patio, Screened
Subdivision Name
Michael & Susan Davis Property
Price History
| Date | Event | Price |
|---|---|---|
10/10/2026 Source: | Listed for Sale | $5,545,000 +237.70% $660/sqft |
11/09/2021 Source: | Price Increased | $1,642,000 +2.95% $195/sqft |
11/09/2021 Source: | Sold | $1,595,000 $190/sqft |


Nearby Homes
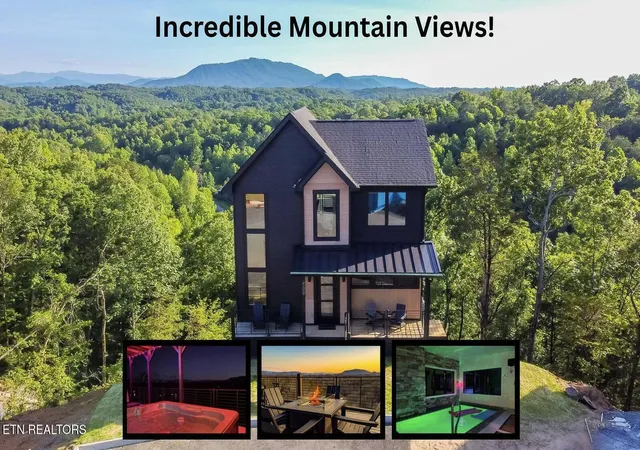
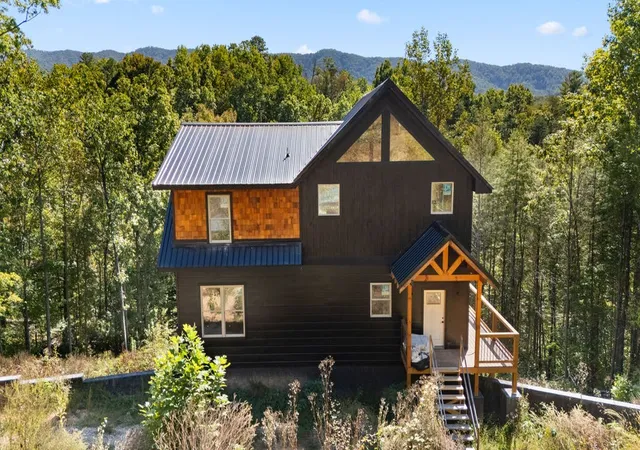
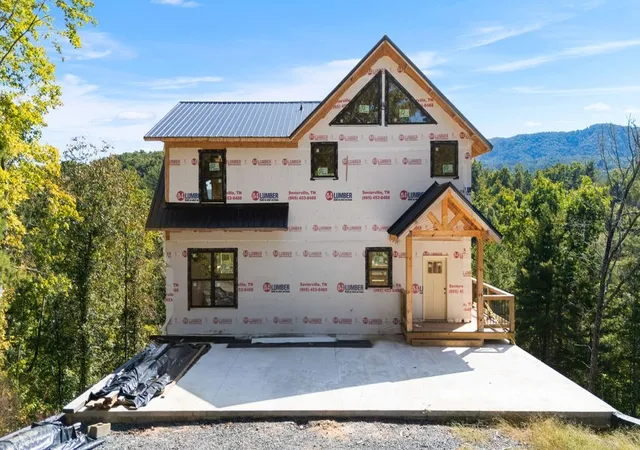


Find Homes by Property Features in Sevierville, TN
Nearby New Homes For Sale

Based on information from Realtracs® through Oct 11, 2026, 02:45AM. Data courtesy of Realtracs® MLS as distributed by MLS GRID. Some IDX listings have been excluded from this website. All data is obtained from various sources and may not have been verified by the broker or MLS GRID. Supplied Open House Information is subject to change without notice. All information should be independently reviewed and verified for accuracy. Properties may or may not be listed by the office/agent presenting the information. IDX information is provided exclusively for consumers’ personal, noncommercial use. It may not be used for any purpose other than to identify prospective properties consumers may be interested in purchasing. The data is deemed reliable but is not guaranteed by MLS GRID. The use of the MLS GRID Data may be subject to an end-user license agreement prescribed by Realtracs® MLS. © 2026 RealTracs Solutions. All Rights Reserved. Angela Fowler Real Estate, LLC | 423.320.4620 | afowler@catt.com Mailing Address: 452 Kailors Cove Cir, Ringgold, GA 30736
 Advertising Broker: Angela Fowler | Angela Fowler Real Estate, LLC.