- Overview
- Description
- Property Details
- Location
- HOA Management
- Facts & Features
- Getting Around
- Nearby Homes
 Price Drop: $2K (09/21)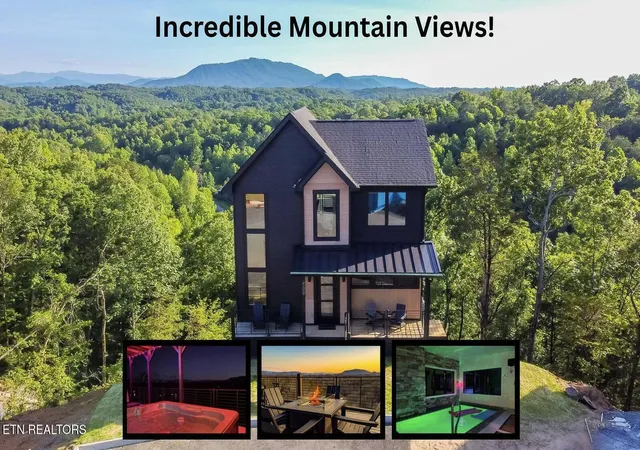

Street View
$1,198,000
Monthly Est:$5,963
 4 Beds
 5 Baths
5 full baths
 2,500sqft
409 Compass Point Way, Sevierville, TN 37876
$1,198,000
$5,963/moEst:
Get Pre-Approved
Single Family Residence
Built in 2024
$200/mo HOA
0.01 acre lot
$479/sq.ft
Description
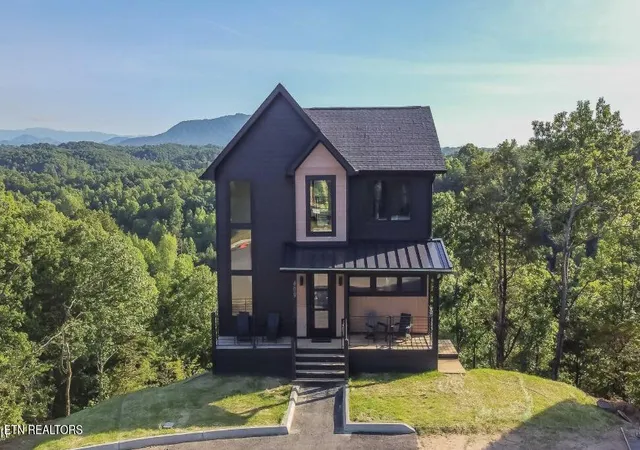
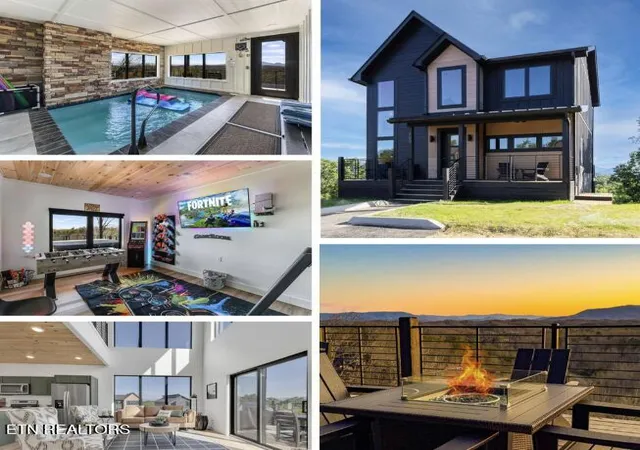
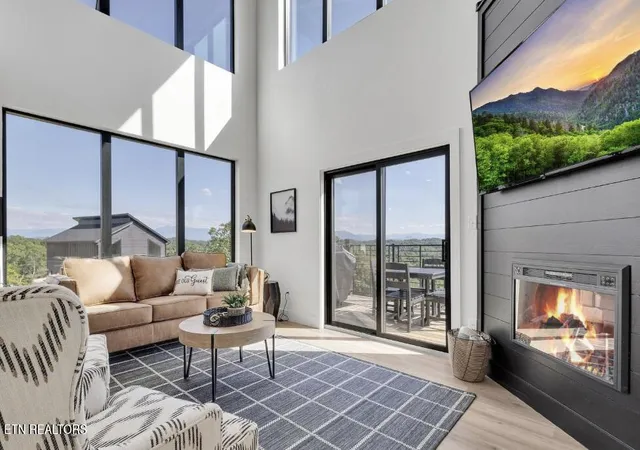
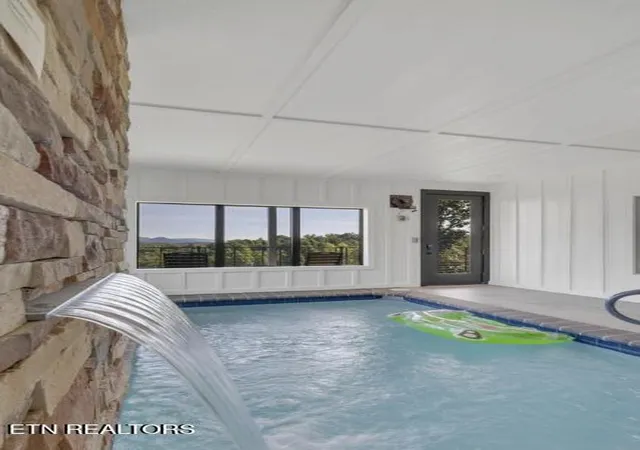
Experience the ultimate Smoky Mountain getaway at Mountain Splash, a spacious 3-level cabin offering over 2,400 sq ft with 4 bedrooms and 4.5 bathrooms. Designed with both relaxation and entertainment in mind, this property comfortably accommodates family and guests while showcasing breathtaking mountain views from multiple levels. Conveniently located just minutes from top attractions like Soaky Mountain Water Park, Wilderness at the Smokies, Dollywood, and Sevierville Golf Club, this cabin combines a prime location with standout amenities. With parking for up to 4 vehicles and easy entry access, it's as practical as it is impressive. The main level welcomes you with an open-concept living space featuring stylish furnishings, an electric fireplace, and expansive windows that frame the incredible mountain scenery. Step outside onto the deck to enjoy outdoor dining, a gas grill, and a cozy gas fire pit. The kitchen is fully equipped with stainless steel appliances, granite countertops, and bar seating for 4, while the dining area provides seating for 8. A king suite with deck access and a full bathroom with a tiled walk-in shower is also located on this level. Upstairs, you'll find a loft area complete with twin bunk beds and an arcade game, along with two queen bedrooms and two full bathrooms. This level continues to deliver stunning views that make every morning and evening feel special. The lower level is all about fun and relaxation, featuring a private heated indoor pool with direct deck access, where you can take in the mountain views. This level also includes a game room that doubles as a sleeping space with twin bunks, arcade games, foosball, a NERF battle station, and a large HDTV. A full bathroom and a convenient laundry area with washer and dryer are also located here. Step outside to unwind in the hot tub or enjoy additional seating on the lower deck. Perfectly positioned for exploring Gatlinburg attractions such as Ober Gatlinburg, Anakeesta, and the Arts & Crafts Community, as well as nearby favorites like The Island and Splash Country, this cabin offers both a personal retreat and a strong investment opportunity. With over $100K in annual rental income, Mountain Splash is an exceptional addition to any portfolio
- Houzeo last checked: 13 minutes ago
- Listing updated: October 11, 2026 at 1:01 am
- Listing Provided by: Laura Wolfenbarger (865) 235-2400 | Smithsonian Real Estate Brokered by eXp Realty, LLC (865) 985-2220
- Source: East Tennessee REALTORS® MLS-TN | MLS#: 1356230

Property Details
Status
Active
Type
Single Family Residence
No. of Stories
-
County
City
Neighborhood
--
Year Built
2024
HOA Fees
$200/mo
Finished Area
2,500 sqft
Lot Size
0.01 acre lot
Basement Area
- sqft
MLS Name
East Tennessee REALTORS® MLS
MLS Number
1356230
MLS Status
Active
Days on Market
20

Continue Your Journey in App
Find your dream home, receive real-time updates, and many more!
Download App
Continue Your Journey in App
Find your dream home, receive real-time updates, and many more!
Location
HOA Management
N/A
HOA Fees
$200/ Monthly
Amenities
 Amenities and services may be covered by one or multiple associations and service providers.
 Trash Pickup
 Other
Other
Disclaimer: Amenities are based on third-party information and may vary; buyers must independently verify all amenities, as information is deemed reliable but not guaranteed.
Facts & Features
Rooms
Bedrooms & bathrooms
Bedrooms: 4
Bathrooms: 5
Interior
Appliances
Dishwasher, Dryer, Range, Refrigerator, Self Cleaning Oven, Washer
Flooring
Vinyl
Sewer
Public Sewer
Heating
Central, Electric
Cooling
Central Cooling
Construction
Year Built
Year Built: 2024
Home type
Single Family Residence
Architectural Style
Cabin
Construction Materials
Frame
Utilities & Energy
Fireplace Features
Electric
Parking Features
None
Water Source
Public
Basement
Finished
Other Features
Subdivision Name
The Lodges At Redmond
Lot Features
Other
Patio And Porch Features
Deck
Price History
| Date | Event | Price |
|---|---|---|
10/11/2026 Source: | Price Decreased | $1,198,000 -0.17% $479/sqft |
09/21/2026 Source: | Price Increased | $1,200,000 +0.84% $480/sqft |
02/27/2025 Source: | Listed for Sale | $1,190,000 -0.83% $476/sqft |
10/07/2024 Source: | Off Market | $1,200,000 $480/sqft |

Nearby Homes



Find Homes by Property Features in Sevierville, TN
Nearby New Homes For Sale

Based on information from the Knoxville Area Association of REALTORS MLS through Oct 11, 2026, 05:15AM. Information is provided exclusively for consumers’ personal, non-commercial use. It may not be used for any purpose other than to identify prospective properties that consumers may be interested in purchasing. The data is deemed reliable but is not guaranteed accurate by the MLS. This website may not include listings or property addresses of sellers who have directed their listing brokers to withhold their listing or their property address from display on the Internet. © 2026 Knoxville Area Association of REALTORS® MLS. All Rights Reserved. Angela Fowler Real Estate, LLC | 423.320.4620 | afowler@catt.com Mailing Address: 452 Kailors Cove Cir, Ringgold, GA 30736
 Advertising Broker: Angela Fowler | Angela Fowler Real Estate, LLC.