- Overview
- Description
- Property Details
- Location
- HOA Management
- Facts & Features
- Getting Around
- Nearby Homes
 New Construction


Street View
$1,183,900
Monthly Est:$5,893
 4 Beds
 3 Baths
3 full baths
 3,020sqft
14515 Mitchel Ln, Carmel, IN 46032
$1,183,900
$5,893/moEst:
Get Pre-Approved
Single Family Residence
Built in 2025
$475/mo HOA
7,841 sqft lot
$392/sq.ft
Description
Carmel's only 55 and older community. Nestled at 14515 Mitchel Lane, CARMEL, IN, this single-family residence offers a harmonious blend of modern construction and comfortable living in Hamilton County. Built in 2026, this is a home ready for a new chapter. With 3020 square feet of living area, the residence provides ample space to create areas tailored to your specific lifestyle. The upstairs 4th bedroom can be rec room with a closet if preferred. Imagine designing a welcoming area where natural light enhances the atmosphere, perfect for relaxation or gatherings. The possibilities are endless to personalize this expansive space. The residence features three bedrooms, providing private retreats for rest and rejuvenation. Think of each bedroom as a personal sanctuary, a place to unwind and recharge, designed to reflect individual style and preferences. This CARMEL property represents an exceptional opportunity to craft your ideal living space in a newly constructed home.
- Houzeo last checked: 0 minutes ago
- Listing updated: May 27, 2026 at 4:17 pm
- Listing Provided by: Steve Schutz | Executive Realty, Inc. (317) 710-2343
- Source: Metropolitan Indianapolis Board of REALTORS (MIBOR) MLS-IN | MLS#: 22102297

Property Details
Status
Pending
Type
Single Family Residence
No. of Stories
-
County
City
Neighborhood
--
Year Built
2025
HOA Fees
$475/mo
Finished Area
3,020 sqft
Lot Size
7,841 sqft lot
Basement Area
- sqft
MLS Name
Metropolitan Indianapolis Board of REALTORS (MIBOR) MLS
MLS Number
22102297
MLS Status
Pending
Days on Market
146
Cumulative Days on Market
12

Continue Your Journey in App
Find your dream home, receive real-time updates, and many more!
Download App
Continue Your Journey in App
Find your dream home, receive real-time updates, and many more!
Location
HOA Management
N/A
HOA Fees
$475/ Monthly
Amenities
 Amenities and services may be covered by one or multiple associations and service providers.
 Snow Removal
 Maintenance
 Club House
 Sports Court
Entrance Common
Lawncare
Management
Disclaimer: Amenities are based on third-party information and may vary; buyers must independently verify all amenities, as information is deemed reliable but not guaranteed.
Facts & Features
Rooms
Bedrooms & bathrooms
Bedrooms: 4
Bathrooms: 3
Master Bedroom
Level: Main
Area: 288.00 Square Feet
Dimensions: 16x18
Dining Room
Level: Main
Area: 196.00 Square Feet
Dimensions: 14x14
Kitchen
Level: Main
Area: 224.00 Square Feet
Dimensions: 16x14
Laundry
Level: Main
Area: 64.00 Square Feet
Dimensions: 8x8
Bedroom 2
Level: Main
Area: 169.00 Square Feet
Dimensions: 13x13
Great Room
Level: Main
Area: 288.00 Square Feet
Dimensions: 16x18
Bedroom 3
Level: Upper
Area: 196.00 Square Feet
Dimensions: 14x14
Office
Level: Main
Area: 196.00 Square Feet
Dimensions: 14x14
Bedroom 4
Level: Upper
Area: 288.00 Square Feet
Dimensions: 18x16
Interior
Flooring
Hardwood
Heating
Natural Gas
Appliances
Gas Cooktop, Dishwasher, Disposal, Gas Water Heater, Oven, Range Hood, Refrigerator
Cooling
High Efficiency (seer 16 +)
Interior Features
Bath Sinks Double Main, Cathedral Ceiling(s), Tray Ceiling(s), Kitchen Island, Entrance Foyer, Eat In Kitchen, Wired For Data, Pantry, Smart Thermostat, Walk In Closet(s), Wood Work Painted
Construction
Year Built
Year Built: 2025
Home type
Single Family Residence
Construction Materials
Brick, Wood Siding
Foundation Details
Slab
Architectural Style
Ranch
Utilities & Energy
Water Source
Public
Fireplace Features
Gas Log, Great Room
Parking Features
Attached, Concrete
Association Amenities
Clubhouse, Maintenance Grounds, Maintenance, Pickleball Court(s), Management, Snow Removal
Other Features
Patio And Porch Features
Covered
Lot Features
Curbs, Sidewalks
Subdivision Name
Bedford Falls
Price History
| Date | Event | Price |
|---|---|---|
05/26/2026 Source: #MBR22102297 | Pending | $1,183,900 $392/sqft |
05/15/2026 Source: | Listed for Sale | $1,183,900 $392/sqft |

Nearby Homes
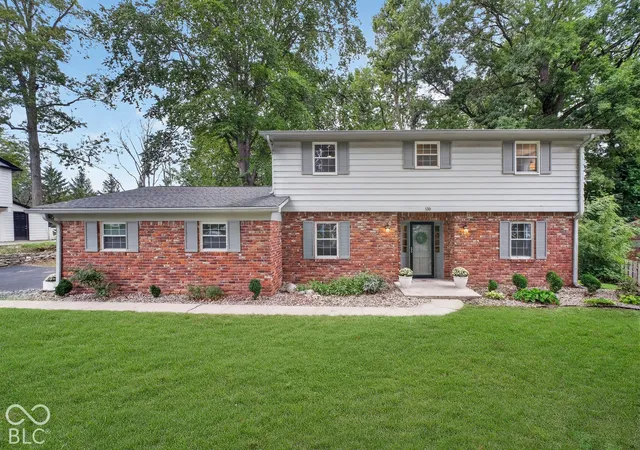
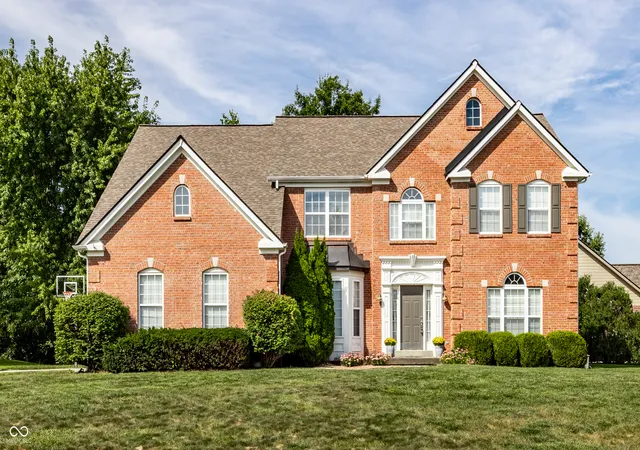
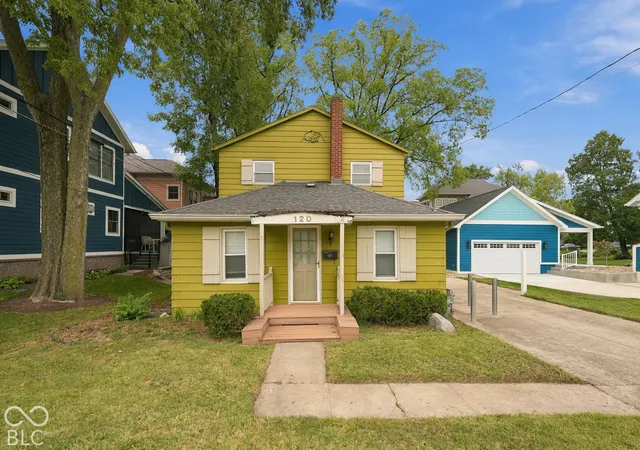
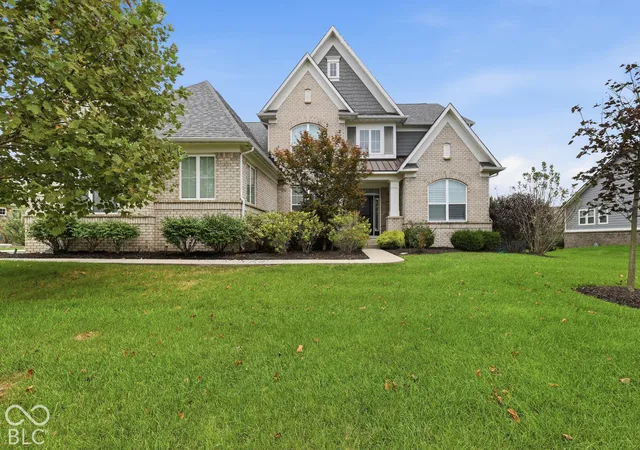
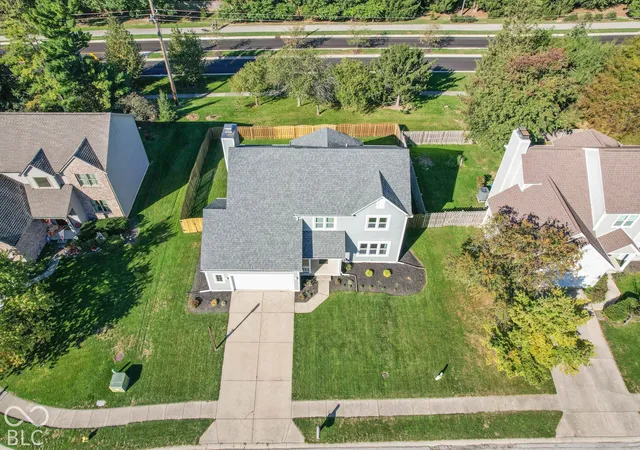
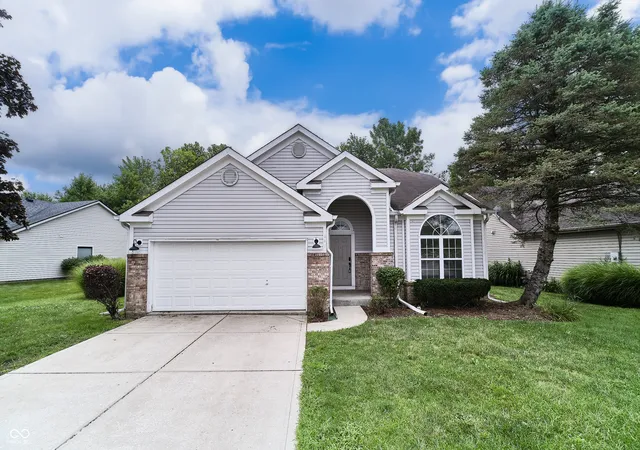
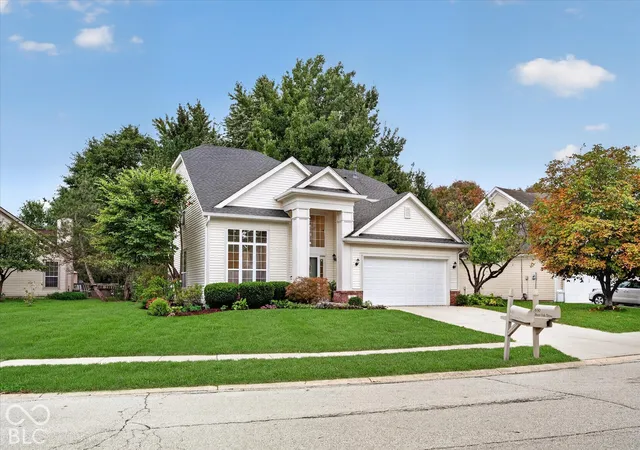
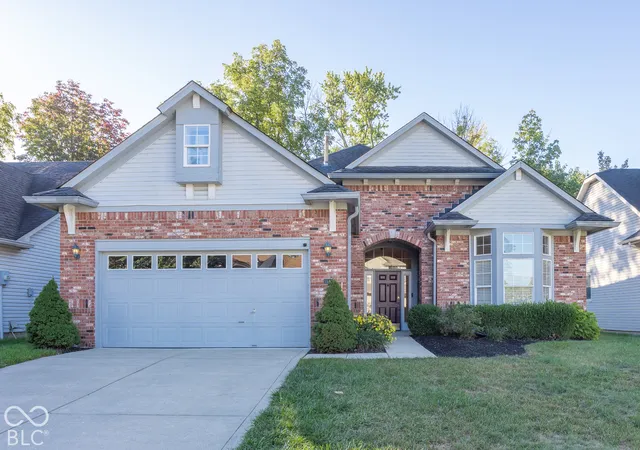
Find Homes by Property Features in Carmel, IN

Based on information from MIBOR REALTOR® Association through Oct 08, 2026, 11:45PM. The Broker Listing Cooperative® listing service's Listing information is deemed reliable but is not guaranteed accurate by the Broker Listing Cooperative® listing service. All data is obtained from various sources and may not have been verified by broker or Broker Listing Cooperative listing service. Supplied Open House Information is subject to change without notice. All information should be independently reviewed and verified for accuracy. Properties may or may not be listed by the office/agent presenting the information.. All Rights Reserved. © 2026 MIBOR REALTOR® Association.
 Advertising Broker: Jonah Hartsburg | Hoosier Hub Realty