- Overview
- Description
- Property Details
- Location
- HOA Management
- Facts & Features
- Getting Around
- Nearby Homes




$589,990
Monthly Est:$2,937
 3 Beds
 3 Baths
3 full baths
 2,129sqft
14517 Coastal Woodland Ln, Parrish, FL 34219
$589,990
$2,937/moEst:
Get Pre-Approved
Single Family Residence
Built in 2025
$225/mo HOA
6,851 sqft lot
$277/sq.ft
Description
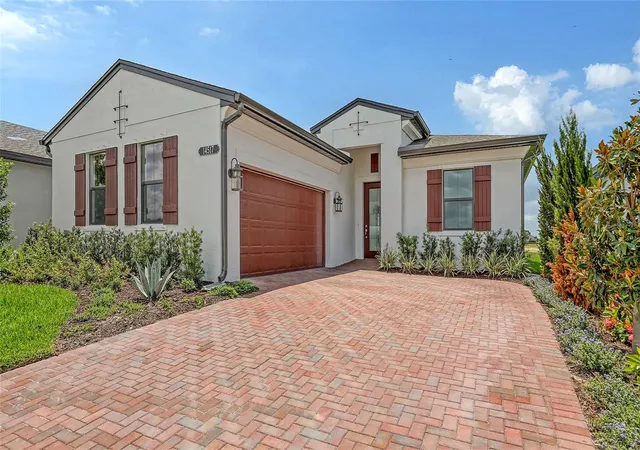
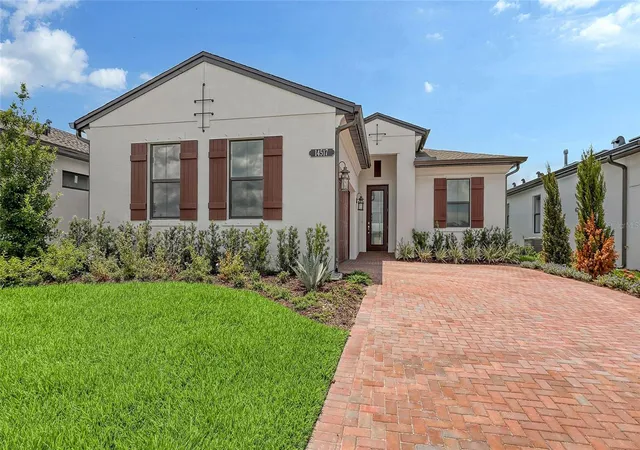
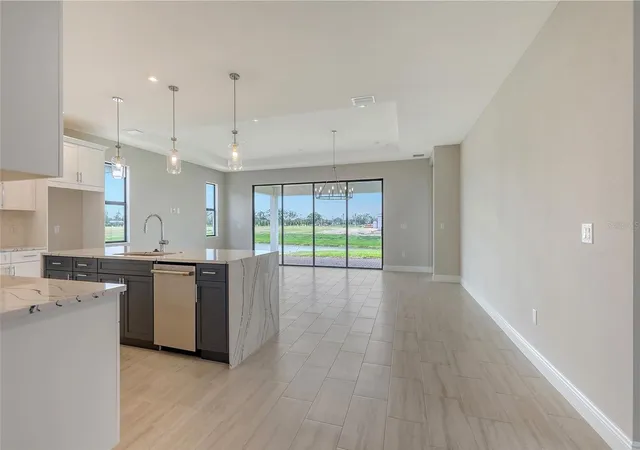
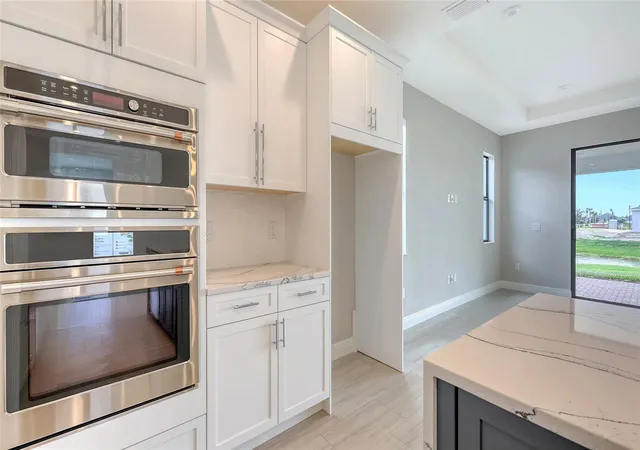
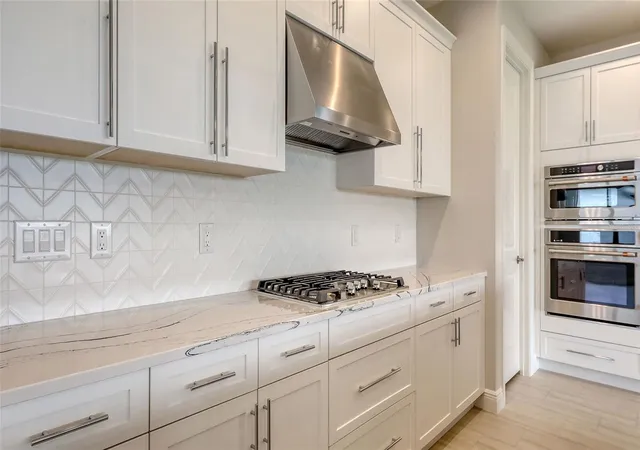
Virtually Staged. Welcome to this move-in ready Laura in Woodland Preserve, featuring a pond view, 3 bedrooms, 3 baths, flex space, and a 2-car garage. The home is enhanced by a 4-foot Owner’s Suite extension and 4-foot Lanai extension, creating additional living space both indoors and out. The open-concept design centers around a spacious kitchen with a large waterfall island, Café appliances, a 30-inch gas cooktop, built-in microwave and wall oven, and generous cabinet and pantry storage. The Great Room opens through an impressive 16-foot-wide by 8-foot-tall sliding glass door to the extended covered lanai and pond beyond, offering a seamless indoor-outdoor connection. A summer kitchen pre-wire provides added flexibility for future outdoor entertaining. Additional highlights include a shower in lieu of a tub in Bath 2, frameless shower enclosures, tile to the ceiling in all showers, 12x24 porcelain tile throughout the main living areas, and a decorative glass front door. A thoughtfully upgraded Laura with desirable structural features and a peaceful pond setting in Woodland Preserve. Welcome to Woodland Preserve, a premier 55+ active adult community in Parrish. Woodland Preserve offers boutique-style living with a brand new Community Center featuring a resort-style pool, hot tub, fitness and yoga studios, card and billiards rooms, pickleball and bocce courts, green space, and a walking trail. Conveniently located near Lakewood Ranch, Bradenton, Sarasota, Gulf Coast beaches, shopping, dining, parks, and medical facilities.
- Houzeo last checked: 13 minutes ago
- Listing updated: September 30, 2026 at 10:48 am
- Listing Provided by: Bill Maltbie (813) 819-5255 | MALTBIE REALTY GROUP (813) 819-5255
- Source: Stellar MLS-FL | MLS#: W7889931

Property Details
Status
Active
Type
Single Family Residence
No. of Stories
-
County
City
Neighborhood
--
Year Built
2025
HOA Fees
$225/mo
Finished Area
2,129 sqft
Lot Size
6,851 sqft lot
Basement Area
- sqft
MLS Name
Stellar MLS
MLS Number
W7889931
MLS Status
Active
Days on Market
30
Cumulative Days on Market
1

Continue Your Journey in App
Find your dream home, receive real-time updates, and many more!
Continue Your Journey in App
Find your dream home, receive real-time updates, and many more!
Location
HOA Management
Woodland Preserve
HOA Fees
$225/ Monthly
Disclaimer: Amenities are based on third-party information and may vary; buyers must independently verify all amenities, as information is deemed reliable but not guaranteed.
Facts & Features
Rooms
Bedrooms & bathrooms
Bedrooms: 3
Bathrooms: 3
Great Room
Level: First
Area: 360.24 Square Feet
Dimensions: 23.7x15.2
Kitchen
Level: First
Area: 206.25 Square Feet
Dimensions: 16.5x12.5
Primary Bedroom
Level: First
Area: 273.60 Square Feet
Dimensions: 15.2x18
Primary Bathroom
Level: First
Bedroom 2
Level: First
Area: 111.00 Square Feet
Dimensions: 11.1x10
Bedroom 3
Level: First
Area: 128.52 Square Feet
Dimensions: 10.2x12.6
Bonus Room
Level: First
Area: 101.21 Square Feet
Dimensions: 11.11x9.11
Balcony/Porch/Lanai
Level: First
Area: 327.60 Square Feet
Dimensions: 23.4x14
Interior
Heating
Central
Window Features
Low Emissivity Windows
Interior Features
Crown Molding, Living Room/dining Room Combo, Stone Counters, Thermostat, Tray Ceiling(s), Walk In Closet(s)
Appliances
Cooktop, Dishwasher, Disposal, Microwave, Range Hood, Refrigerator, Washer
Cooling
Central Air
Sewer
Public Sewer
Flooring
Carpet, Tile
Exterior Features
Other
Construction
Year Built
Year Built: 2025
Home type
Single Family Residence
Roof
Shingle
Construction Materials
Other
Foundation Details
Slab
Property Condition
Completed
Utilities & Energy
Water Source
Public
Utilities
Other
Parking Features
Driveway, Garage Door Opener
Laundry Features
Inside
Other Features
Lot Features
Sidewalk, Paved
Subdivision Name
Woodland Preserve
Patio And Porch Features
Covered, Patio
Price History
| Date | Event | Price |
|---|---|---|
09/29/2026 Source: | Listed for Sale | $589,990 +4.06% $277/sqft |
02/20/2026 Source: | Listing Removed | $566,990 $266/sqft |
02/17/2026 Source: | Price Decreased | $566,990 -0.53% $266/sqft |
12/18/2025 Source: | Listed for Sale | $569,990 $268/sqft |
12/17/2025 Source: | Listing Removed | $569,990 $268/sqft |

Show more
Nearby Homes










Find Homes by Property Features in Parrish, FL
Nearby New Homes For Sale

Based on information from Stellar MLS® through Oct 30, 2026, 04:45AM as submitted to and distributed by MLS GRID. All data is obtained from various sources and may not have been verified by the broker or MLS GRID. Supplied Open House Information is subject to change without notice. All information should be independently reviewed and verified for accuracy. Properties may or may not be listed by the office/agent presenting the information. IDX information is provided exclusively for consumers’ personal non-commercial use. It may not be used for any purpose other than to identify prospective properties consumers may be interested in purchasing. The data is deemed reliable but is not guaranteed by MLS GRID. The use of the MLS GRID Data may be subject to an end-user license agreement prescribed by the Member Participant’s applicable MLS, if any, and as amended from time to time. © 2026 Stellar MLS. All Rights Reserved.
 Advertising Broker: Fred McGill | Simple Showing, Inc
