- Overview
- Description
- Property Details
- Location
- Facts & Features
- Getting Around
- Nearby Homes
 New Construction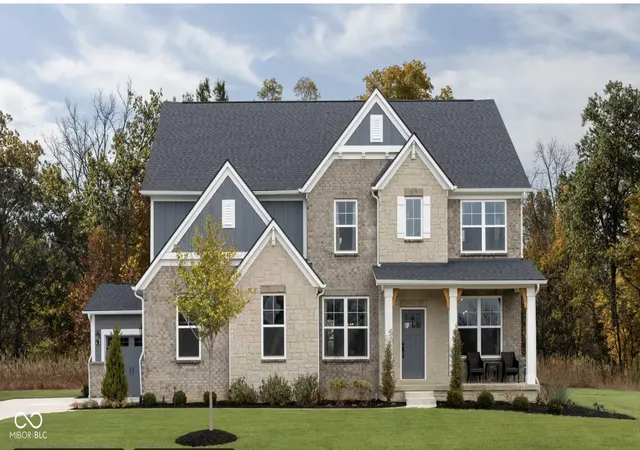
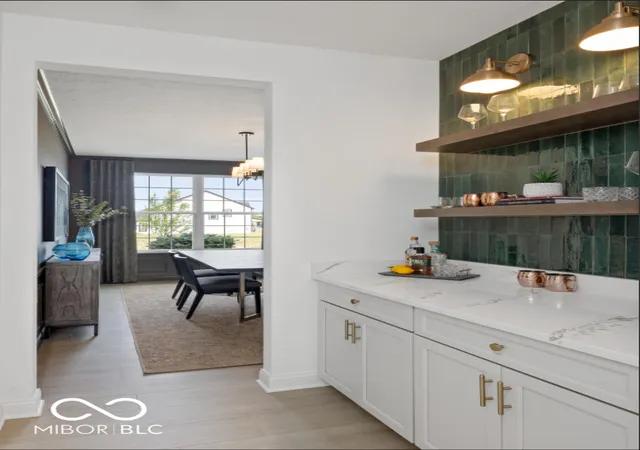

Street View
$836,000
Monthly Est:$4,161
 4 Beds
 4 Baths
3 full baths + 1 half bath
 2,932sqft
1452 E Greyhound Pass, Carmel, IN 46032
$836,000
$4,161/moEst:
Get Pre-Approved
Single Family Residence
Built in 2026
$-- HOA
30,492 sqft lot
$285/sq.ft
Description
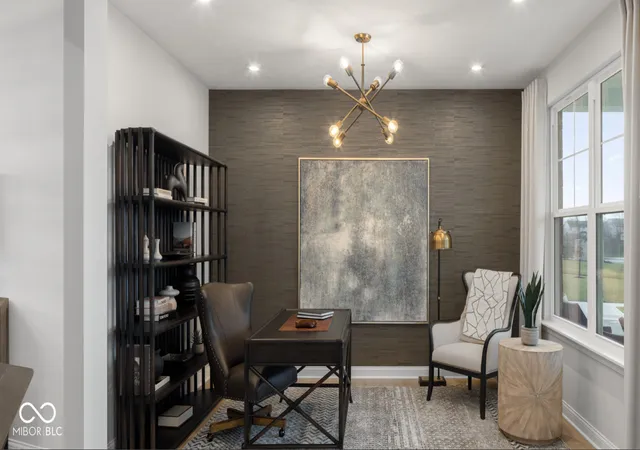
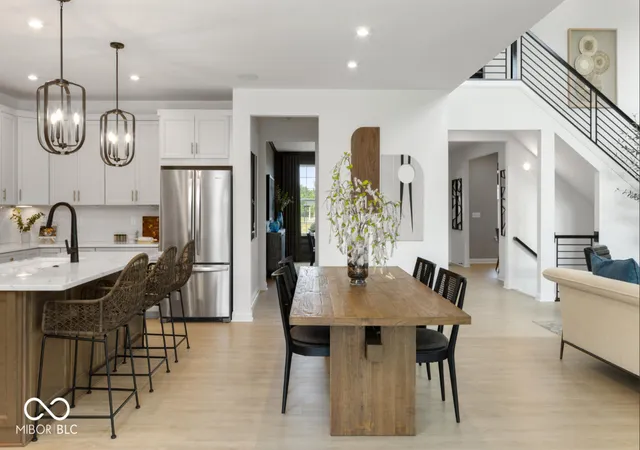
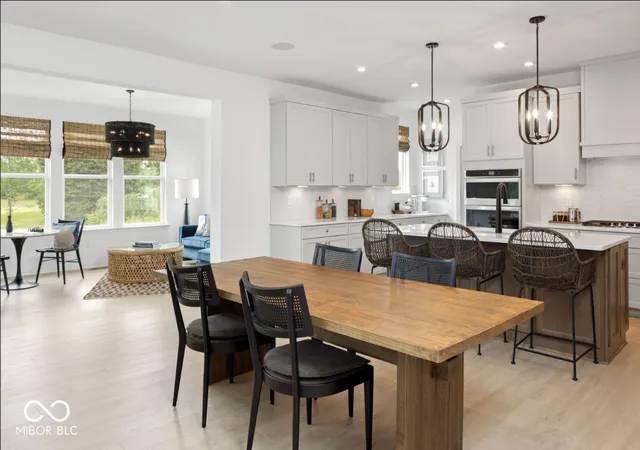
This exceptional homesite, set on a nearly 3/4-acre lot with mature trees backing up to a tranquil setting, offers the perfect canvas for your future dream home proposed by Drees Homes. Located across from the Bainbridge Subdivision, you'll enjoy the convenience of being close to the Monon Trail, Camel Arts & Design, Downtown Westfield, Grand Park, Clay Terrace, local restaurants, and shopping options. With easy access to US-31, you're just minutes away from I-465, Downtown Indianapolis, and the airport. Plus, there's no HOA, and it's situated within the highly sought-after Westfield School District. The Buchanan by Drees Homes is a beautiful 2-story plan featuring 4 spacious bedrooms, 3.5 baths, and a 3-car garage. The eat in kitchen comes equipped with double ovens, centered island, and walk in pantry. The inviting family room includes a cozy fireplace, and a private home office adds the ideal space for remote work or personal projects. Additional details throughout the home can be personalized to suit your preferences, ensuring your new space is uniquely yours. The home also includes an unfinished basement, providing potential for future growth and expansion. (Note: Photos are for illustrative purposes and may show optional features. Site costs are estimates and may vary. The buyer can also choose a different home design to fit their needs.)
- Houzeo last checked: 7 minutes ago
- Listing updated: April 8, 2026 at 11:41 pm
- Listing Provided by: Denise Fiore | CENTURY 21 Scheetz (317) 873-1700
- Source: Metropolitan Indianapolis Board of REALTORS (MIBOR) MLS-IN | MLS#: 22077896

Property Details
Status
Pending
Type
Single Family Residence
No. of Stories
-
County
City
Neighborhood
--
Year Built
2026
HOA Fees
-
Finished Area
2,932 sqft
Lot Size
30,492 sqft lot
Basement Area
- sqft
MLS Name
Metropolitan Indianapolis Board of REALTORS (MIBOR) MLS
MLS Number
22077896
MLS Status
Pending
Days on Market
281
Cumulative Days on Market
94

Continue Your Journey in App
Find your dream home, receive real-time updates, and many more!
Download App
Continue Your Journey in App
Find your dream home, receive real-time updates, and many more!
Location
Facts & Features
Rooms
Bedrooms & bathrooms
Bedrooms: 4
Bathrooms: 4
Family Room
Level: Upper
Area: 270.30 Square Feet
Dimensions: 15.9 x 17
Dining Room
Level: Main
Area: 133.28 Square Feet
Dimensions: 9.8 x 13.6
Kitchen
Level: Main
Area: 272.00 Square Feet
Dimensions: 17 x 16
Laundry
Level: Upper
Area: 60.00 Square Feet
Dimensions: 6 x 10
Master Bedroom
Level: Upper
Area: 270.30 Square Feet
Dimensions: 15.9 x 17
Bedroom 2
Level: Upper
Area: 136.35 Square Feet
Dimensions: 10.10 x 13.5
Bedroom 3
Level: Upper
Area: 137.80 Square Feet
Dimensions: 10.6 x 13
Bedroom 4
Level: Upper
Area: 127.26 Square Feet
Dimensions: 10.10 x 12.6
Breakfast Room
Level: Main
Area: 147.00 Square Feet
Dimensions: 9.8 x 15
Office
Level: Main
Area: 119.70 Square Feet
Dimensions: 9.5x12.6
Interior
Interior Features
Kitchen Island, Eat In Kitchen, Pantry
Heating
Forced Air, Natural Gas
Appliances
Gas Cooktop, Dishwasher, Microwave, Oven, Double Oven
Cooling
Central Air
Construction
Year Built
Year Built: 2026
Home type
Single Family Residence
Foundation Details
Concrete Perimeter
Architectural Style
Traditional
Construction Materials
Brick, Cement Siding, Stone
Utilities & Energy
Basement
Ceiling 9+ Feet, Unfinished
Water Source
Public
Laundry Features
Upper Level
Fireplace Features
Family Room
Parking Features
Attached
Other Features
Lot Features
Mature Trees
Subdivision Name
No Subdivision
Patio And Porch Features
Patio
Price History
| Date | Event | Price |
|---|---|---|
04/04/2026 Source: | Pending | $836,000 $285/sqft |
12/31/2025 Source: | Listed for Sale | $836,000 +12.10% $285/sqft |
12/23/2025 Source: | Listing Removed | $745,740 $254/sqft |
08/07/2025 Source: | Listed for Sale | $745,740 $254/sqft |
08/06/2025 Source: | Listing Removed | $745,740 +210.72% $254/sqft |

Show more
Getting Around 1452 E Greyhound Pass
Bike Score®

Bikeable
66/100
Walk Score®

Somewhat Walkable
51/100
Data provided by Redfin
Nearby Homes
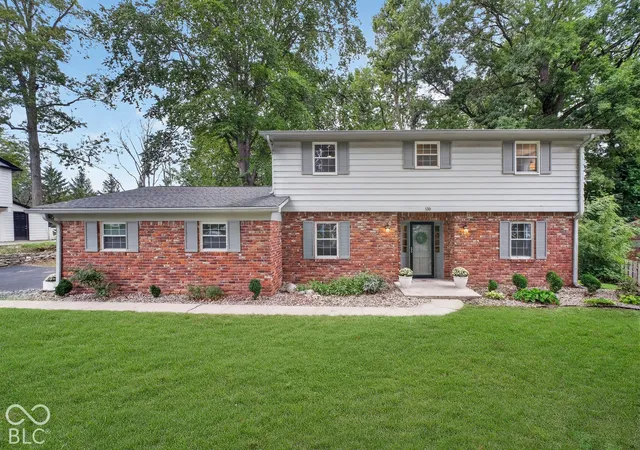
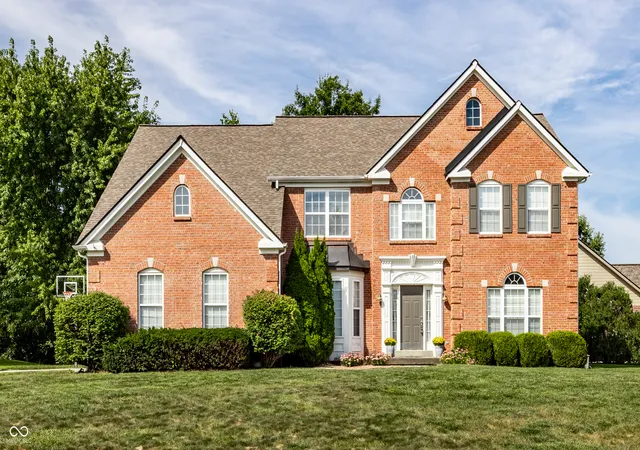
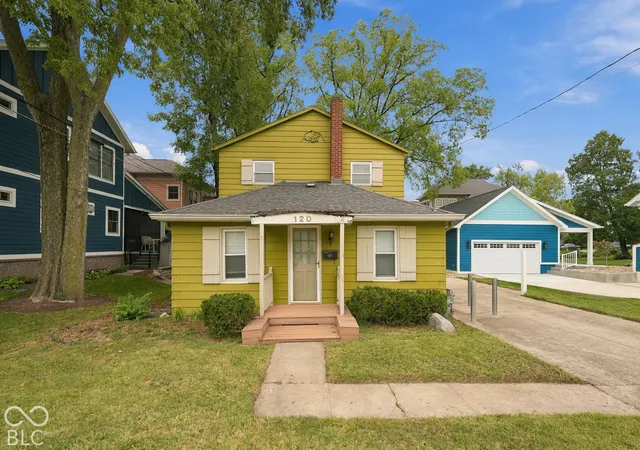
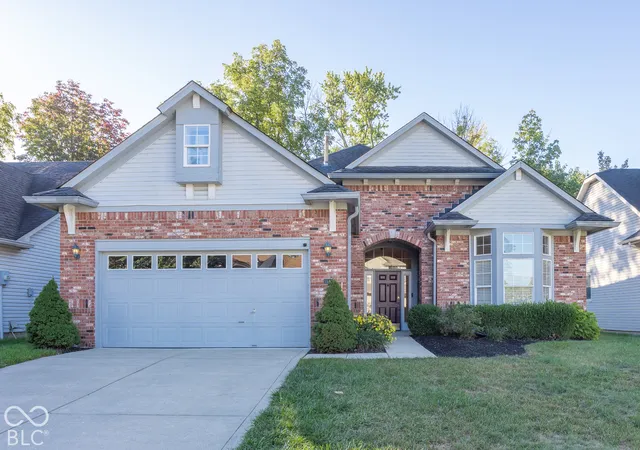
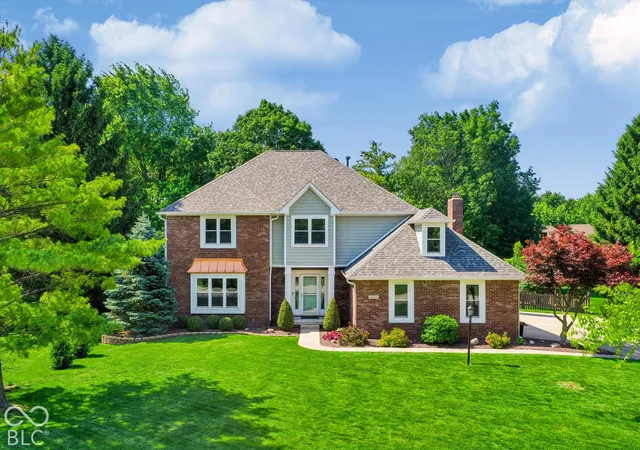
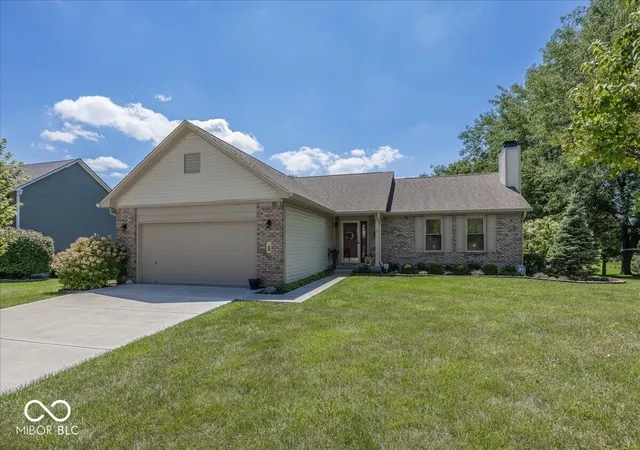
Find Homes by Property Features in Carmel, IN

Based on information from MIBOR REALTOR® Association through Oct 09, 2026, 12:30AM. The Broker Listing Cooperative® listing service's Listing information is deemed reliable but is not guaranteed accurate by the Broker Listing Cooperative® listing service. All data is obtained from various sources and may not have been verified by broker or Broker Listing Cooperative listing service. Supplied Open House Information is subject to change without notice. All information should be independently reviewed and verified for accuracy. Properties may or may not be listed by the office/agent presenting the information.. All Rights Reserved. © 2026 MIBOR REALTOR® Association.
 Advertising Broker: Jonah Hartsburg | Hoosier Hub Realty