- Overview
- Description
- Property Details
- Location
- HOA Management
- Facts & Features
- Getting Around
- Nearby Homes
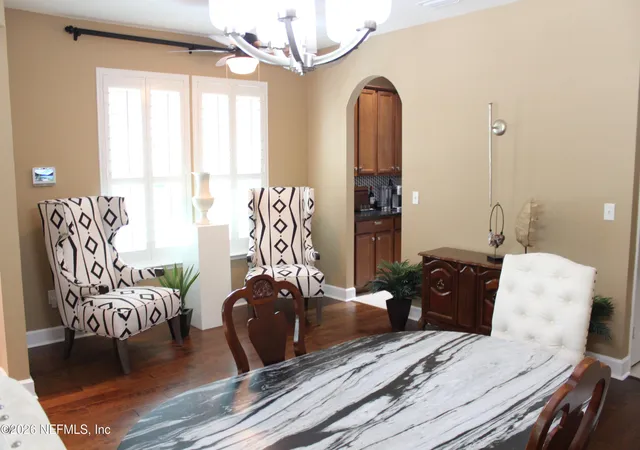

Street View
$665,000
Monthly Est:$3,310
 5 Beds
 4 Baths
3 full baths + 1 half bath
 3,341sqft
14525 Amelia Cvs Dr, Jacksonville, FL 32226
$665,000
$3,310/moEst:
Get Pre-Approved
Single Family Residence
Built in 2009
$62.5/mo HOA
0.74 acre lot
$199/sq.ft
Description
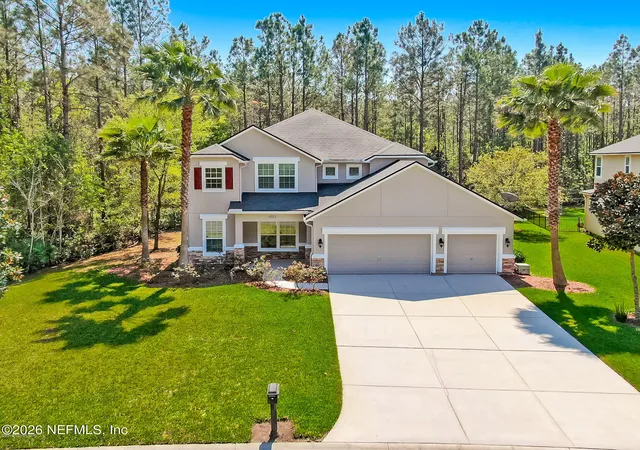
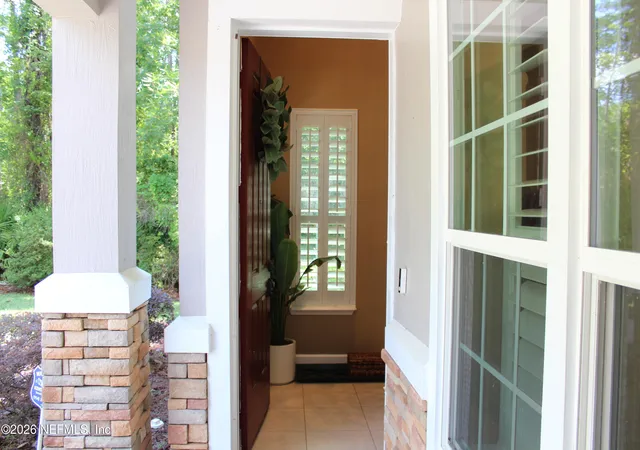
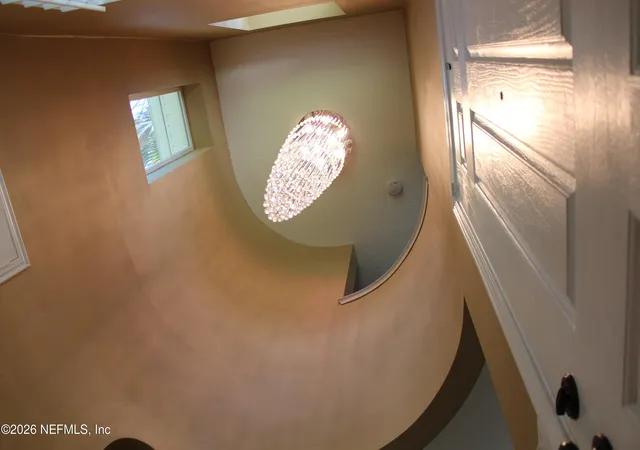
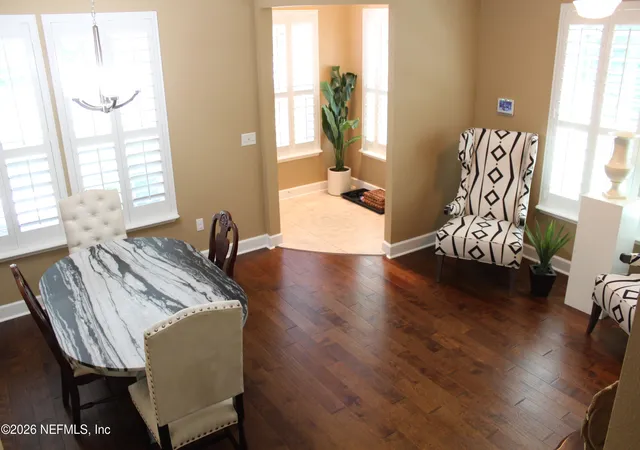
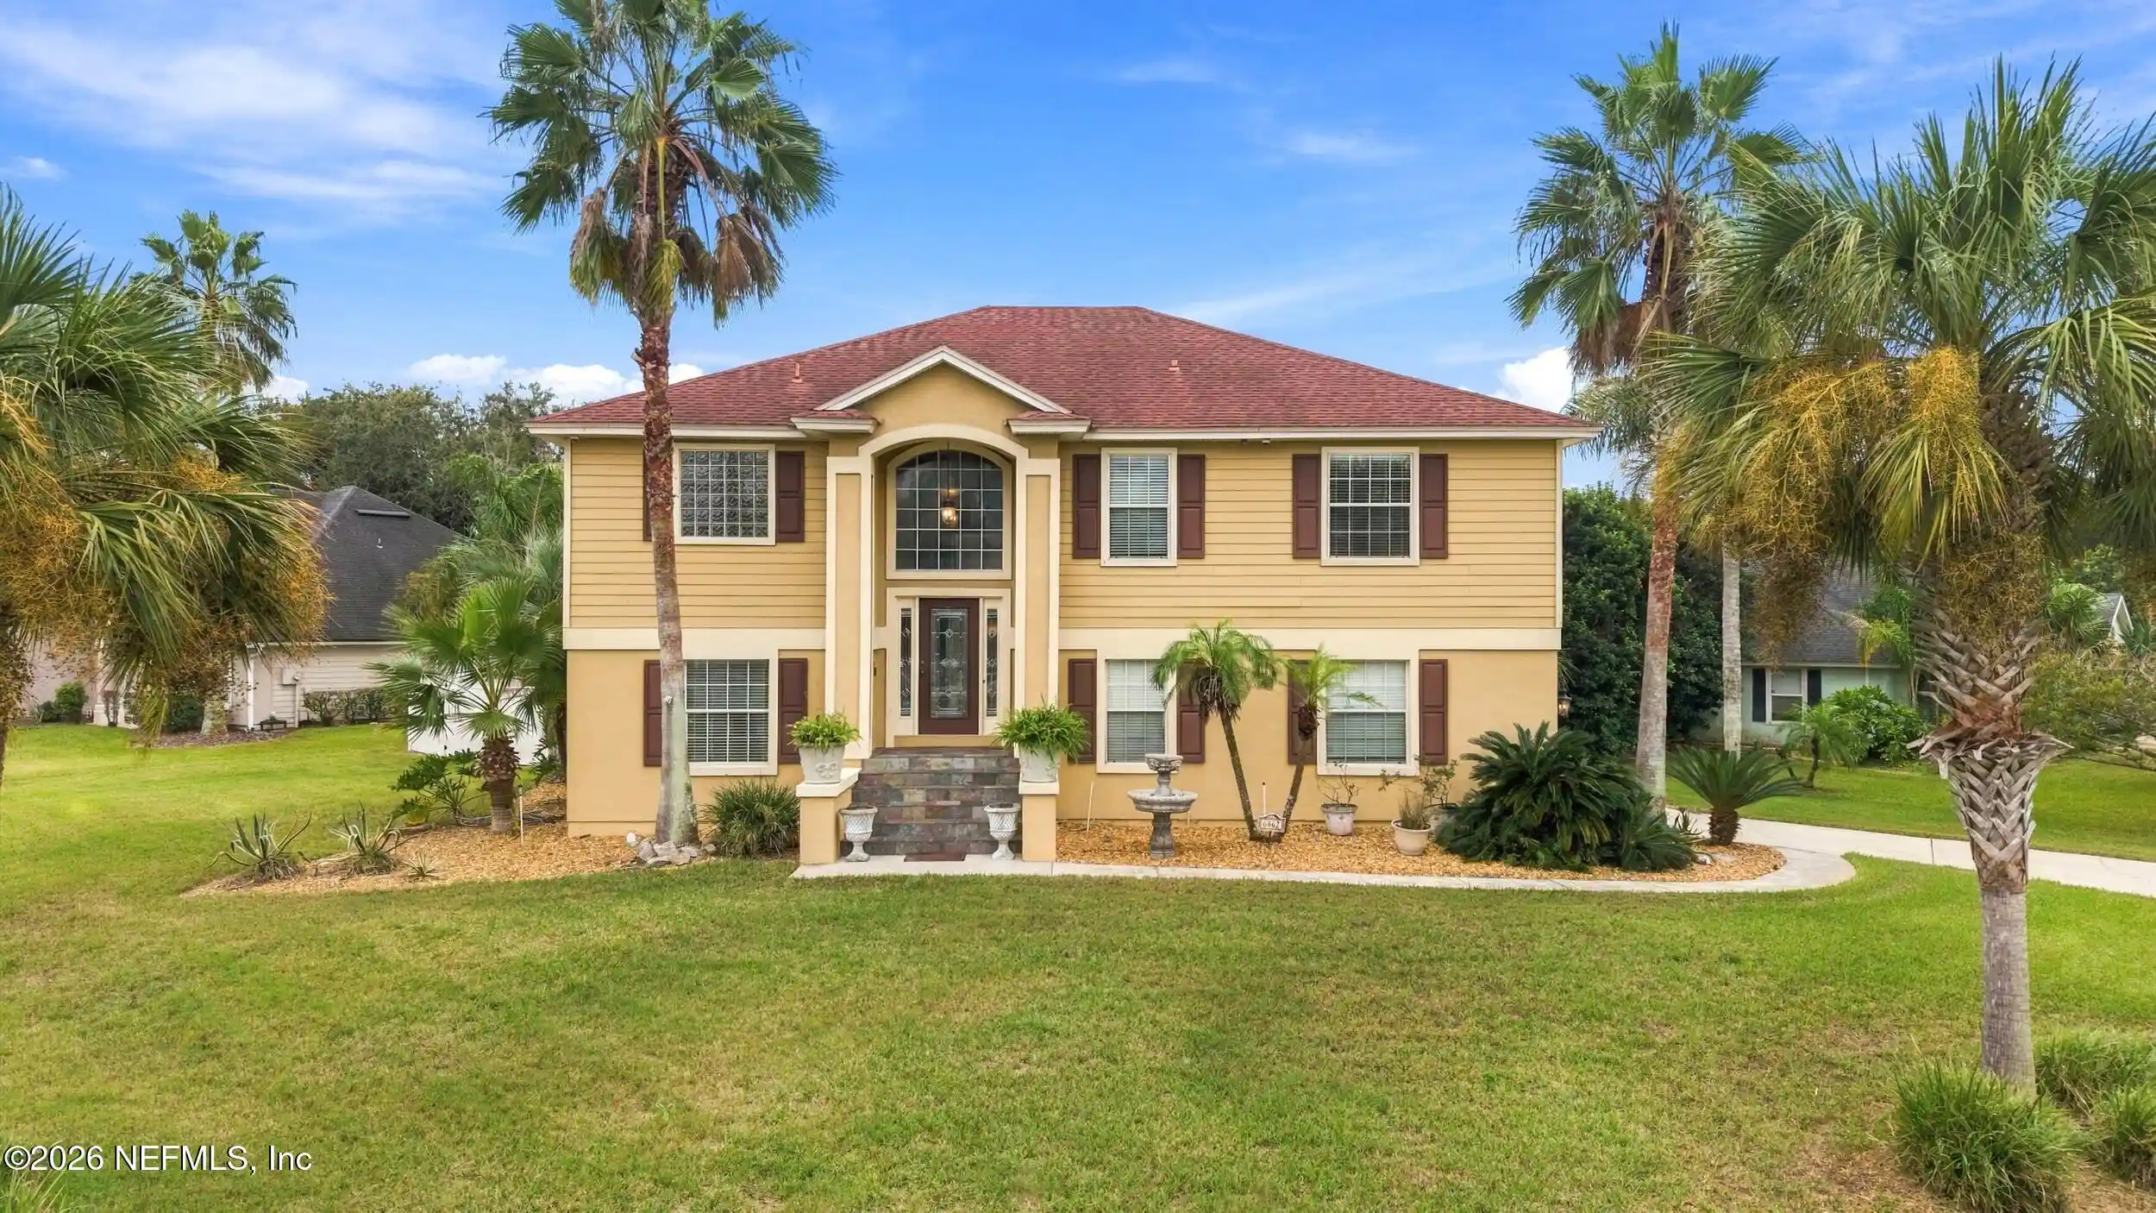
BACK ON MARKET DUE TO BUYER FINANCING FAILURE - NO FAULT OF THE HOME! Already fully inspected and appraised, offering you a completely transparent, worry-free, and fast path to closing! THE PINNACLE OF AMELIA VIEW! Escape the cramped lots of typical neighborhood inventory with this commanding concrete-block estate on a rare triple-preserve lot of nearly 3/4 acre. Enjoy unparalleled privacy bordered by lush forest on three sides. This 5 bedroom/3.5 bathroom sanctuary welcomes you with a grand 2-story foyer, spiral chandelier, and rich wood floors. The chef's kitchen boasts 42'' honey maple cabinets, granite counters, and butler's pantry. The desirable first-floor owners' retreat offers tray ceilings, dual custom walk-in closets, and a spa-inspired bath. Upstairs features a versatile loft/game room. Step outside to a pristine, new designer paver patio and screened lanai overlooking your private acreage. Features an oversized 3-car garage.
- Houzeo last checked: 12 hours ago
- Listing updated: October 13, 2026 at 2:46 pm
- Listing Provided by: KEITH SAVAGE (904) 568-7877 | EXP REALTY LLC (888) 883-8509
- Source: Northeast Florida (realMLS) MLS-FL | MLS#: 2147838

Property Details
Status
Active
Type
Single Family Residence
No. of Stories
2
County
City
Neighborhood
Year Built
2009
HOA Fees
$62.5/mo
Finished Area
3,341 sqft
Lot Size
0.74 acre lot
Basement Area
- sqft
MLS Name
Northeast Florida (realMLS) MLS
MLS Number
2147838
MLS Status
Active
Days on Market
21

Continue Your Journey in App
Find your dream home, receive real-time updates, and many more!
Continue Your Journey in App
Find your dream home, receive real-time updates, and many more!
Location
HOA Management
N/A
HOA Fees
$375/ Semi-Annually
Amenities
 Amenities and services may be covered by one or multiple associations and service providers.
 Parking
 Pool
 Club House
 Park Playground
 Basket Ball
 deck
Disclaimer: Amenities are based on third-party information and may vary; buyers must independently verify all amenities, as information is deemed reliable but not guaranteed.
Facts & Features
Rooms
Bedrooms & bathrooms
Bedrooms: 5
Bathrooms: 4
Interior
Heating
Central, Electric
Sewer
Public Sewer
Cooling
Central Air, Electric
Interior Features
Breakfast Nook, Ceiling Fan(s), His And Hers Closets, Jack And Jill Bath, Kitchen Island, Pantry, Primary Bathroom Tub With Shower, Primary Downstairs, Split Bedrooms, Vaulted Ceiling(s), Walk In Closet(s)
Appliances
Dishwasher, Disposal, Dryer, Electric Range, Microwave, Refrigerator, Washer
Flooring
Tile, Wood
Construction
Year Built
Year Built: 2009
Home type
Single Family Residence
Architectural Style
Contemporary
Construction Materials
Block, Stucco
Roof
Shingle
Utilities & Energy
Water Source
Public
Parking Features
Attached, Garage, Garage Door Opener
Laundry Features
Electric Dryer Hookup, Lower Level, Washer Hookup
Association Amenities
Pool, Basketball Court, Boat Dock, Clubhouse, Playground, Rv/boat Storage
Security Features
Security System Owned, Smoke Detector(s)
Utilities
Electricity Connected, Sewer Connected, Water Connected
Other Features
Community Features
Sidewalks
Subdivision Name
Amelia View
Patio And Porch Features
Patio, Porch, Screened
Price History
| Date | Event | Price |
|---|---|---|
10/13/2026 Source: | Listed for Sale | $665,000 $199/sqft |
09/07/2026 Source: | Pending | $665,000 $199/sqft |

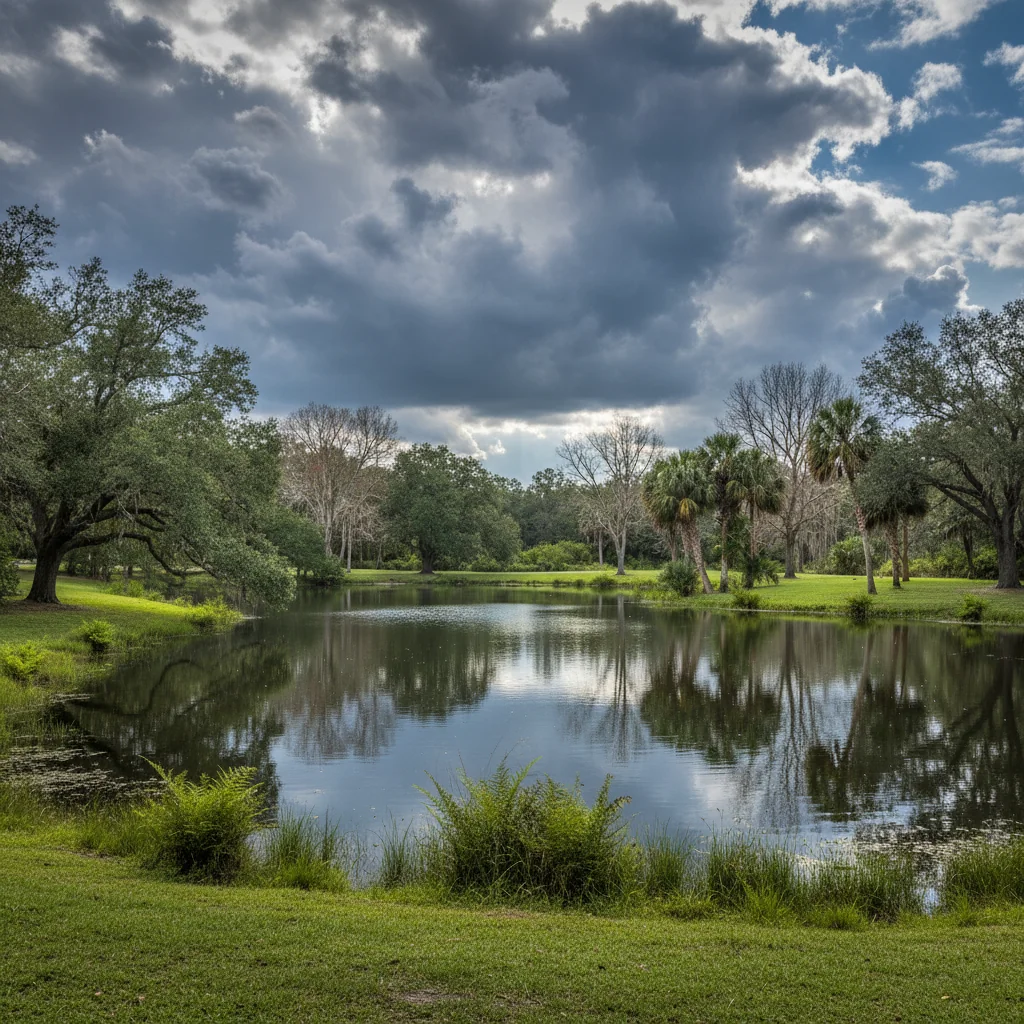
The Cape Ranks #46 in Jacksonville, FL

Homes

Rental Prices

Median Home Price
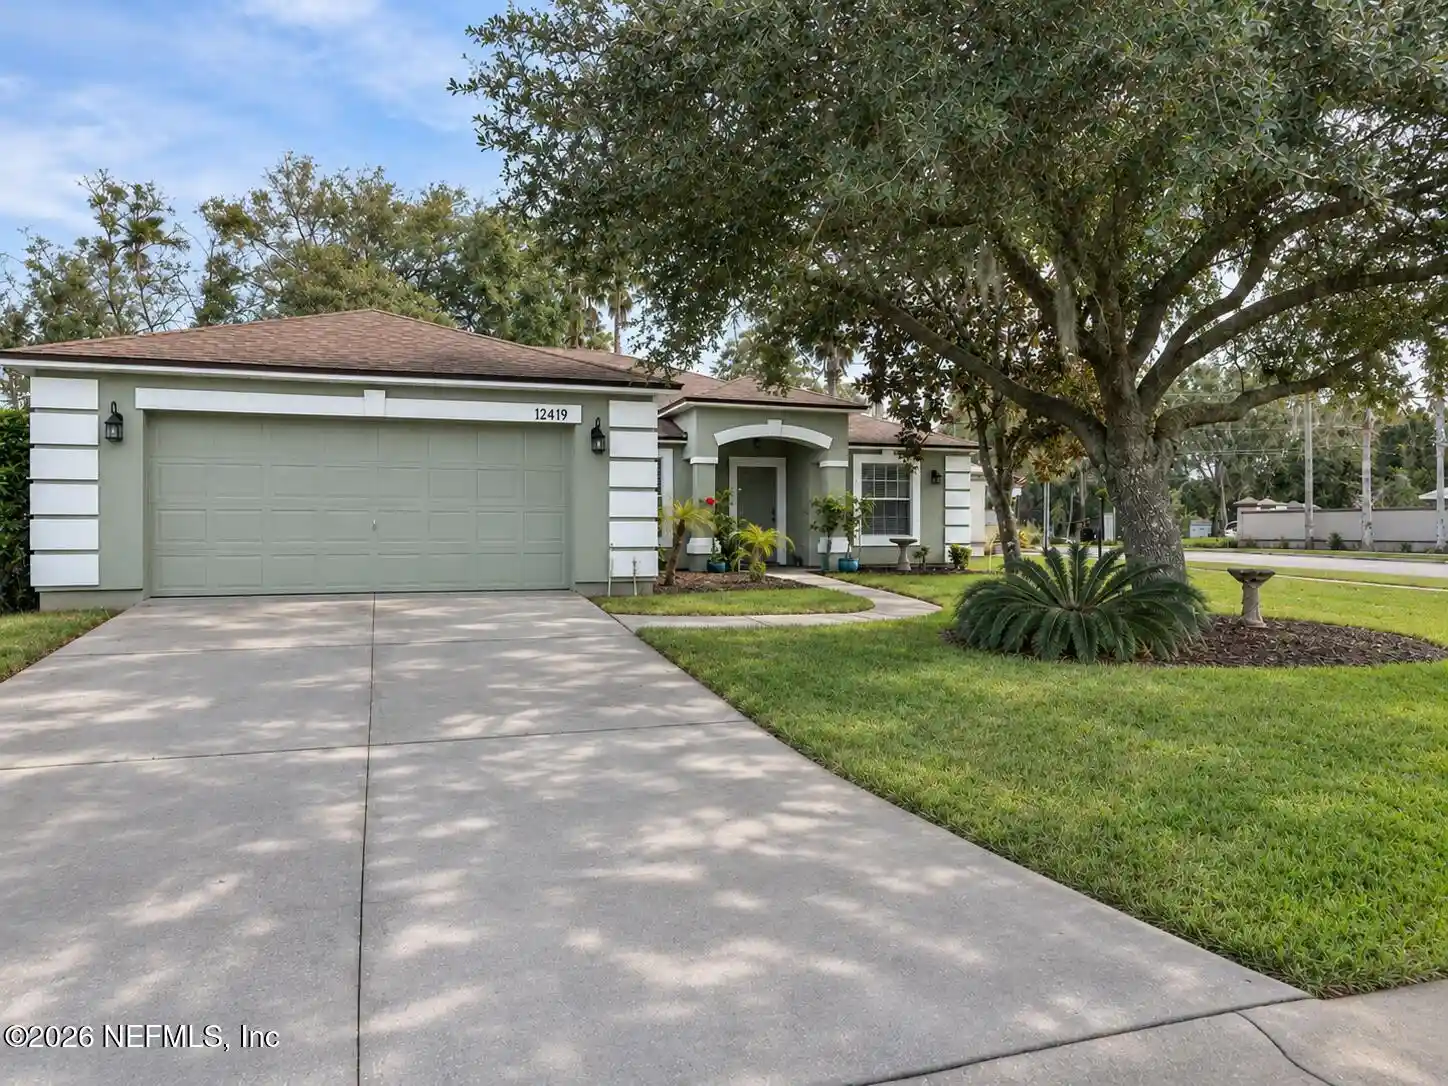
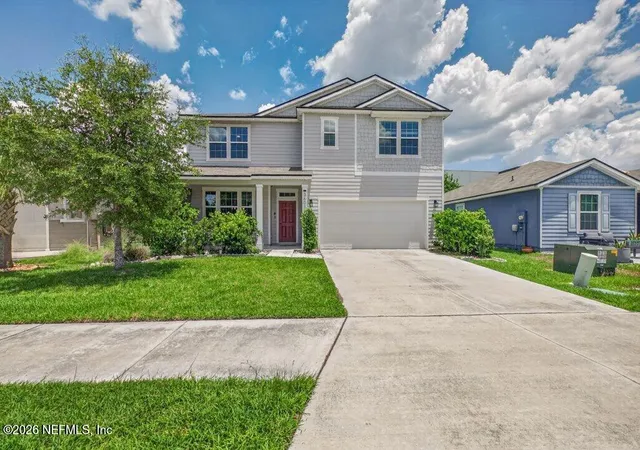
Nearby Homes



Find Homes by Property Features in Jacksonville, FL
Nearby New Homes For Sale

Based on information from Houzeo, which participates in the Northeast Florida Multiple Listing Service, Inc. data exchange program, allowing us to display other brokers’ listings on our site. through Nov 02, 2026, 02:15PM. Information deemed reliable but not guaranteed. The broker providing this data believes them to be correct, but advises interested parties to confirm them before relying on them in a purchase or lease decision. The listing broker has attempted to offer accurate data, but buyers/lessees are advised to confirm all information. IDX information is provided exclusively for consumers’ personal, non-commercial use. It may not be used for any purpose other than to identify prospective properties consumers may be interested in purchasing, and The data is deemed reliable but is not guaranteed accurate by NEFMLS. NEFMLS may, at its discretion, require the use of other disclaimers as necessary to protect Participants and/or NEFMLS from liability. © 2026 Northeast Florida Multiple Listing Service, Inc. All rights reserved.
 Advertising Broker: Randal Longo | Keys Realty Redefined
