YTR
Your Town Realty
- 0
- 4
- Overview
- Description
- Property Details
- Location
- Facts & Features
- Getting Around
- Nearby Homes


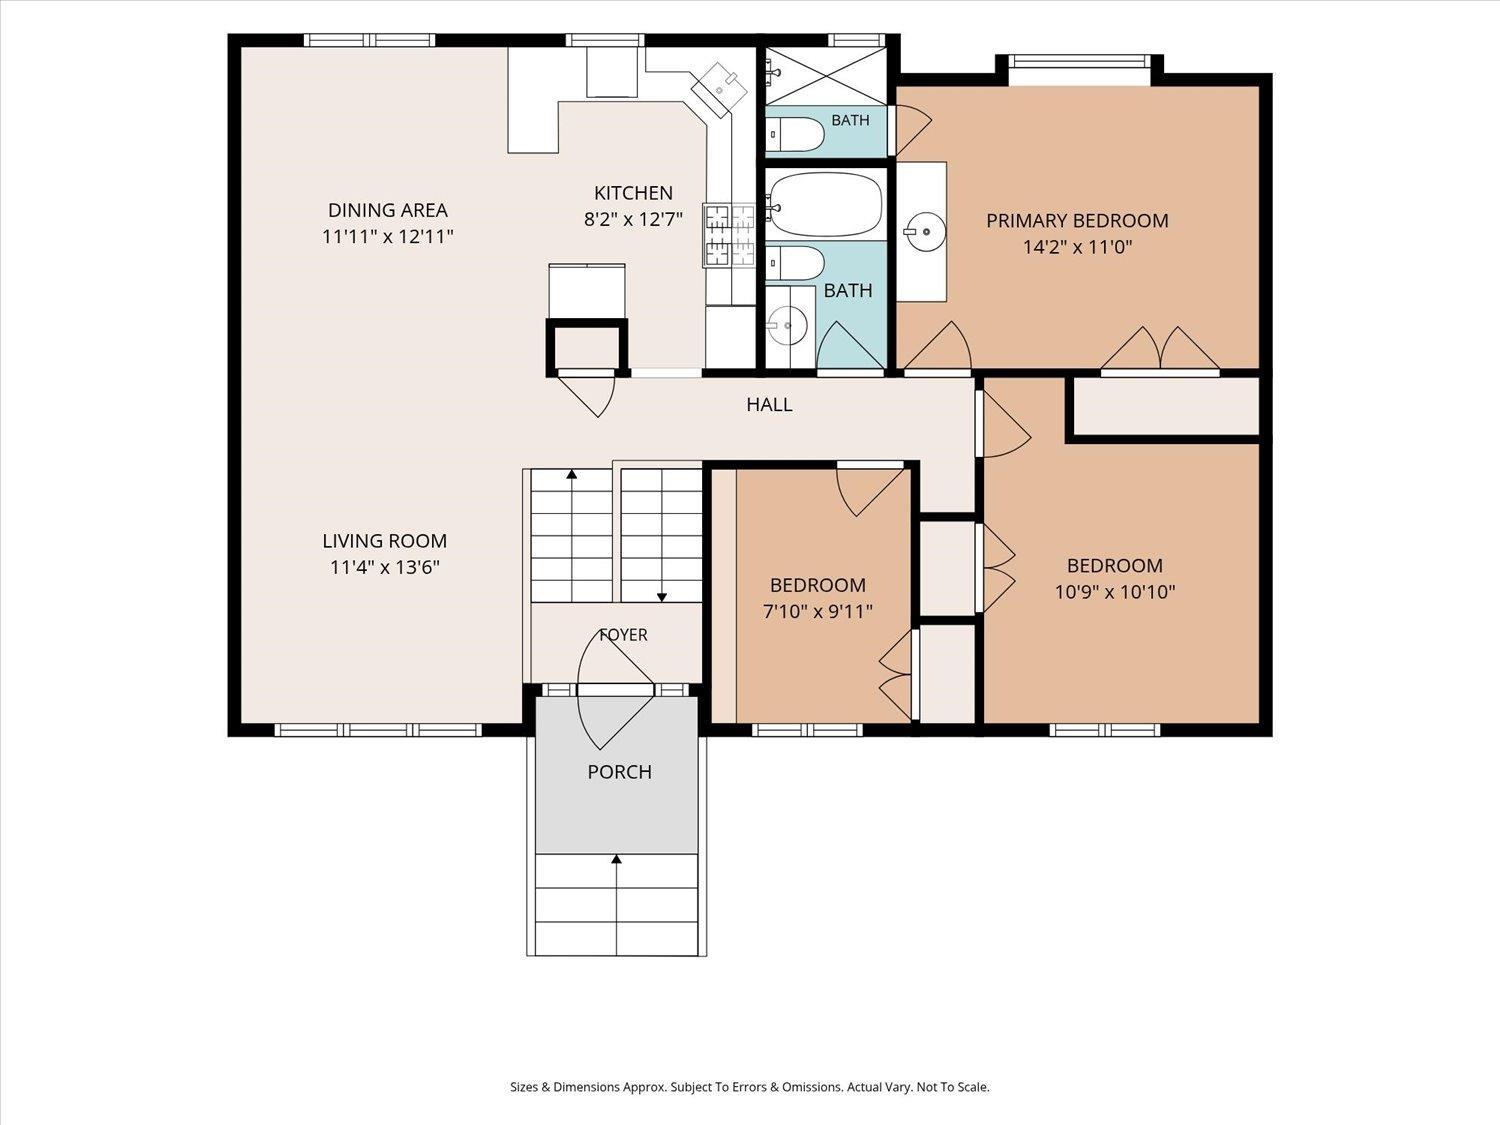


$995,000
Monthly Est:$4,952
 4 Beds
 4 Baths
3 full baths + 1 half bath
 --sqft
1453 Tooz Pl, South Plainfield, NJ 07080
$995,000
$4,952/moEst:
Get Pre-Approved
Single Family Residence
Built in 1972
$-- HOA
11,326 sqft lot
--/sqft
Description
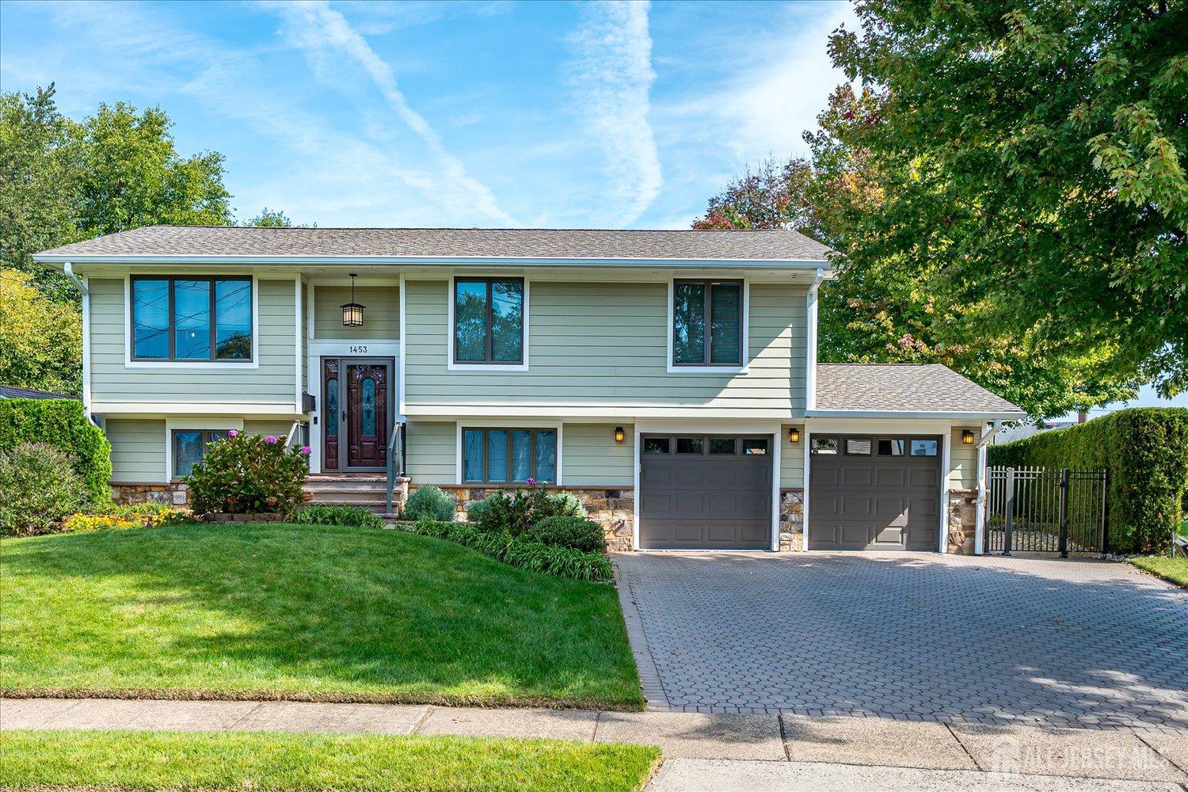
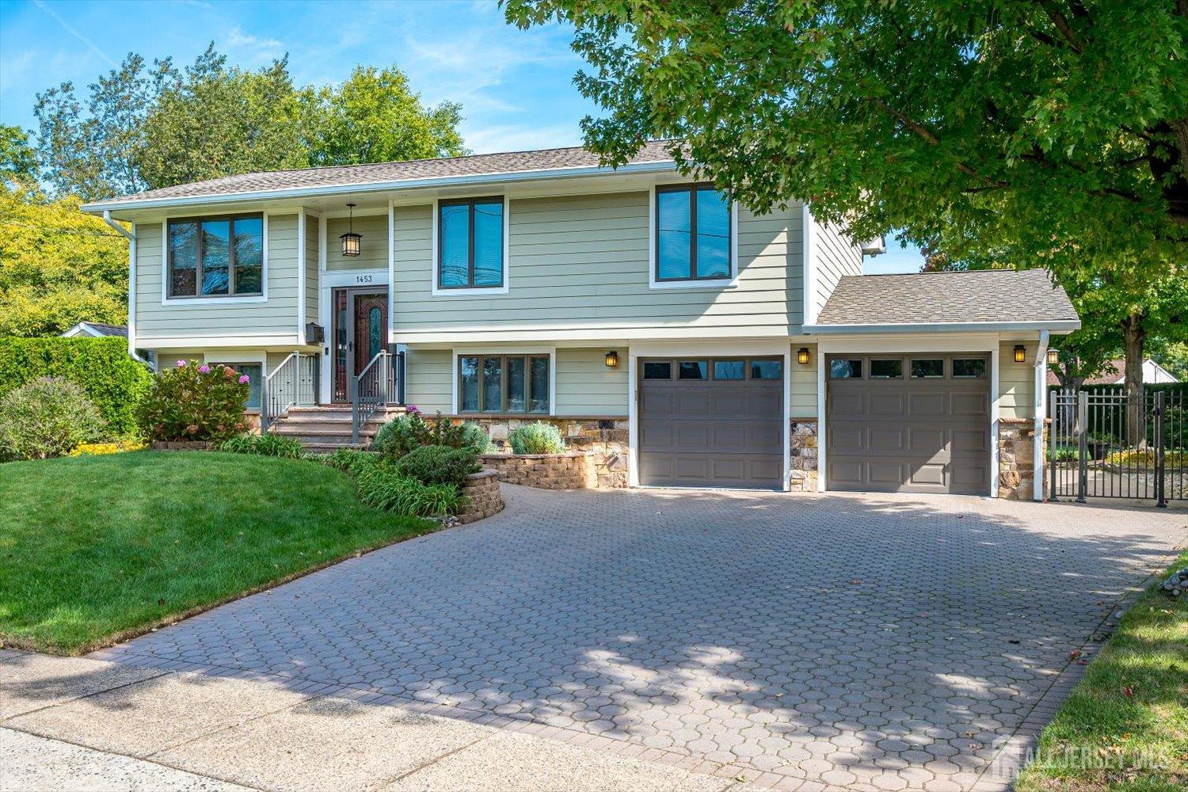
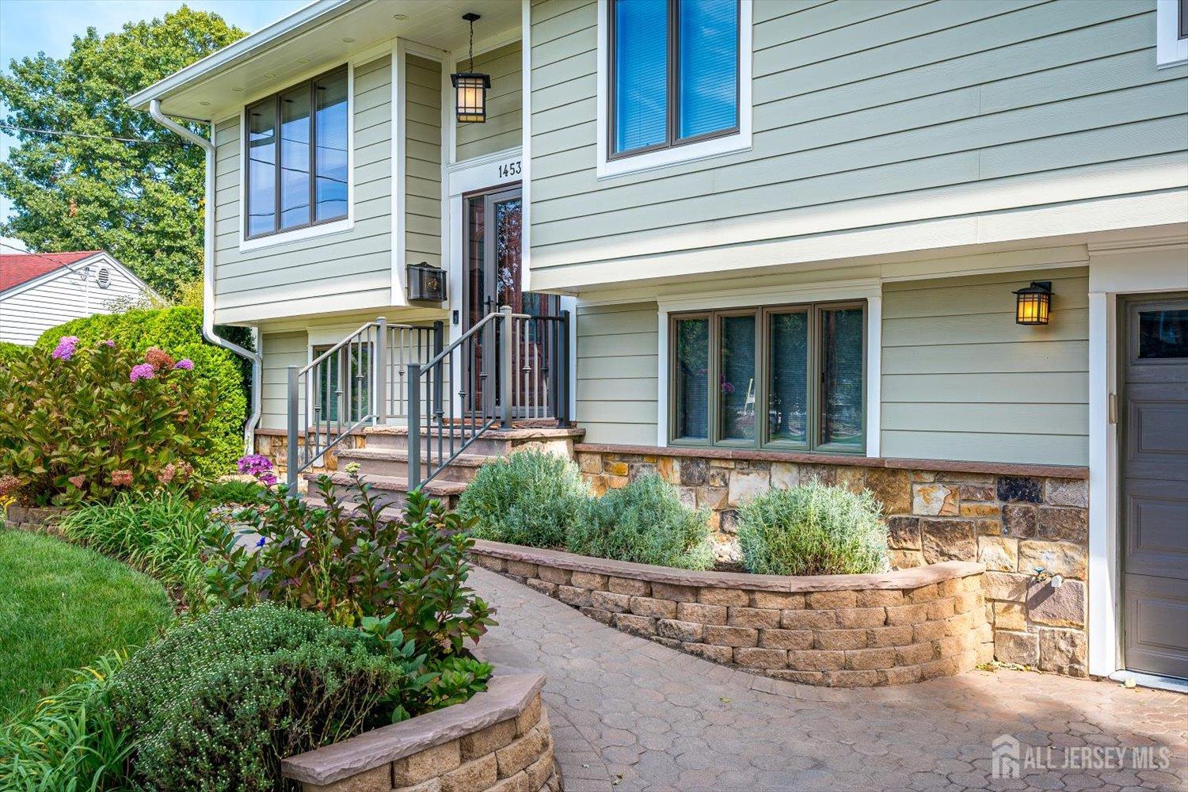
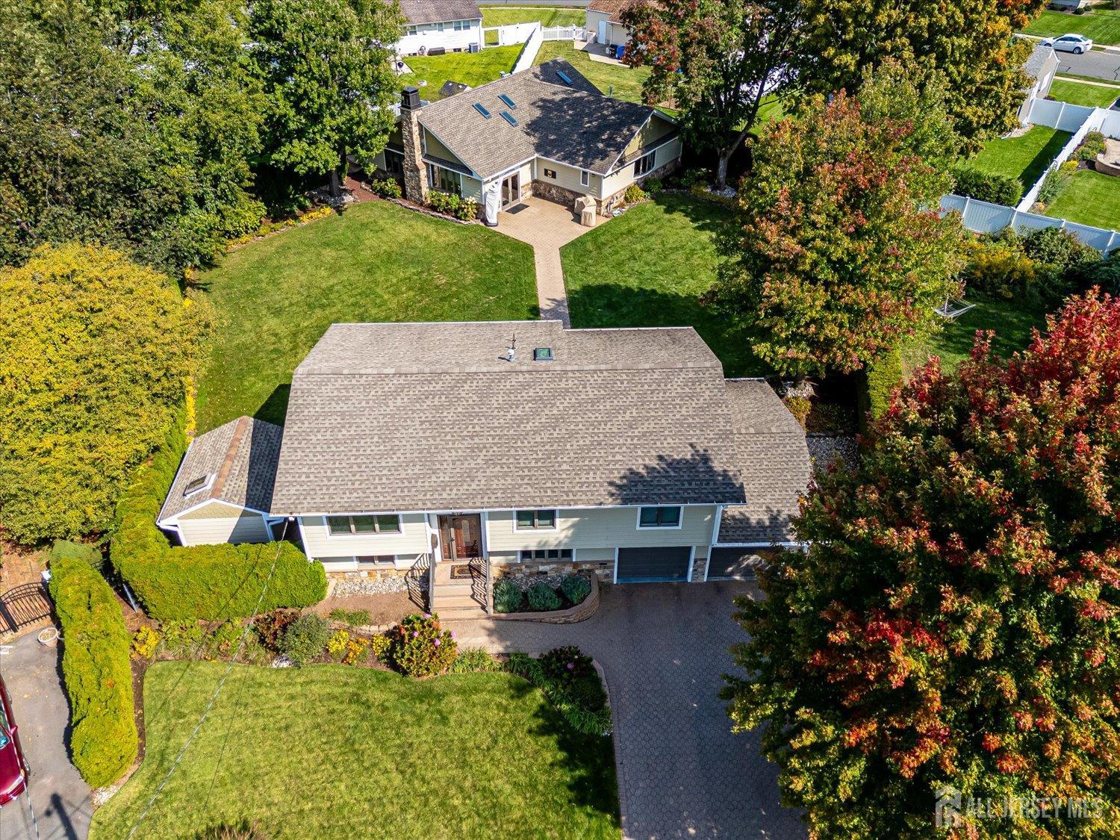
Welcome Home to 1453 Tooz Place! This extraordinary 4-bedroom, 3.5-bath expanded split-level home in South Plainfield offers an exceptional blend of premium construction, high-end finishes, and a one-of-a-kind resort-style backyard retreat! Exterior & Structural Upgrades: Built on a solid slab with zero basement worries, the exterior features low-maintenance HardiePlank siding and PVC trim with detailed soffit lighting, double-hung Andersen windows, and Andersen storm doors. Ground-level living enjoys added peace and quiet with sound-resistant glass. Upgrades include a multi-zone sprinkler system across the 1/3-acre lot, a custom wired, airtight, and animal-tight storage shed, an insulated 2-car garage with overhead storage, and an expansive custom paver driveway. Main & Ground Level Features: Step through the double doors into an inviting entry with custom architectural woodwork. The main living spaces boast beautiful hardwood flooring, double-hung windows, Corian and granite countertops throughout the kitchen, and a cozy 42-inch wood-burning fireplace. The main level offers 3 bedroomsincluding a primary suite with custom built-in cabinetryand 2 full baths. The ground floor features a 4th bedroom, a half bath, new flooring, a cozy sitting room, and a built-in bar with custom cabinetry and a wine refrigeratorideal for hosting! The Ultimate Pool House Retreat: Step outside to a fully featured pool house built with weather-resistant outdoor materialsstucco, stone, natural cedar, and waterproof porcelain tile that runs continuously under all walls and cabinetry. Surrounded by French doors and automatic skylights with rain sensors, this climate-controlled structure (heat & A/C) features: Indoor Pool Complex: Automatic wireless skylights, new pool pump, efficient DE filter, gas heat pump, and surrounding drains running directly to a drywell. Entertainment Suite: Massive billiard room (pool table included), built-in bar cabinets with wine fridge, TV, and pool house sound-resistant glass. Second Kitchen & Bath: Fully functional kitchen with natural gas hookup, full bathroom, hot water heater, washer/dryer, utility room, and an attic storage space. Outdoor Patio: Built-in stainless steel natural gas grill included.
- Houzeo last checked: 3 hours ago
- Listing updated: October 12, 2026 at 5:46 pm
- Listing Provided by: NICHOLAS P. TAMBONE | KELLER WILLIAMS ELITE REALTORS (732) 549-1998
- Source: All Jersey MLS-NJ | MLS#: 2705712R

- Brokerage Firm Address: 5 Maple Avenue, Morristown, NJ 07960
Property Details
Status
Active
Type
Single Family Residence
No. of Stories
2
County
City
Neighborhood
--
Year Built
1972
HOA Fees
-
Finished Area
- sqft
Lot Size
11,326 sqft lot
Basement Area
- sqft
MLS Name
All Jersey MLS
MLS Number
2705712R
MLS Status
Active
Days on Market
8

Continue Your Journey in App
Find your dream home, receive real-time updates, and many more!
Download App
Continue Your Journey in App
Find your dream home, receive real-time updates, and many more!
Location
Facts & Features
Rooms
Bedrooms & bathrooms
Bedrooms: 4
Bathrooms: 4
Interior
Flooring
Carpet, Ceramic Tile, Laminate, Wood
Heating
Central, Forced Air
Sewer
Public Sewer
Exterior Features
Barbecue, Lawn Sprinklers, Outbuilding(s), Patio, Door(s) Storm/screen, Sidewalk, Fencing/wall, Storage Shed, Yard, Insulated Pane Windows
Window Features
Insulated Windows, Blinds, Skylight(s)
Cooling
Central Air, Ceiling Fan(s)
Interior Features
Blinds, Security System, Skylight, Vaulted Ceiling(s), Wet Bar, 1 Bedroom, Laundry Room, Bath Half, Living Room, Media Room, 3 Bedrooms, Kitchen, Bath Full, Bath Main, Dining Room, Family Room, None, Additional Bath, Other Room(s)
Appliances
Dishwasher, Disposal, Dryer, Gas Range/oven, Microwave, Refrigerator, Washer, Gas Water Heater
Construction
Year Built
Year Built: 1972
Home type
Single Family Residence
Roof
Asphalt
Architectural Style
Split Level
Utilities & Energy
Pool Features
In Ground
Utilities
Underground Utilities
Fireplace Features
Wood Burning
Parking Features
2 Car Width, 3 Cars Deep, Paver Blocks, Garage, Attached, Built In Garage, Garage Door Opener
Water Source
Public
Security Features
Security System
Other Features
Lot Features
See Remarks
Subdivision Name
Ruby Estates
Community Features
Sidewalks
Patio And Porch Features
Patio
Price History
| Date | Event | Price |
|---|---|---|
10/08/2026 Source: | Listed for Sale | $995,000 -13.47% $0/sqft |
07/20/2026 Source: | Off Market | $1,149,900 $0/sqft |
07/07/2026 Source: | Listed for Sale | $1,149,900 +0.08% $0/sqft |
07/01/2026 Source: | Listing Removed | $1,149,000 $0/sqft |
06/17/2026 Source: | Off Market | $1,149,000 $0/sqft |


Show more
Nearby Homes
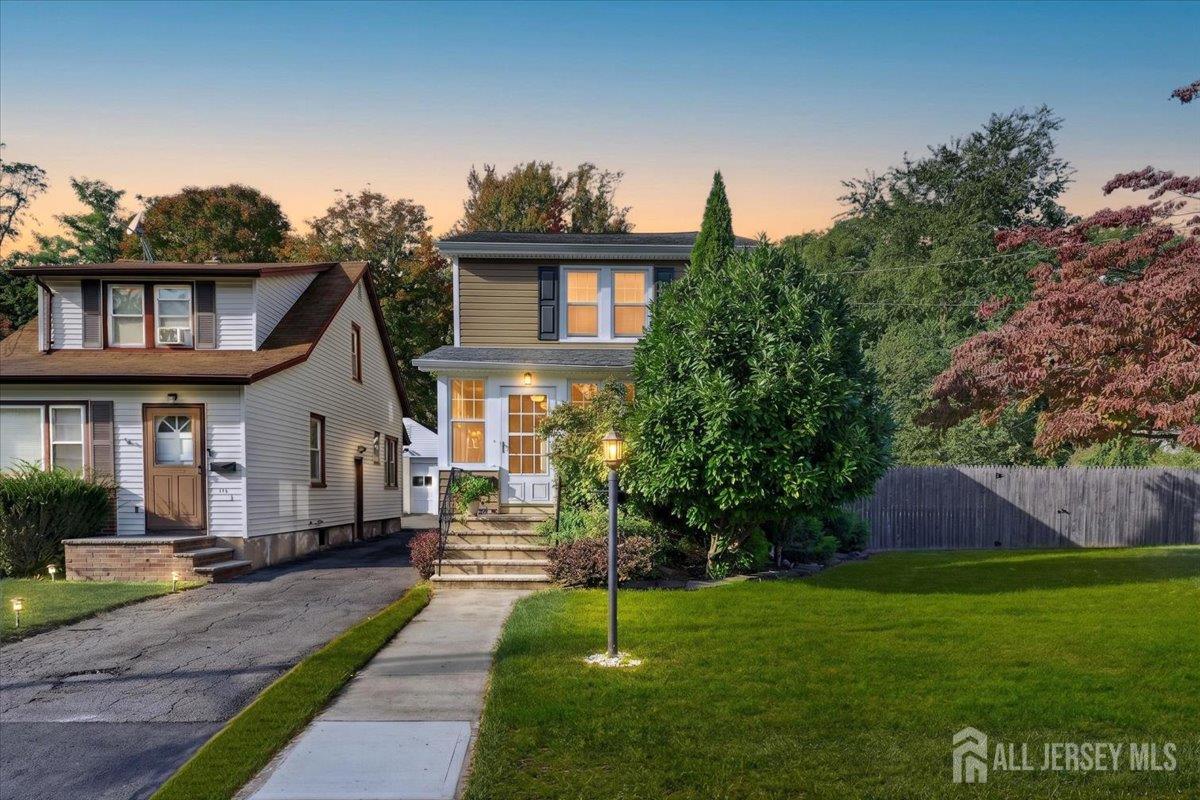
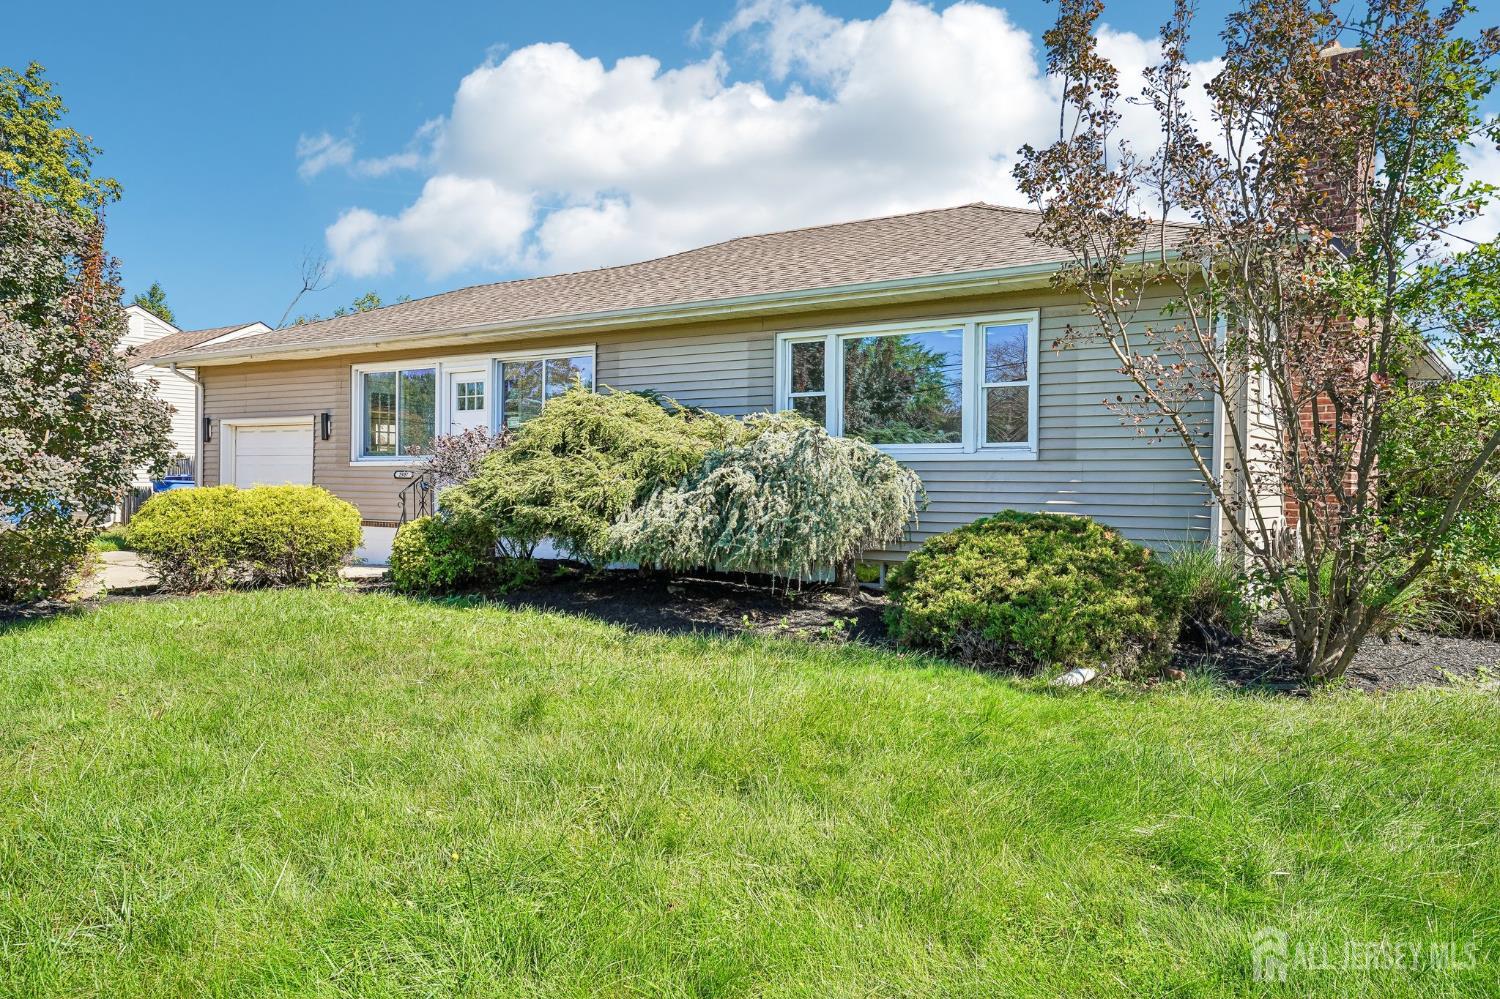
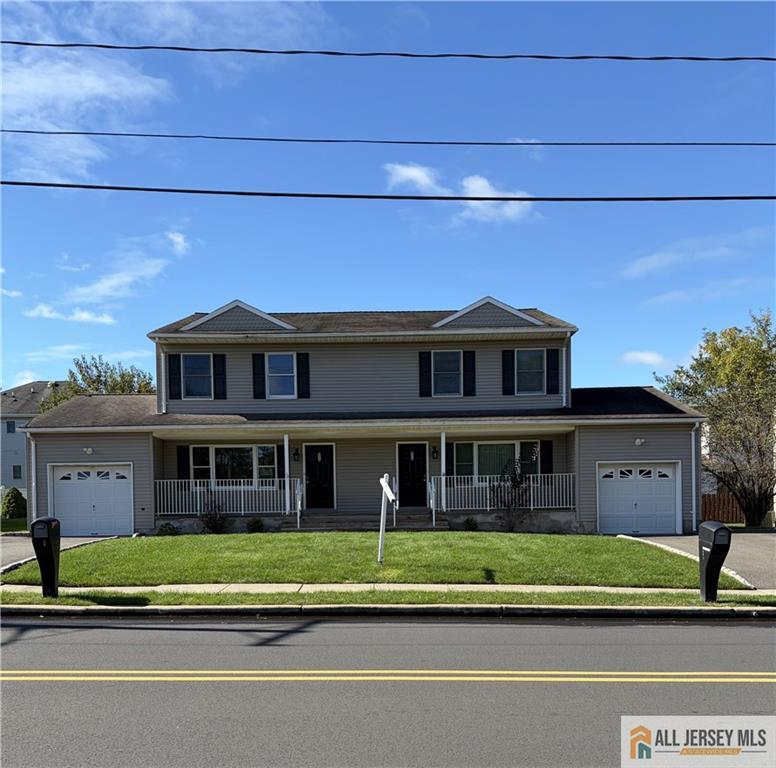
Find Homes by Property Features in South Plainfield, NJ


The data relating to real estate for sale on this web-site comes in part from the Internet Listing Display database of the CENTRAL JERSEY MULTIPLE LISTING SYSTEM, INC. Real estate listings held by brokerage firms other than this site-owner are marked with the ILD logo. The CENTRAL JERSEY MULTIPLE LISTING SYSTEM, INC does not warrant the accuracy, quality, reliability, suitability, completeness, usefulness or effectiveness of any information provided. © 2026, CENTRAL JERSEY MULTIPLE LISTING SYSTEM, INC All rights reserved The CENTRAL JERSEY MULTIPLE LISTING SYSTEM, INC retains all rights, title and interest in and to its trademarks, service marks and copyrighted material. The information being provided is for consumers' personal, non-commercial use and may not be used for any purpose other than to identify properties the consumer may be interested in purchasing or renting.
 Advertising Broker: Ronnie Glomb, Broker | Your Town Realty
