Andover RE
Powered by 
- 0
- 3
- Overview
- Description
- Property Details
- Location
- Facts & Features
- Getting Around
- Nearby Homes

Street View
$285,000
Monthly Est:$1,419
 3 Beds
 1 Bath
1 full bath
 1,896sqft
1454 Leroy St, Ferndale, MI 48220
$285,000
$1,419/moEst:
Get Pre-Approved
Single Family Residence
Built in 1948
$-- HOA
0.14 acre lot
$150/sq.ft
Description
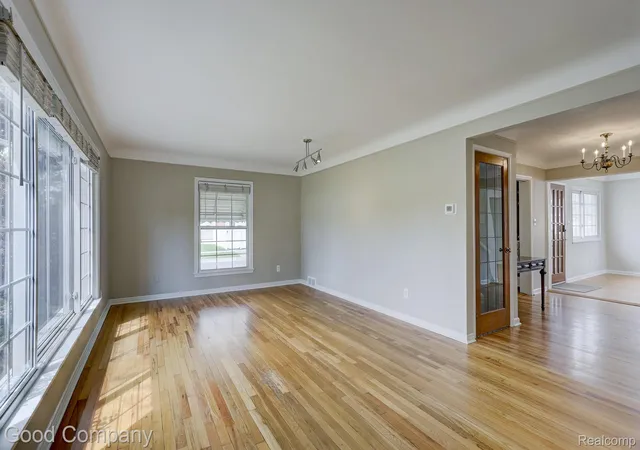
Ferndale's leading home seller presents this corner lot bungalow with beautiful hardwood floors, a spacious back family room, and a detached two-car garage. Bright living room with a large picture window flows into a central dining room featuring a classic chandelier and a charming glass French door at the staircase. Kitchen offers stainless steel appliances, wood cabinetry, and tile backsplash. Open back family room provides great additional living space with a ceiling fan, multiple windows, and access to the back deck. Two entry-level bedrooms with hardwood floors share a full tile bath down the hallway. Head upstairs to a large primary bedroom that spans the entire second floor with built-in dresser drawers and carpet. Full basement provides laundry and plenty of storage space. Fenced backyard with a wood deck, garden area, and brick paver walkway. Close to downtown Ferndale shops, restaurants, and parks. Welcome Home!
- Houzeo last checked: 1 minute ago
- Listing updated: June 17, 2026 at 1:57 pm
- Listing Provided by: Jim Shaffer (248) 834-3030 | Good Company (248) 733-5811
- Source: Realcomp MLS-MI | MLS#: 20261041813

- Originating MLS: Realcomp II Ltd
Property Details
Status
Pending
Type
Single Family Residence
No. of Stories
-
County
City
Neighborhood
--
Year Built
1948
HOA Fees
-
Finished Area
1,896 sqft
Lot Size
0.14 acre lot
Basement Area
- sqft
MLS Name
Realcomp MLS
MLS Number
20261041813
MLS Status
Pending
Days on Market
126
Cumulative Days on Market
24

Continue Your Journey in App
Find your dream home, receive real-time updates, and many more!
Download App
Continue Your Journey in App
Find your dream home, receive real-time updates, and many more!
Location
Facts & Features
Rooms
Bedrooms & bathrooms
Bedrooms: 3
Bathroom: 1
Interior
Cooling
Central Air
Appliances
Dishwasher, Disposal, Dryer, Free Standing Gas Oven, Free Standing Refrigerator, Microwave, Washer
Exterior Features
Lighting
Sewer
Public Sewer
Heating
Forced Air, Natural Gas
Construction
Year Built
Year Built: 1948
Home type
Single Family Residence
Foundation Details
Basement, Block
Construction Materials
Aluminum Siding
Architectural Style
Bungalow
Utilities & Energy
Pool Features
None
Basement
Partially Finished
Parking Features
Two Car Garage, Detached
Water Source
Public
Other Features
Disclosures
Taxes Homestead Exempt
Patio And Porch Features
Covered, Deck, Porch
Subdivision Name
Leggett Farm
Price History
| Date | Event | Price |
|---|---|---|
07/07/2026 Source: | Listing Removed | $300,000 +7.14% $158/sqft |
07/07/2026 Source: | Sold | $280,000 -1.75% $148/sqft |
06/17/2026 Source: | Pending | $285,000 $150/sqft |
06/08/2026 Source: | Contingent (Active Under Contract) | $285,000 -5.00% $150/sqft |
05/20/2026 Source: | Listed for Sale | $300,000 $158/sqft |


Show more
Nearby Homes



Find Homes by Property Features in Ferndale, MI
Nearby New Homes For Sale


Based on information from the Board/Association of REALTORS® (alternatively, from the Realcomp II Ltd. MLS) through Oct 10, 2026, 01:45PM. All information provided is deemed reliable, but is not guaranteed to be accurate and should be independently verified. IDX provided courtesy of Realcomp II Ltd. via Andover Real Estate & Houzeo, Copyright 2026 Realcomp II Ltd. Shareholders Any use of search facilities of data on the site, other than by a consumer looking to purchase real estate, is prohibited. IDX information is provided exclusively for consumers' personal, noncommercial use and may not be used for any purpose other than to identify prospective properties consumers may be interested in purchasing. The accuracy of all information, regardless of source, is not guaranteed or warranted. All information should be independently verified. Listing Information presented by local MLS brokerage: Andover Real Estate, local REALTOR®- Scott Rubin - (248)206-3666 . Any use of search facilities of data on the site, other than by a consumer looking to purchase real estate, is prohibited. © 2024 Realcomp II Ltd. MLS. All Rights Reserved.
 Advertising Broker: Andover Real Estate | Andover Real Estate