Andover RE
Powered by 
- 0
- 19
- Overview
- Description
- Property Details
- Location
- Facts & Features
- Getting Around
- Nearby Homes
 Hot

Street View
$280,000
Monthly Est:$1,394
 3 Beds
 2 Baths
2 full baths
 2,208sqft
14544 Debbie Dr, Sterling Heights City Macomb, MI 48313
$280,000
$1,394/moEst:
Get Pre-Approved
Single Family Residence
Built in 1972
$-- HOA
7,405.2 sqft lot
$127/sq.ft
Description
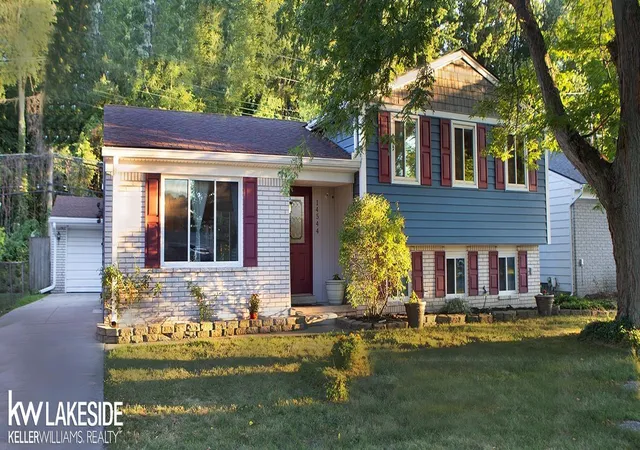
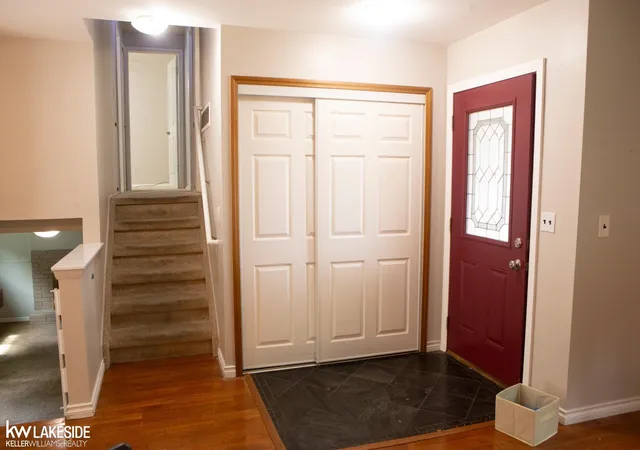
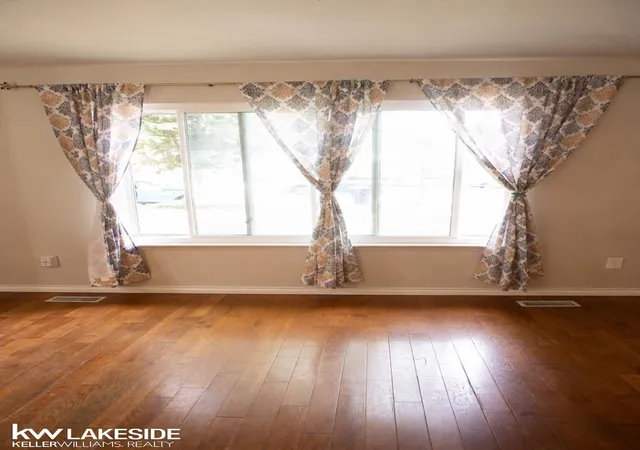
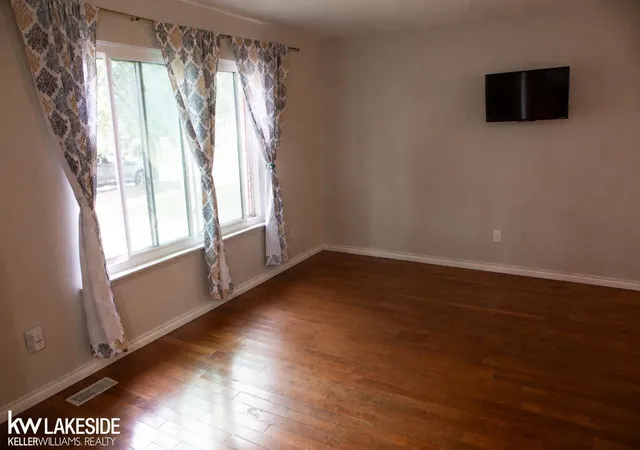
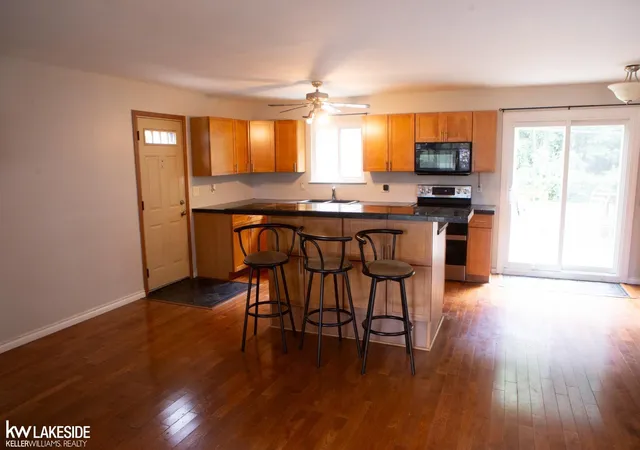
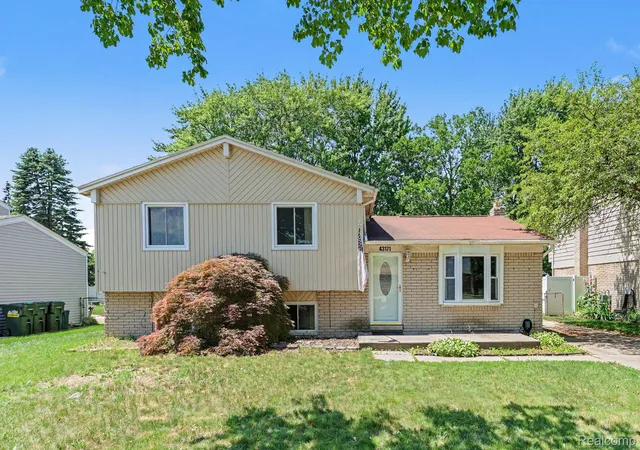
Welcome to 14544 Debbie Dr-a spacious 3-bedroom, 2-full-bath tri-level offering approximately 2,208 sq ft of finished living space in Sterling Heights and Utica Community Schools! Step inside to an inviting, open-concept kitchen, dining and living area designed for gathering and entertaining. Movie nights get an upgrade with the motorized projector screen that lowers right from the living room ceiling! Hardwood and ceramic flooring complement the main level, while the finished lower level provides additional living space, a natural fireplace and a full bath. The primary bedroom offers direct access to the upper-level full bath featuring a walk-in tub installed in January 2026. Several major improvements have already been completed, including triple-pane windows installed approximately 8 years ago with a transferable lifetime warranty, central A/C approximately 8 years old, new siding approximately 4 years ago, and fresh interior paint throughout in August 2026. Previous updates include the furnace and water heater, replaced in 2013. Outside, enjoy a deck overlooking a wonderfully private backyard that backs to a wooded area-the perfect setting to relax, entertain or gather around the built-in fire pit. A fenced yard and 2-car detached garage add even more functionality. The home is move-in ready, but it's also priced with its next owner's possibilities in mind. The carpeting is worn and at the end of its useful life, and some finishes are ready for updating. Rather than paying a premium for someone else's choices, bring your ideas, make simple improvements over time and create a home that's truly yours-with the potential to build equity along the way. Fantastic opportunity to get into an established Sterling Heights neighborhood at an approachable price. Come see the possibilities! Additional pictures and video tours to be posted very soon. OPEN HOUSES: Friday, August 28, 4"“6 PM and Saturday, August 29, 9"“11 AM.
- Houzeo last checked: 14 minutes ago
- Listing updated: October 9, 2026 at 6:23 pm
- Listing Provided by: JoDee Leahy | Keller Williams Realty Lakeside (586) 532-0500
- Source: Realcomp MLS-MI | MLS#: 58050219450

- Originating MLS: MiRealSource
Property Details
Status
Active
Type
Single Family Residence
No. of Stories
-
County
City
Neighborhood
--
Year Built
1972
HOA Fees
-
Finished Area
2,208 sqft
Lot Size
7,405.2 sqft lot
Basement Area
- sqft
MLS Name
Realcomp MLS
MLS Number
58050219450
MLS Status
Active
Days on Market
61
Cumulative Days on Market
49

Continue Your Journey in App
Find your dream home, receive real-time updates, and many more!
Download App
Continue Your Journey in App
Find your dream home, receive real-time updates, and many more!
Location
Facts & Features
Rooms
Bedrooms & bathrooms
Bedrooms: 3
Bathrooms: 2
Interior
Sewer
Public Sewer
Cooling
Ceiling Fans, Central Air
Heating
Forced Air, Natural Gas
Construction
Year Built
Year Built: 1972
Home type
Single Family Residence
Construction Materials
Brick, Vinyl Siding
Architectural Style
Raised Ranch
Foundation Details
Basement, Crawl Space
Utilities & Energy
Water Source
Public
Basement
Finished
Fireplace Features
Family Room, Wood Burning
Parking Features
Two Car Garage, Detached
Pool Features
None
Other Features
Disclosures
Taxes Homestead Exempt
Patio And Porch Features
Deck, Porch
Subdivision Name
University Estates Sub 1
Price History
| Date | Event | Price |
|---|---|---|
09/23/2026 Source: | Price Decreased | $290,000 -3.33% $131/sqft |
08/31/2026 Source: | Price Increased | $300,000 +7.14% $136/sqft |
08/28/2026 Source: | Listed for Sale | $280,000 -15.15% $127/sqft |
08/21/2026 Source: | Coming Soon | $330,000 $149/sqft |
08/21/2026 Source: | Listed for Sale | $330,000 $149/sqft |


Nearby Homes
Find Homes by Property Features in Sterling Heights City Macomb, MI


Based on information from the Board/Association of REALTORS® (alternatively, from the Realcomp II Ltd. MLS) through Oct 22, 2026, 02:30AM. All information provided is deemed reliable, but is not guaranteed to be accurate and should be independently verified. IDX provided courtesy of Realcomp II Ltd. via Andover Real Estate & Houzeo, Copyright 2026 Realcomp II Ltd. Shareholders Any use of search facilities of data on the site, other than by a consumer looking to purchase real estate, is prohibited. IDX information is provided exclusively for consumers' personal, noncommercial use and may not be used for any purpose other than to identify prospective properties consumers may be interested in purchasing. The accuracy of all information, regardless of source, is not guaranteed or warranted. All information should be independently verified. Listing Information presented by local MLS brokerage: Andover Real Estate, local REALTOR®- Scott Rubin - (248)206-3666 . Any use of search facilities of data on the site, other than by a consumer looking to purchase real estate, is prohibited. © 2024 Realcomp II Ltd. MLS. All Rights Reserved.
 Advertising Broker: Andover Real Estate | Andover Real Estate
