- Overview
- Description
- Property Details
- Location
- Facts & Features
- Getting Around
- Nearby Homes
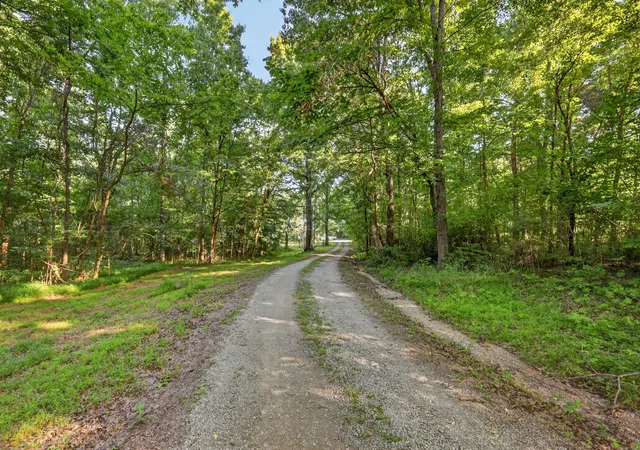

Street View
$1,095,000
Monthly Est:$5,450
 4 Beds
 3 Baths
3 full baths
 3,286sqft
1455 Mapleash Ave, Columbia, TN 38401
$1,095,000
$5,450/moEst:
Get Pre-Approved
Single Family Residence
Built in 1841
$-- HOA
5.07 acres lot
$333/sq.ft
Description
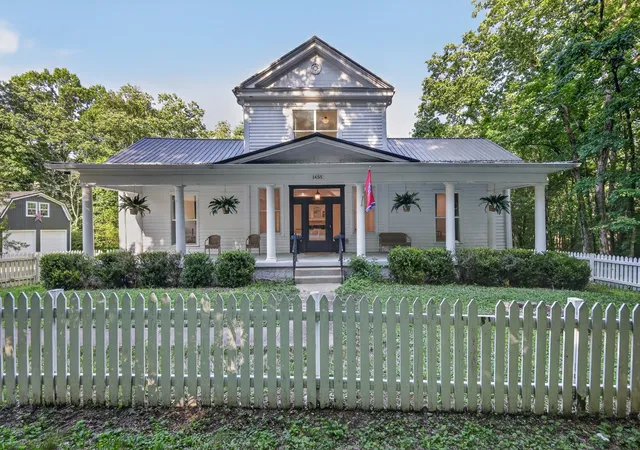
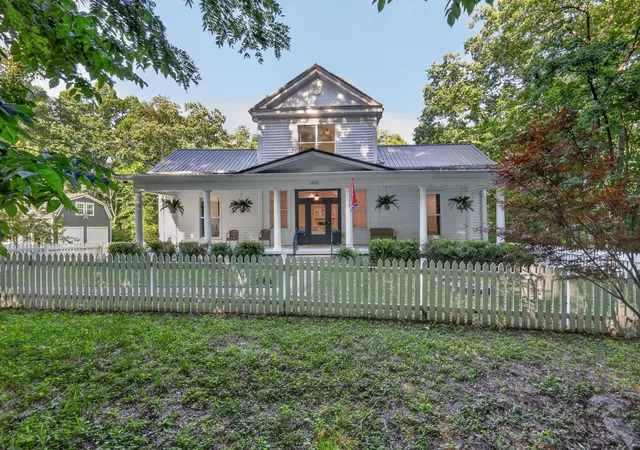
Tucked away at the end of a long, tree-canopied driveway, Briarwood (c. 1841/1851) offers complete seclusion on 5 acres for a countryside feel yet is just 7 minutes from downtown Columbia. This antebellum residence pairs historic architecture and character with modern comforts and a thoughtful renovation.
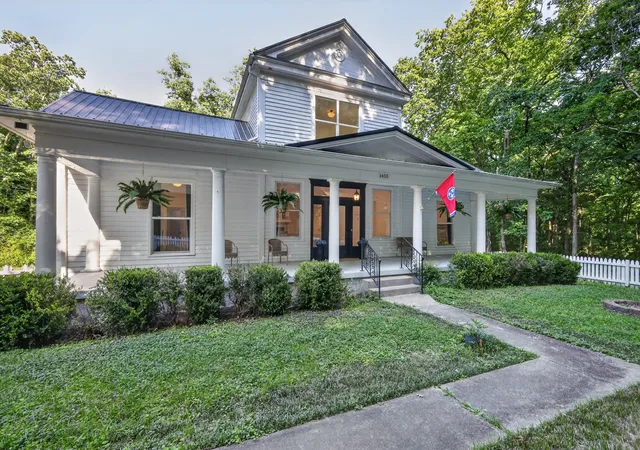
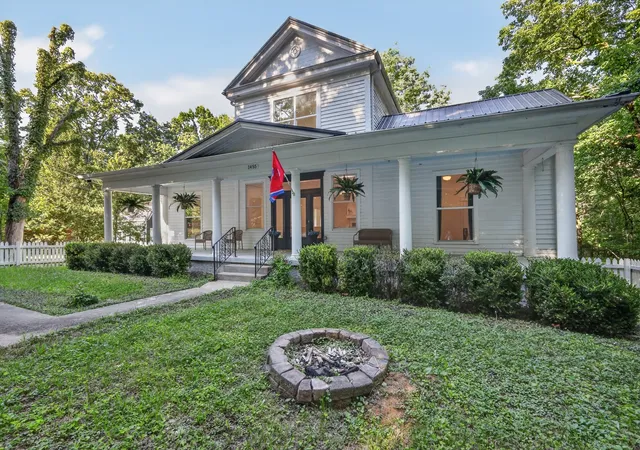
Steeped in early American history, the original house had two rooms with a dog trot. The present appearance, Italianate in nature, likely stems from an 1875 renovation, while subsequent remodeling between 1910 and 1920 reimagined the porch in the Classical Revival style. Behind the historic facade is a comprehensively modernized infrastructure, including extensive foundation work and structural framing, updated plumbing and electrical wiring, new interior doors and windows, a multi-zone HVAC system, and a newly added upstairs full bathroom.
The updated interior features 4 bedrooms and 3 full bathrooms, Farrow and Ball paint, soaring ceilings, and original heart pine floors. The expansive front porch leads into the Great Room, which showcases a commanding wood-burning fireplace, while the adjacent oversized dining room is ideal for memorable entertaining. The reimagined kitchen features a honed marble countertop, stainless steel appliances, and a Belgian blue limestone and marble floor. A detached barn can be used as a two-car garage and the unfinished second story offers excellent potential for future living space.
Because Briarwood is located within the unincorporated jurisdiction of Maury County rather than the municipal boundaries of the City of Columbia. While the home is not on the Historic Preservation Registry, archived historic articles and vintage photographs will be provided. Cameras are operational inside and outside of the house.
- Houzeo last checked: 1 minute ago
- Listing updated: October 10, 2026 at 3:24 pm
- Listing Provided by: Evelyn O'Neill (970) 903-6119 DRE #370116 | Benchmark Realty, LLC (615) 371-1544
- Source: Nashville (RealTracs Mid) MLS-TN | MLS#: 3231322

Property Details
Status
Active
Type
Single Family Residence
No. of Stories
2
County
City
Neighborhood
--
Year Built
1841
HOA Fees
-
Finished Area
3,286 sqft
Lot Size
5.07 acres lot
Basement Area
- sqft
MLS Name
Nashville (RealTracs Mid) MLS
MLS Number
3231322
MLS Status
Active
Days on Market
126

Continue Your Journey in App
Find your dream home, receive real-time updates, and many more!
Download App
Continue Your Journey in App
Find your dream home, receive real-time updates, and many more!
Location
Facts & Features
Rooms
Bedrooms & bathrooms
Bedrooms: 4
Bathrooms: 3
Interior
Interior Features
High Ceilings
Heating
Forced Air
Appliances
Electric Oven, Dishwasher, Disposal, Refrigerator, Stainless Steel Appliance(s)
Exterior Features
Smart Lock(s)
Sewer
Septic Tank
Cooling
Central Air, Electric
Flooring
Wood
Construction
Year Built
Year Built: 1841
Home type
Single Family Residence
Construction Materials
Frame
Foundation Details
Pillar/post/pier
Roof
Metal
Utilities & Energy
Utilities
Electricity Available, Water Available
Parking Features
Detached, Gravel, Unpaved
Water Source
Public
Basement
Crawl Space
Laundry Features
Electric Dryer Hookup, Washer Hookup
Fireplace Features
Family Room
Other Features
Lot Features
Level, Private, Wooded
Patio And Porch Features
Porch, Covered, Deck
Subdivision Name
Mapleash
Price History
| Date | Event | Price |
|---|---|---|
06/25/2026 Source: | Price Increased | $1,195,000 +9.13% $364/sqft |
06/05/2026 Source: | Listed for Sale | $1,095,000 -13.44% $333/sqft |
06/05/2026 Source: | Price Increased | $1,265,000 +65.36% $385/sqft |
11/18/2021 Source: | Price Decreased | $765,000 -10.00% $233/sqft |
11/18/2021 Source: | Price Increased | $850,000 +55.96% $259/sqft |

Show more
Nearby Homes
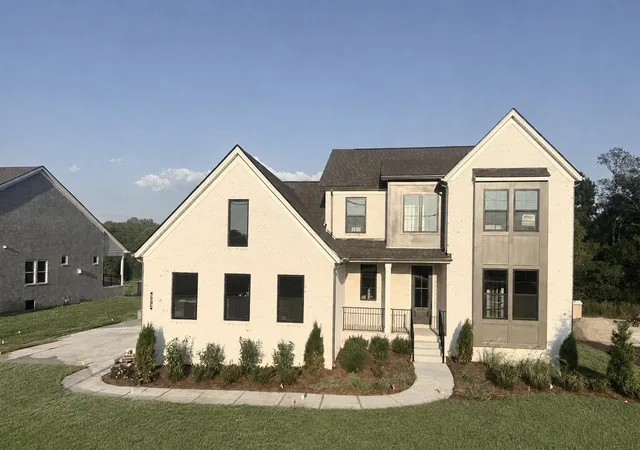
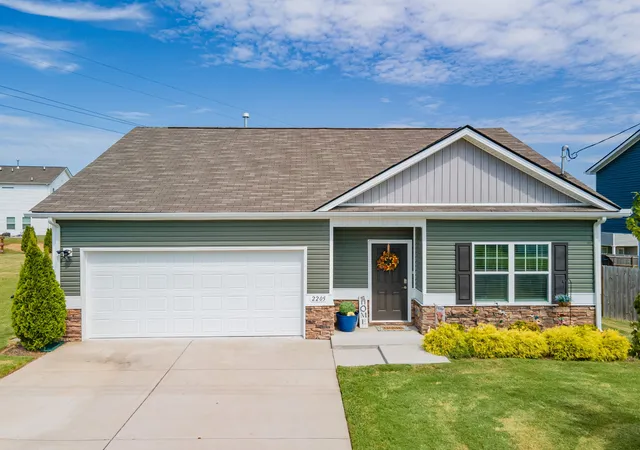
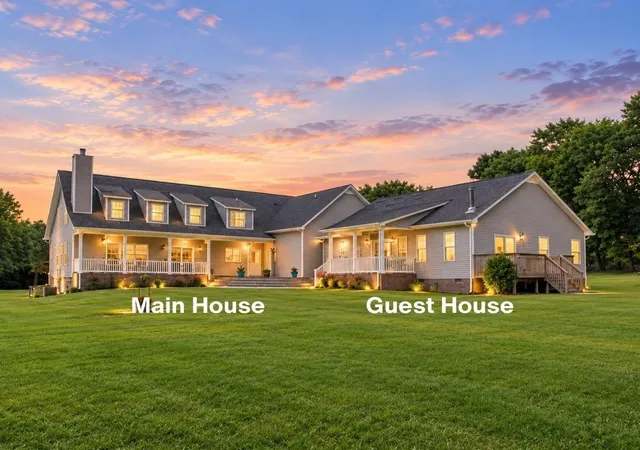
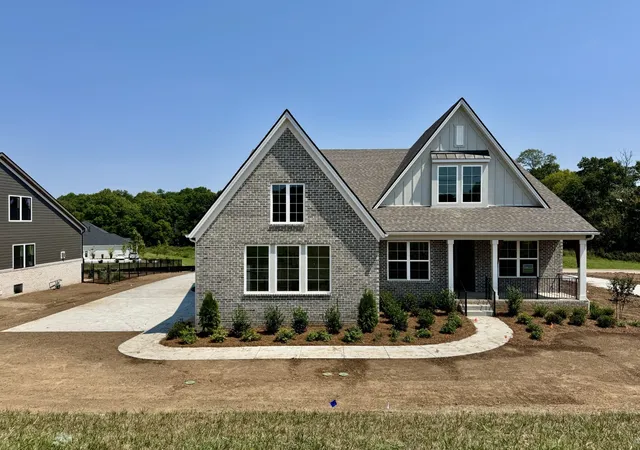
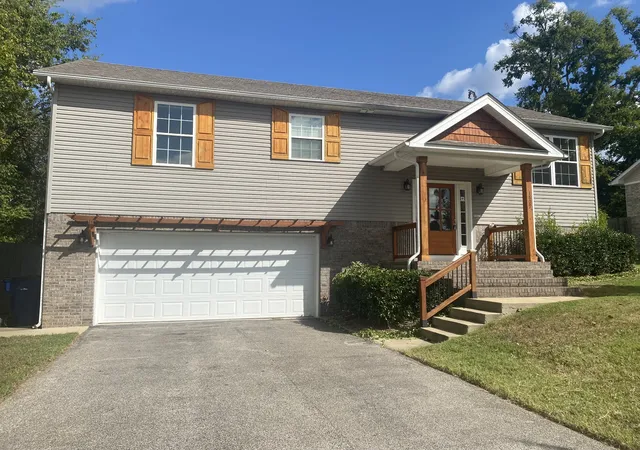
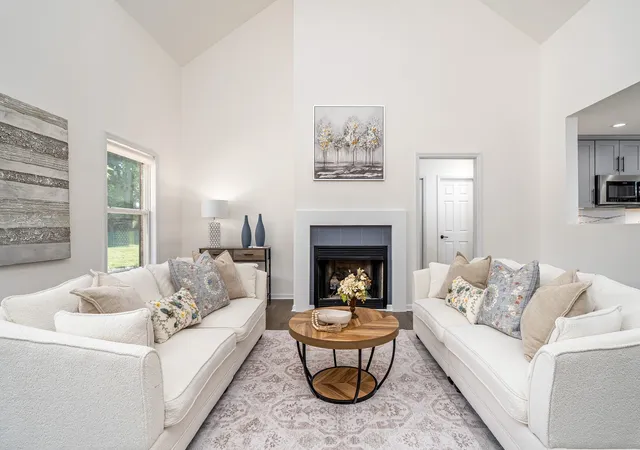
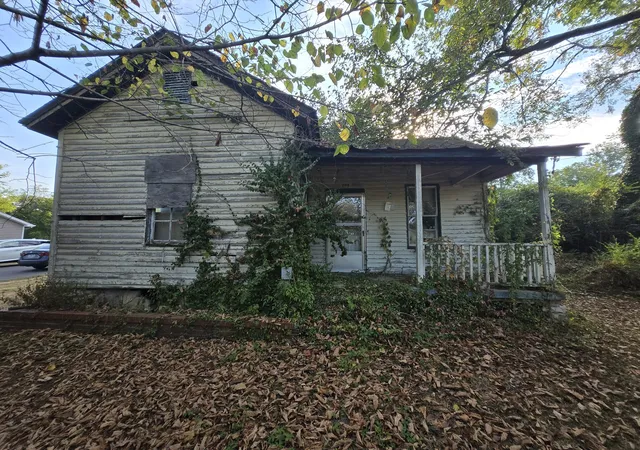
Find Homes by Property Features in Columbia, TN
Nearby New Homes For Sale
Nearby Pre-Owned Homes For Sale

Based on information from Realtracs® through Oct 10, 2026, 10:15PM. Data courtesy of Realtracs® MLS as distributed by MLS GRID. Some IDX listings have been excluded from this website. All data is obtained from various sources and may not have been verified by the broker or MLS GRID. Supplied Open House Information is subject to change without notice. All information should be independently reviewed and verified for accuracy. Properties may or may not be listed by the office/agent presenting the information. IDX information is provided exclusively for consumers’ personal, noncommercial use. It may not be used for any purpose other than to identify prospective properties consumers may be interested in purchasing. The data is deemed reliable but is not guaranteed by MLS GRID. The use of the MLS GRID Data may be subject to an end-user license agreement prescribed by Realtracs® MLS. © 2026 RealTracs Solutions. All Rights Reserved. Angela Fowler Real Estate, LLC | 423.320.4620 | afowler@catt.com Mailing Address: 452 Kailors Cove Cir, Ringgold, GA 30736
 Advertising Broker: Angela Fowler | Angela Fowler Real Estate, LLC.