- Overview
- Description
- Property Details
- Location
- Facts & Features
- Getting Around
- Nearby Homes
 Price Drop: $20K (10/09)

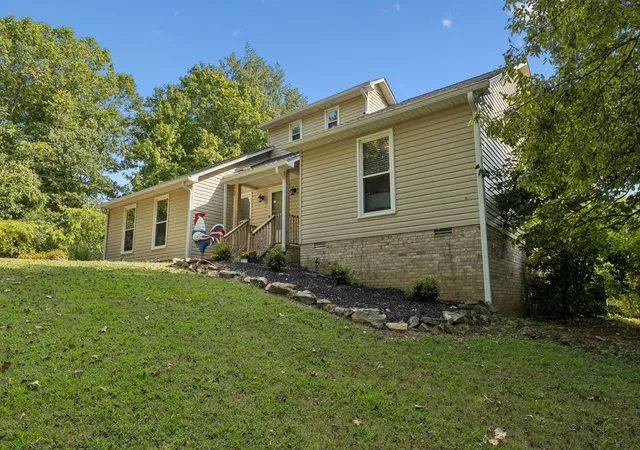

Street View
$739,900
Monthly Est:$3,683
 3 Beds
 3 Baths
3 full baths
 3,154sqft
629 Blue Ridge Dr, Columbia, TN 38401
$739,900
$3,683/moEst:
Get Pre-Approved
Single Family Residence
Built in 1992
$-- HOA
2.33 acres lot
$235/sq.ft
Description
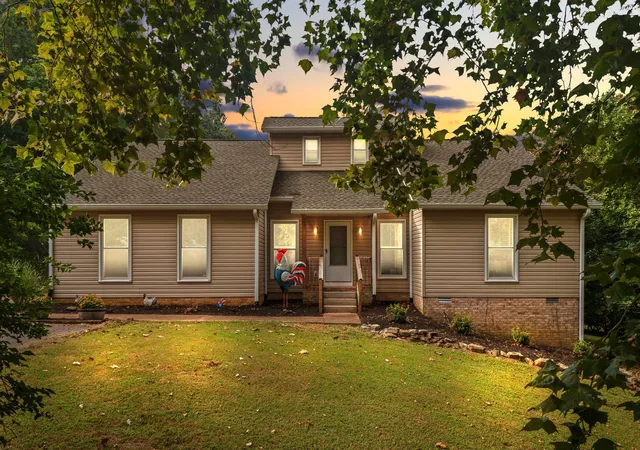
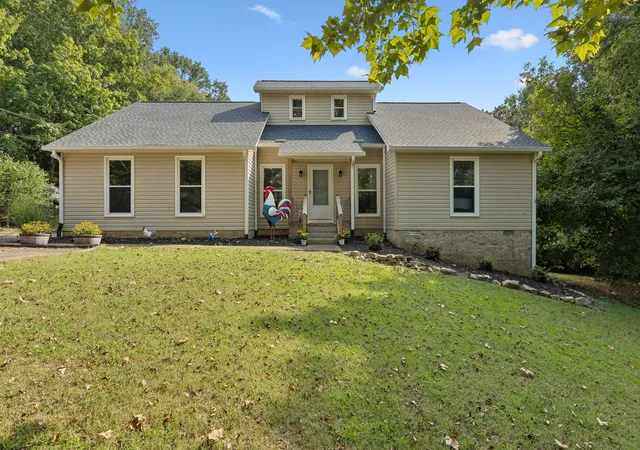
Tucked deep within the neighborhood, this inviting property offers a rare sense of privacy and a peaceful retreat from the everyday, surrounded by 2.33 acres of space to relax, entertain, and enjoy the outdoors.
The flexible floor plan lives like a four-bedroom home, with versatile spaces to accommodate a variety of lifestyles. A room on the main level could serve as a primary bedroom, while another room upstairs offers the potential for a second primary-bedroom option. Whether you envision space for family, guests, a home office, or multigenerational living, the layout offers room to make it your own. Please note that the septic permit is for three bedrooms.
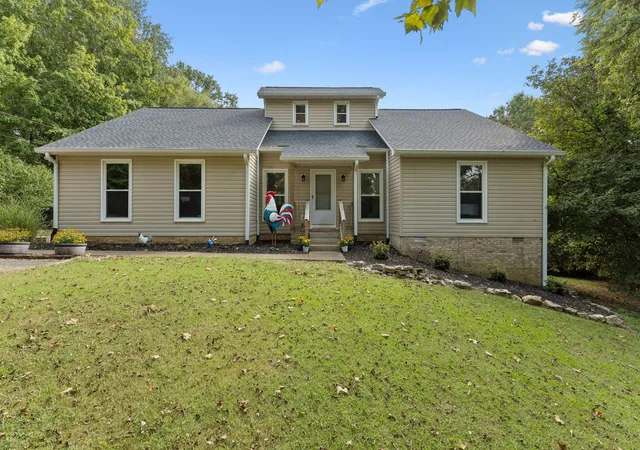
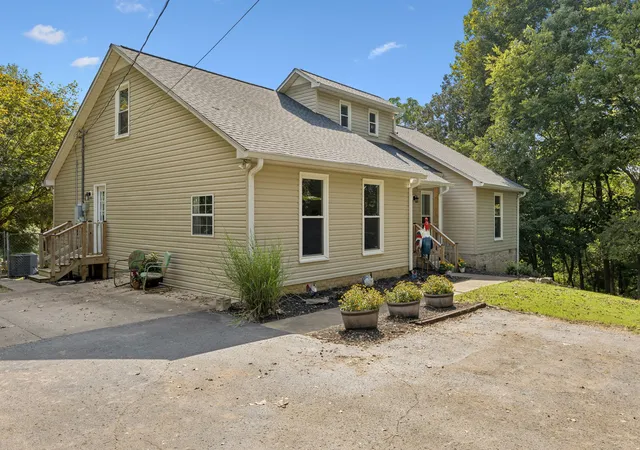
Extensive recent improvements add comfort and peace of mind, including a new roof, siding, gutters with leaf guards, an updated front entry, new side-entry stairs, fresh interior paint, new light fixtures and blinds, a new gas range, and an encapsulated crawl space. Two HVAC systems provide dedicated comfort for each level, with a new main system serving the first floor and a second system with new ductwork and vents serving the upper level.
A new four-season sunroom creates a welcoming place to enjoy the surrounding property year-round. Outside, a new deck and paver patio offer inviting spaces for outdoor dining, entertaining, or simply unwinding in the home’s private setting. A custom chicken coop and run add a touch of country charm.
With its tucked-away location, generous acreage, adaptable living spaces, and extensive updates, this property offers a unique opportunity to enjoy the feeling of a private retreat while remaining within an established neighborhood.
*1% Lender incentive offered through Ryan Templeman *Qualified buyers who utilize Ryan Templeman of The Lending Collective as their lender may be eligible for a lender credit of up to 1% of the loan amount. This credit may be applied toward allowable closing costs and/or interest rate buydown, subject to underwriting approval and program terms.*
- Houzeo last checked: 11 minutes ago
- Listing updated: October 31, 2026 at 7:01 pm
- Listing Provided by: Betty S. Hall (615) 968-4141 DRE #357691 | The Bogetti Partners (615) 527-6947
- Source: Nashville (RealTracs Mid) MLS-TN as distributed by MLS GRID | MLS#: 3528882

Property Details
Status
Active
Type
Single Family Residence
No. of Stories
2
County
City
Neighborhood
--
Year Built
1992
HOA Fees
-
Finished Area
3,154 sqft
Lot Size
2.33 acres lot
Basement Area
- sqft
MLS Name
Nashville (RealTracs Mid) MLS
MLS Number
3528882
MLS Status
Active
Days on Market
22

Continue Your Journey in App
Find your dream home, receive real-time updates, and many more!
Continue Your Journey in App
Find your dream home, receive real-time updates, and many more!
Location
Facts & Features
Rooms
Bedrooms & bathrooms
Bedrooms: 3
Bathrooms: 3
Interior
Heating
Central, Natural Gas
Interior Features
Ceiling Fan(s)
Cooling
Central Air
Flooring
Carpet, Tile
Appliances
Gas Range, Dishwasher, Microwave, Refrigerator
Sewer
Septic Tank
Construction
Year Built
Year Built: 1992
Home type
Single Family Residence
Foundation Details
Brick/mortar
Architectural Style
Cottage
Construction Materials
Vinyl Siding
Roof
Shingle
Utilities & Energy
Laundry Features
Electric Dryer Hookup, Washer Hookup
Water Source
Public
Basement
Crawl Space
Utilities
Natural Gas Available, Water Available
Fireplace Features
Living Room
Parking Features
Asphalt, Driveway, Parking Pad, Paved
Other Features
Subdivision Name
Chestnut Villa Sec 1b
Patio And Porch Features
Porch, Covered, Deck
Price History
| Date | Event | Price |
|---|---|---|
10/09/2026 Source: | Listed for Sale | $739,900 -2.63% $235/sqft |
10/09/2026 Source: | Price Increased | $759,900 +2.70% $241/sqft |
10/09/2026 Source: | Price Decreased | $739,900 -2.63% $235/sqft |
10/05/2026 Source: | Listing Removed | $759,900 $241/sqft |
09/04/2026 Source: | Listed for Sale | $759,900 $241/sqft |

Show more
Getting Around 629 Blue Ridge Dr
Bike Score®

Somewhat Bikeable
15/100
Walk Score®

Car-Dependent
0/100
Data provided by Redfin
Nearby Homes
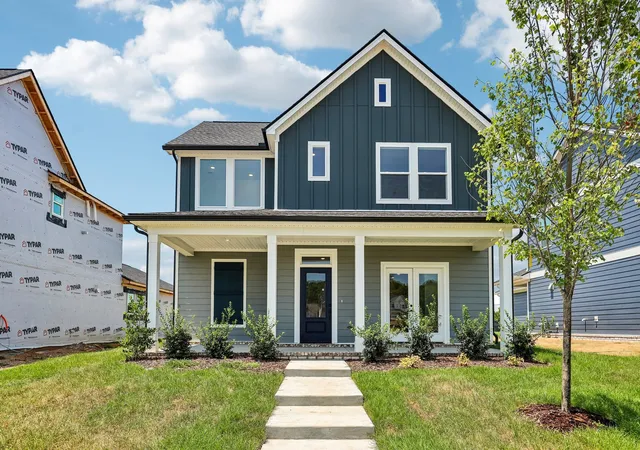
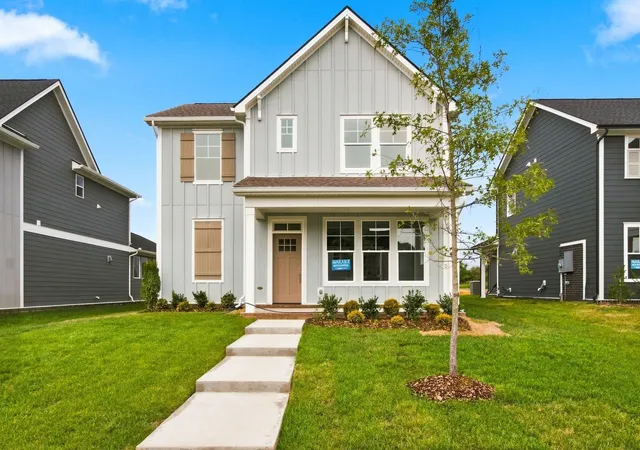
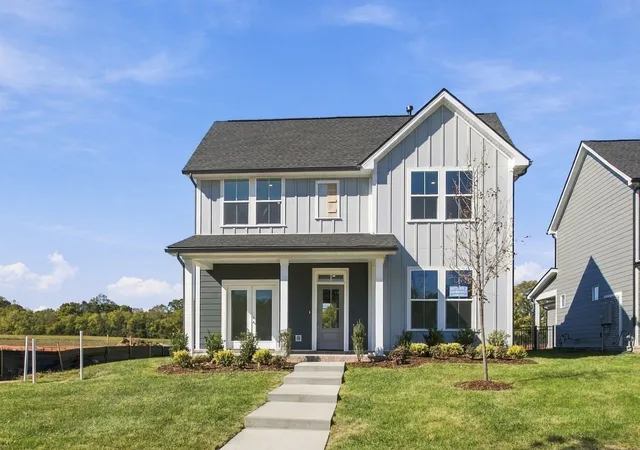
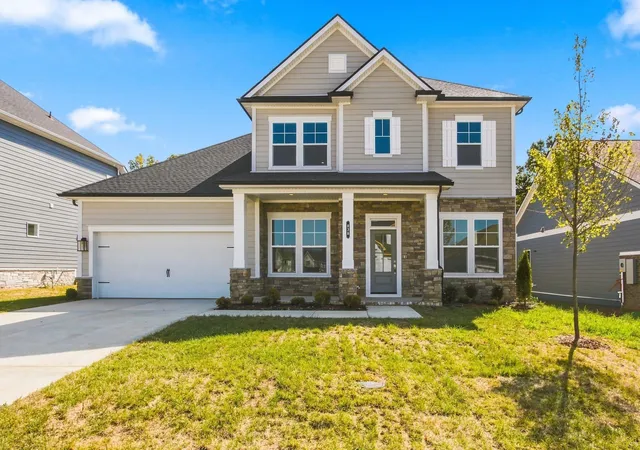
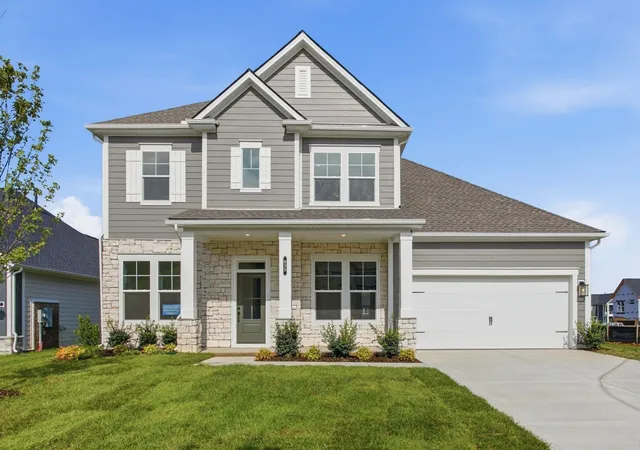
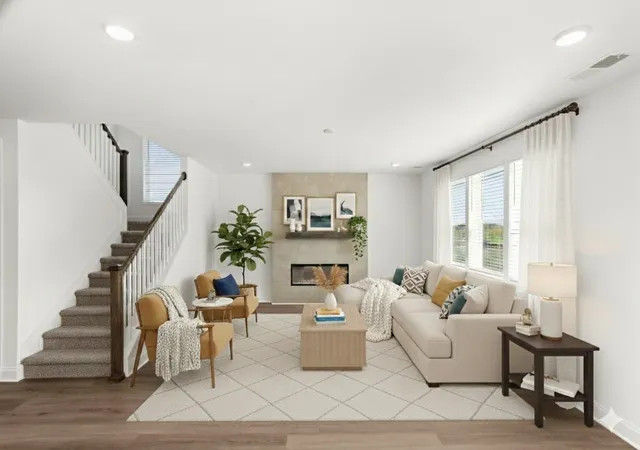
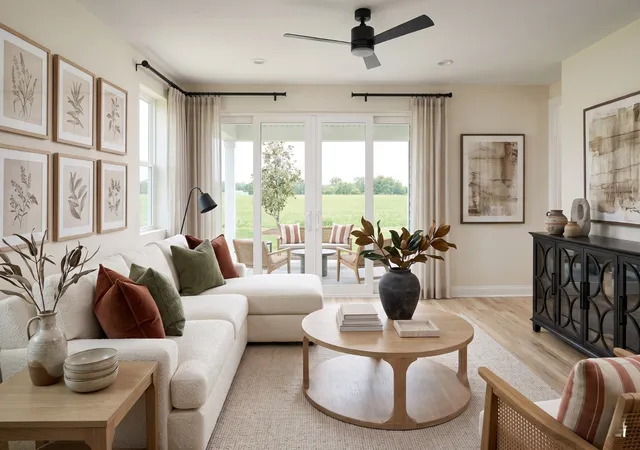

Find Homes by Property Features in Columbia, TN
Nearby New Homes For Sale

Based on information from Realtracs® through Nov 01, 2026, 02:45AM. Data courtesy of Realtracs® MLS as distributed by MLS GRID. Some IDX listings have been excluded from this website. All data is obtained from various sources and may not have been verified by the broker or MLS GRID. Supplied Open House Information is subject to change without notice. All information should be independently reviewed and verified for accuracy. Properties may or may not be listed by the office/agent presenting the information. IDX information is provided exclusively for consumers’ personal, noncommercial use. It may not be used for any purpose other than to identify prospective properties consumers may be interested in purchasing. The data is deemed reliable but is not guaranteed by MLS GRID. The use of the MLS GRID Data may be subject to an end-user license agreement prescribed by Realtracs® MLS. © 2026 RealTracs Solutions. All Rights Reserved. Angela Fowler Real Estate, LLC | 423.320.4620 | afowler@catt.com Mailing Address: 452 Kailors Cove Cir, Ringgold, GA 30736
 Advertising Broker: Angela Fowler | Angela Fowler Real Estate, LLC.
