Realty Solution
Powered by 
- 3
- Overview
- Description
- Property Details
- Location
- HOA Management
- Facts & Features
- Getting Around
- Nearby Homes




Listed by: Melisa Yeo (714) 882-1119 DRE #01404293 | Hawk & Dove Real Estate Group (714) 882-1119
$899,000
Monthly Est:$4,475
 3 Beds
 3 Baths
2 full baths + 1 half bath
 1,665sqft
14558 Newport Ave #1, Tustin, CA 92780
$899,000
$4,475/moEst:
Get Pre-Approved
Condominium
Built in 2005
$330/mo HOA
3.15 acres lot
$540/sq.ft
Description
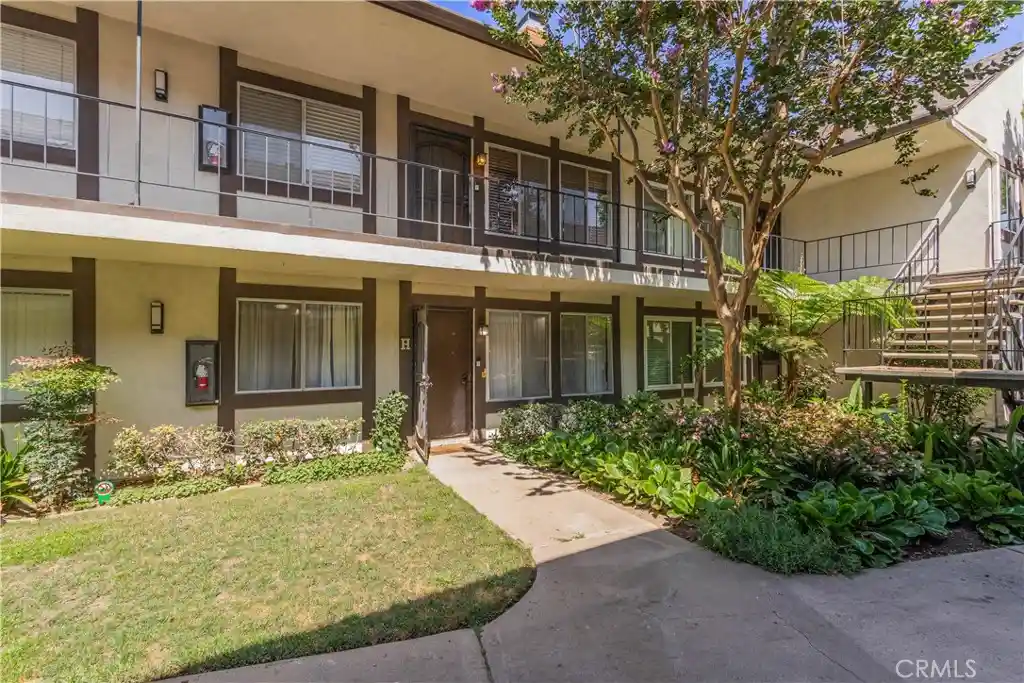
Looking for a good deal that is move-in ready and attractive? You have found it! If you love the style and features of newer construction but also appreciate mature landscaping, outdoor living, a place to garden, BBQ, and enjoy fresh air, you’ll fall in love with this beautifully remodeled ArborWalk condo. Built in 2005, this end-unit home has just completed a comprehensive renovation and is filled with NEW upgrades thru-out! Has NEW AC and furnace unit! ($25,000 System!)
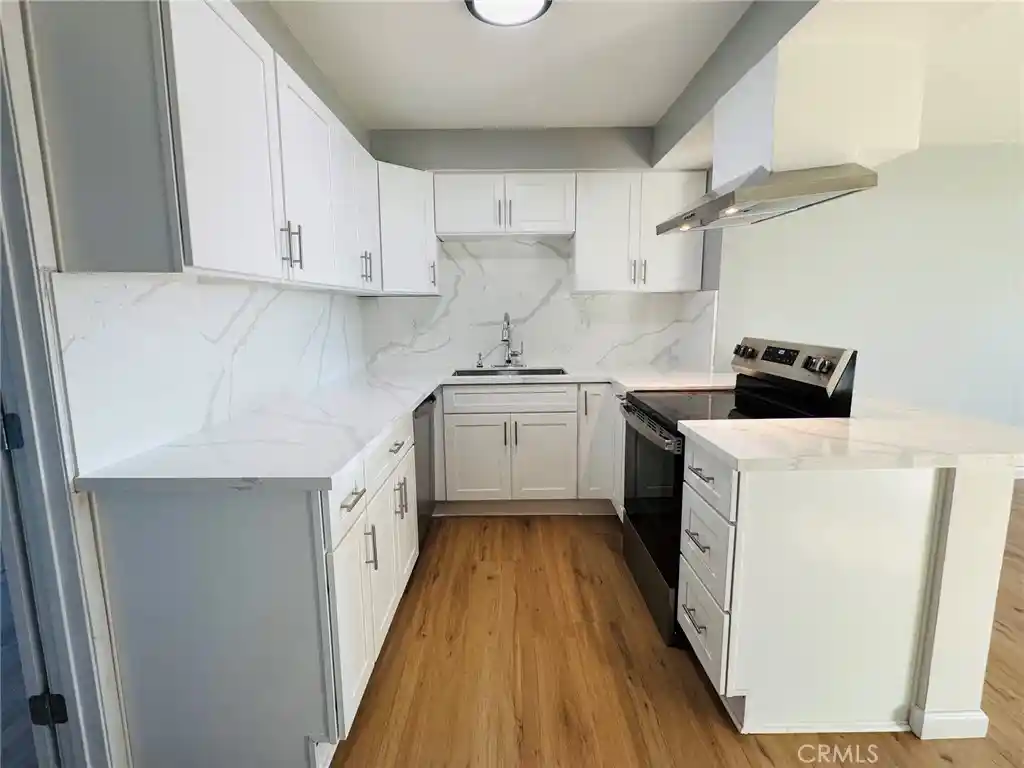
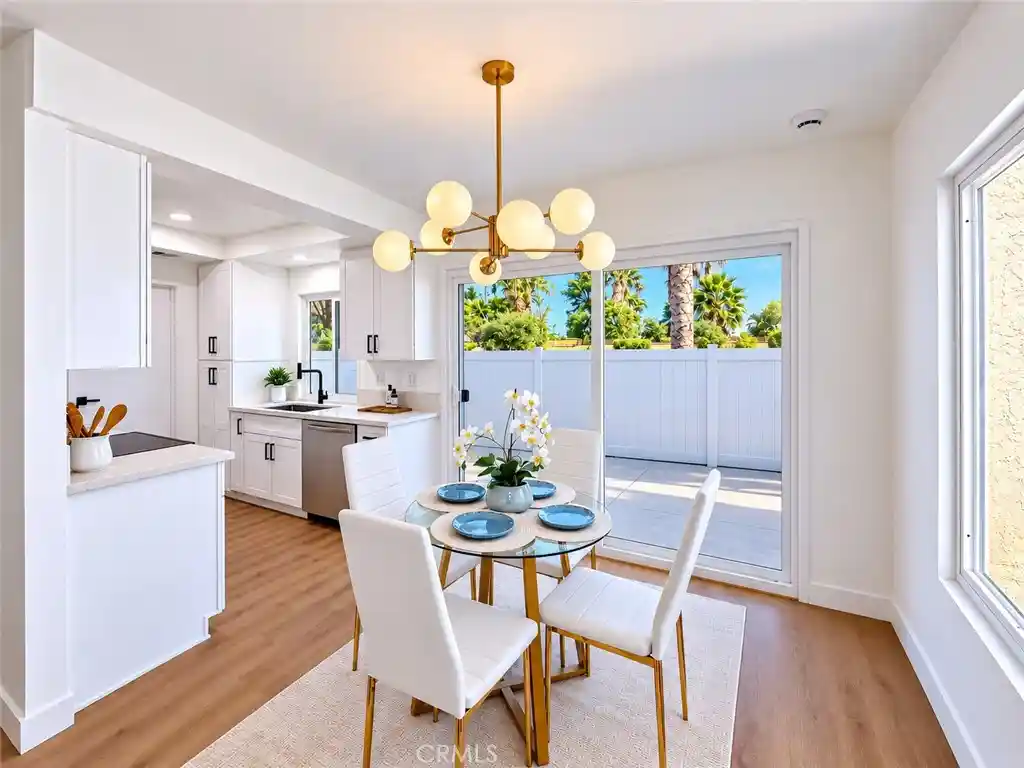
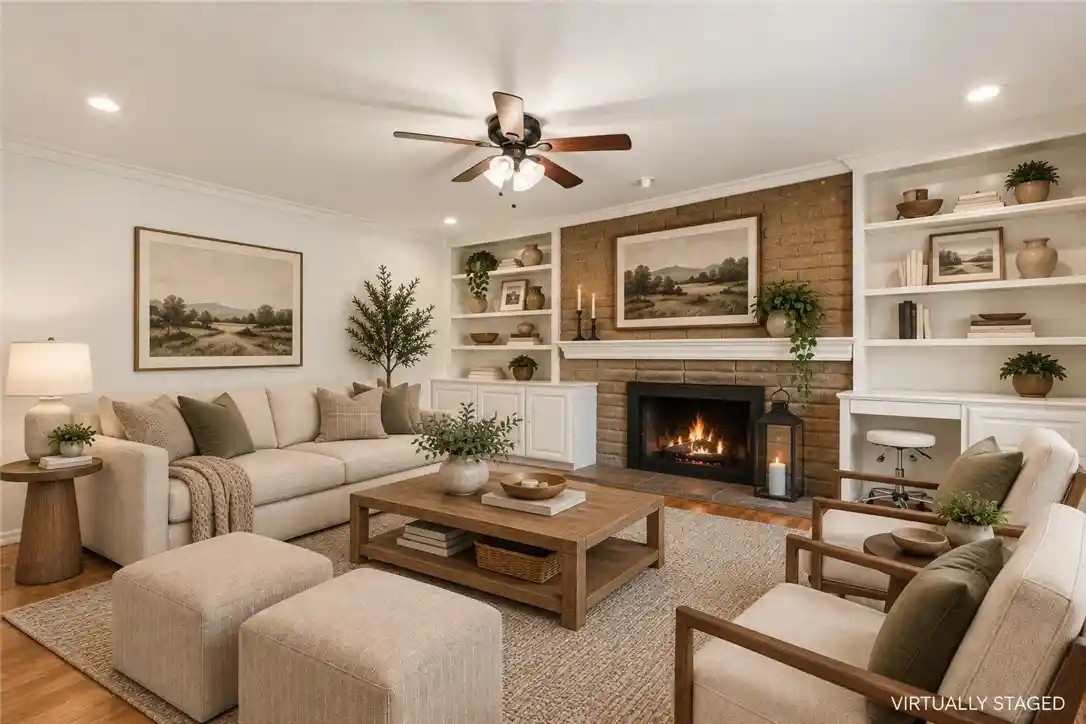
Recent improvements include designer paint, luxury vinyl plank flooring, 5” baseboards, Champagne Bronze door hardware, plumbing fixtures, cabinet pulls, kitchen faucet and accessories, quartz and butcher block countertops, LED recessed and decorative light fixtures, vanity lighting, mirrors, bathroom fixtures and accessories, glass shower door, linen zebra blinds, granite-grip garage floor coating, entry locks, garage entry keypad, custom fireplace/entertainment mantel, and more.
The stunning kitchen showcases brand-new Forno Café Series appliances in white with Champagne Bronze accents. The gas range features high-BTU burners, continuous cast-iron grates, plus center 5th burner with optional wok ring. The 5-cu-ft convection oven offers air-fryer-style cooking, while the 1000-watt microwave includes sensor cooking and an integrated 300-CFM vent system. The dishwasher operates quietly and features dual-action drying.
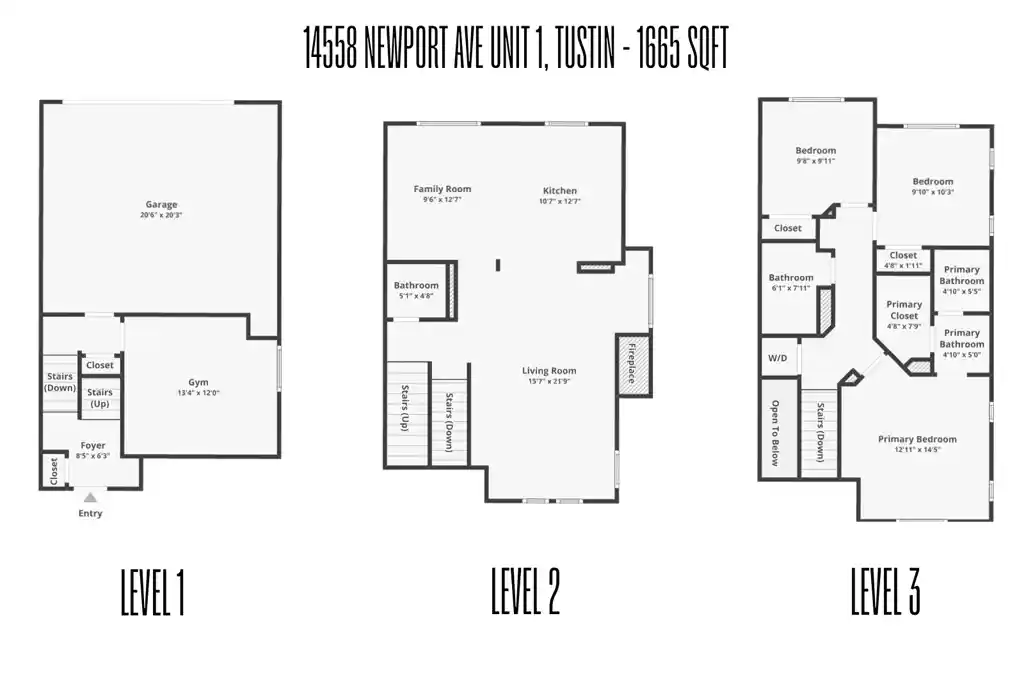
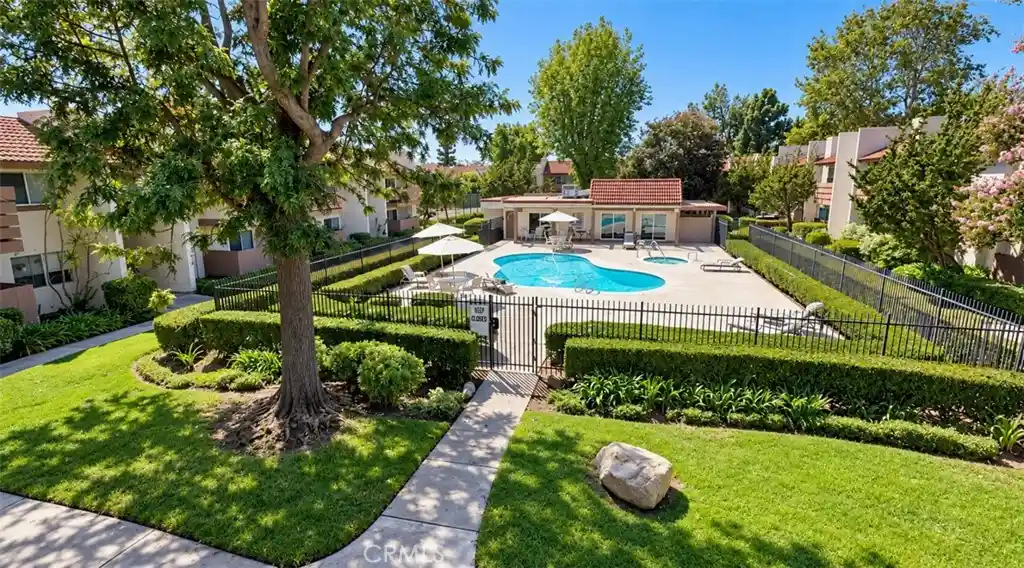
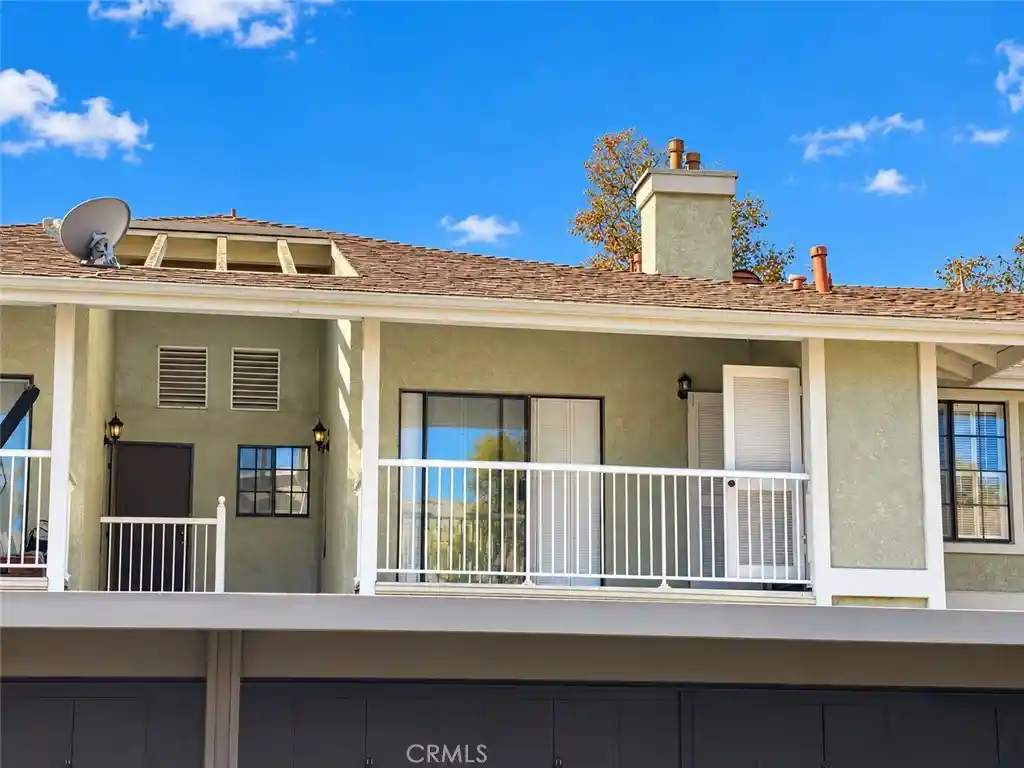
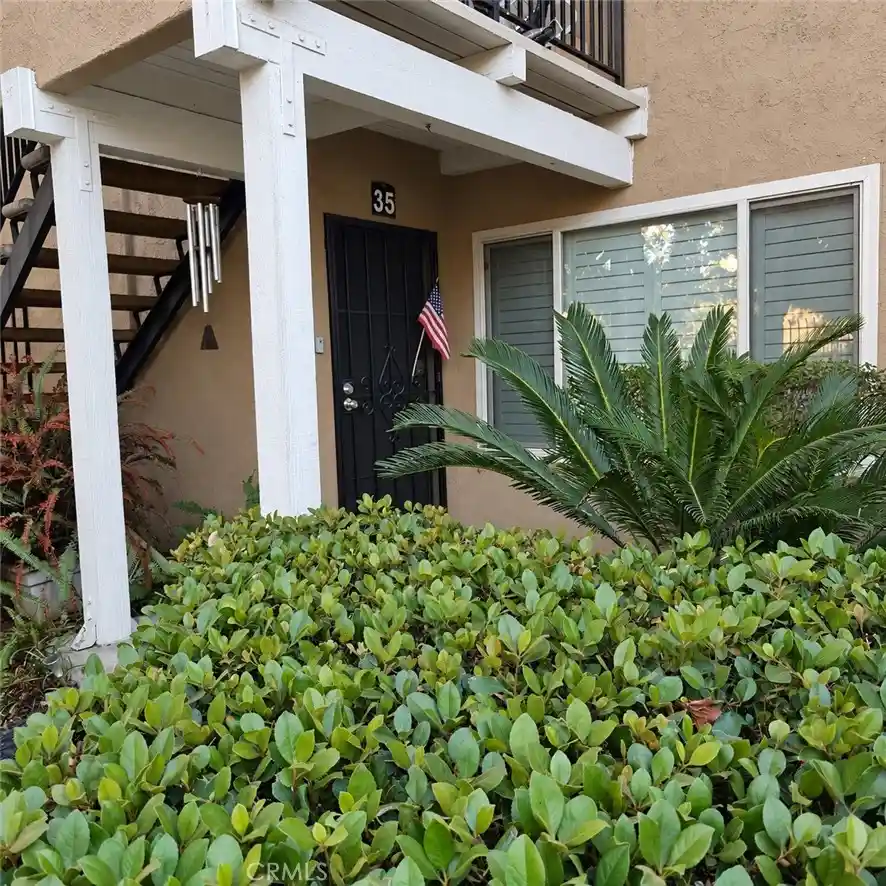
This desirable floor plan offers private living spaces and abundant storage on levels 1 and 3, while the 2nd floor features an open-concept design with attractive architecture centering the kitchen as the heart of the home. Located at the end of alley/cul-de-sac and greenbelt, this model enjoys one of the largest front yards in the community—perfect for outdoor relaxation. Enjoy tranquil treetop views and fresh air from the lush foliage surrounding the home.
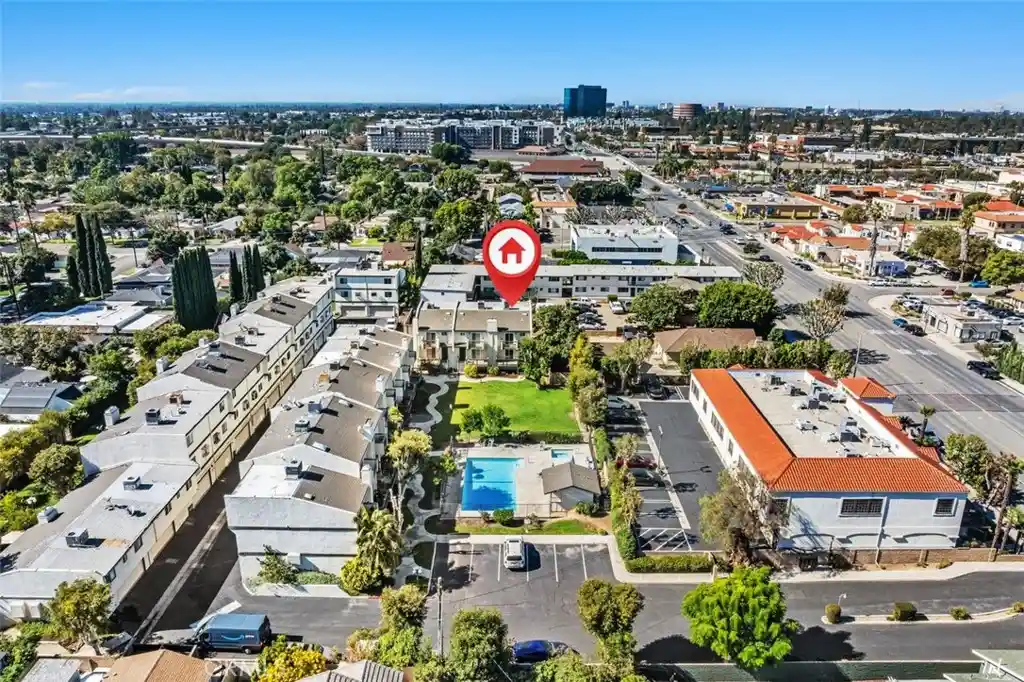
For those who enjoy an active OC lifestyle, the location is exceptional. Access the 5 and 55 freeways in 3 minutes. Old Town Tustin, Tustin Marketplace, and The District are about 5 minutes away. Irvine Regional Park, OC Zoo, Irvine Spectrum, South Coast Plaza, John Wayne Airport, OC Fairgrounds, and UC Irvine are within about 10 minutes, while the beach is only 20 minutes away.
Come tour this remarkable home—it’s even better in person!
- Houzeo last checked: 4 minutes ago
- Listing updated: October 17, 2026 at 8:55 am
- Source: California Regional MLS-CA | MLS#: PW26117759

This condo is in:
Property Details
Status
Active Under Contract
Type
Condominium
No. of Stories
3
County
City
Neighborhood
--
Year Built
2005
HOA Fees
$330/mo
Finished Area
1,665 sqft
Lot Size
3.15 acres lot
Basement Area
- sqft
MLS Name
California Regional MLS
MLS Number
PW26117759
MLS Status
ActiveUnderContract
Days on Market
99
Cumulative Days on Market
130

Continue Your Journey in App
Find your dream home, receive real-time updates, and many more!
Continue Your Journey in App
Find your dream home, receive real-time updates, and many more!
Location
HOA Management
Arbor Walk Corp HOA
HOA Fees
$330/ Monthly
Amenities
 Amenities and services may be covered by one or multiple associations and service providers.
 Maintenance
 Trash Pickup
 Management
Disclaimer: Amenities are based on third-party information and may vary; buyers must independently verify all amenities, as information is deemed reliable but not guaranteed.
Facts & Features
Rooms
Bedrooms & bathrooms
Bedrooms: 3
Bathrooms: 3
Interior
Heating
Central
Appliances
Convection Oven, Dishwasher, Electric Range, Gas Range, Microwave, Water To Refrigerator
Interior Features
Breakfast Bar, Ceiling Fans, Coffered Ceilings, High Ceilings, Open Floorplan, Quartz Counters, Recessed Lighting, Wired For Data, All Bedrooms Up, Walk In Closets
Cooling
Central Air
Flooring
Vinyl
Window Features
Double Pane Windows
Sewer
Public Sewer
Construction
Year Built
Year Built: 2005
Home type
Condominium
Architectural Style
Craftsman, Traditional
Foundation Details
Slab
Property Condition
Updated Remodeled, Turnkey
Roof
Concrete
Construction Materials
Stucco
Utilities & Energy
Laundry Features
Laundry Closet, Stacked, Upper Level
Utilities
Electricity Connected, Natural Gas Connected, Sewer Connected, Water Connected
Parking Features
Direct Access, Garage, Garage Door Opener, Garage Faces Rear
Water Source
Public
Pool Features
None
Fireplace Features
Gas, Living Room
Association Amenities
Maintenance Grounds, Management, Trash
Security Features
Carbon Monoxide Detectors, Fire Detection System, Fire Sprinkler System, Smoke Detectors
Other Features
Subdivision Name
Arbor Walk
Patio And Porch Features
Concrete, Enclosed, Patio
Lot Features
Cul De Sac, Near Public Transit
Disclosures
Covenants Restrictions Disclosure, Hoa Disclosure, Home Warranty
Community Features
Curbs, Sidewalks
Price History
| Date | Event | Price |
|---|---|---|
10/09/2026 Source: | Contingent (Active Under Contract) | $899,000 $540/sqft |
09/23/2026 Source: | Listed for Sale | $899,000 -6.35% $540/sqft |
08/21/2026 Source: | Price Decreased | $960,000 -3.81% $577/sqft |
07/23/2026 Source: | Price Decreased | $998,000 -6.73% $599/sqft |
07/01/2026 Source: | Price Decreased | $1,069,999 -0.47% $643/sqft |

Show more
Nearby Homes

Find Homes by Property Features in Tustin, CA


Based on information from California Regional Multiple Listing Service, Inc. as of Oct 31, 2026, 09:45PM and /or other sources. All data, including all measurements and calculations of area, is obtained from various sources and has not been, and will not be, verified by broker or MLS. All information should be independently reviewed and verified for accuracy. Properties may or may not be listed by the office/agent presenting the information. Information being provided is for consumers’ personal, non-commercial use and may not be used for any purpose other than to identify prospective properties consumers may be interested in purchasing. This website may not include listings or property addresses of sellers who have directed their listing brokers to withhold their listing or their property address from display on the Internet. © 2026 California Regional Multiple Listing Service. All Rights Reserved.
 Advertising Broker: William Johnson DRE #01463271 | William Johnson Brokerage
