Realty Solution
Powered by 
- 20
- Overview
- Description
- Property Details
- Location
- Facts & Features
- Getting Around
- Nearby Homes


Listed by: KELLY NELSON (951) 547-8400 DRE #01429186, GLEN NELSON DRE #01476165 | COLEMAN REALTY GROUP (951) 285-4699
$119,000
Monthly Est:$592
 2 Beds
 2 Baths
2 full baths
 1,880sqft
1456 E Philadelphia #186, Ontario, CA 91761
$119,000
$592/moEst:
Get Pre-Approved
Manufactured In Park
Built in 1983
$-- HOA
2,320 sqft lot
$63/sq.ft
Description
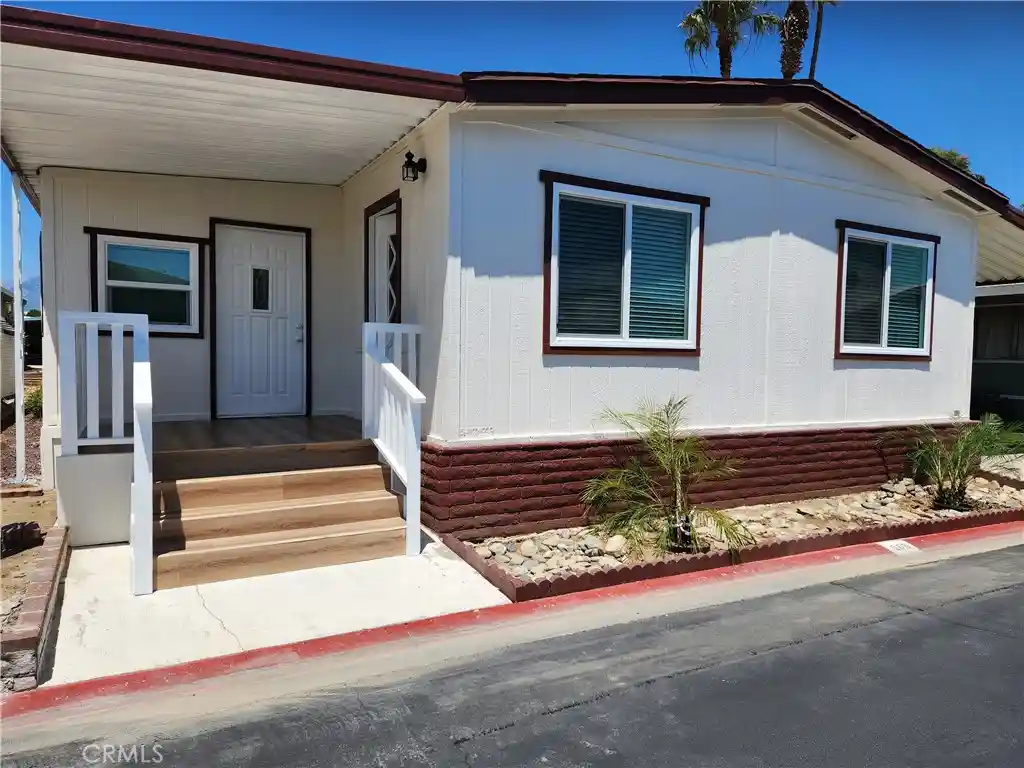
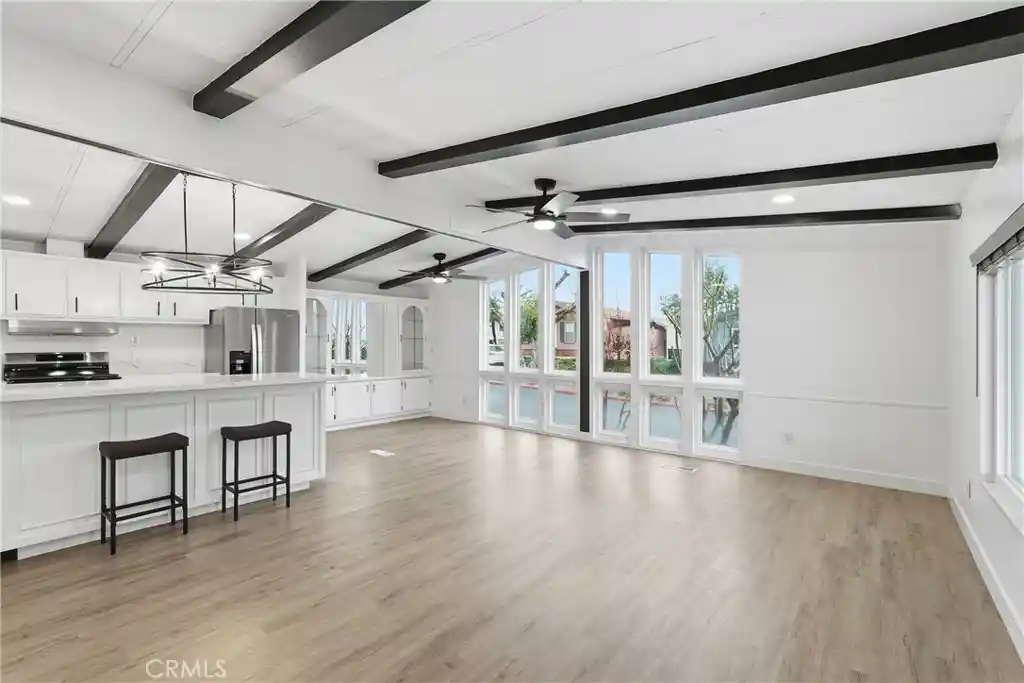
Welcome to a charming home in a gated 55+ community, ideally positioned in central Ontario with Kaiser Permanente less than one-half mile away. The setting offers convenient access to everyday services, shopping, dining, and major transportation routes! The updated kitchen is a welcoming gathering spot with granite countertops, refreshed cabinetry, pantry storage, updated appliances, and plenty of workspace. Dual-pane windows and ceiling fans add everyday comfort, while updated bathroom flooring brings a fresh feel throughout the home. The remodeled laundry room offers added cabinetry, countertops, and a utility sink, making household tasks easier and more organized. Step outside to the generous covered front porch, a pleasant place for morning coffee or visiting with friends. A Tuff Shed provides approximately 84 square feet of additional storage. Community amenities include a recently remodeled clubhouse and pool, meeting rooms, billiards, lounges, social clubs, and activities for an active lifestyle. With its convenient location and thoughtful updates, this move-in-ready home is a rare find! Rancho Ontario community is offering three months free rent to new owners.
- Houzeo last checked: 12 hours ago
- Listing updated: October 23, 2026 at 4:43 pm
- Source: California Regional MLS-CA | MLS#: IV26154715

Property Details
Status
Active
Type
Manufactured Mobile Home
No. of Stories
1
County
City
Neighborhood
--
Year Built
1983
HOA Fees
-
Finished Area
1,880 sqft
Lot Size
2,320 sqft lot
Basement Area
- sqft
MLS Name
California Regional MLS
MLS Number
IV26154715
MLS Status
Active
Days on Market
110
Cumulative Days on Market
100

Continue Your Journey in App
Find your dream home, receive real-time updates, and many more!
Continue Your Journey in App
Find your dream home, receive real-time updates, and many more!
Location
Facts & Features
Rooms
Bedrooms & bathrooms
Bedrooms: 2
Bathrooms: 2
Interior
Flooring
Carpet, Vinyl
Sewer
Sewer Tap Paid
Heating
Central, Forced Air, Natural Gas
Interior Features
Granite Counters, High Ceilings
Appliances
Dishwasher, Gas Range, Refrigerator
Cooling
Central Air
Construction
Year Built
Year Built: 1983
Home type
Manufactured In Park
Roof
Asphalt
Utilities & Energy
Pool Features
Community
Water Source
Public
Laundry Features
Inside, Laundry Room
Other Features
Patio And Porch Features
Rear Porch, Covered, Front Porch
Lot Features
Sloped Up
Community Features
Suburban, Pool
Price History
| Date | Event | Price |
|---|---|---|
09/29/2026 Source: | Price Decreased | $119,000 -14.94% $63/sqft |
07/15/2026 Source: | Listed for Sale | $139,900 $74/sqft |

Nearby Homes
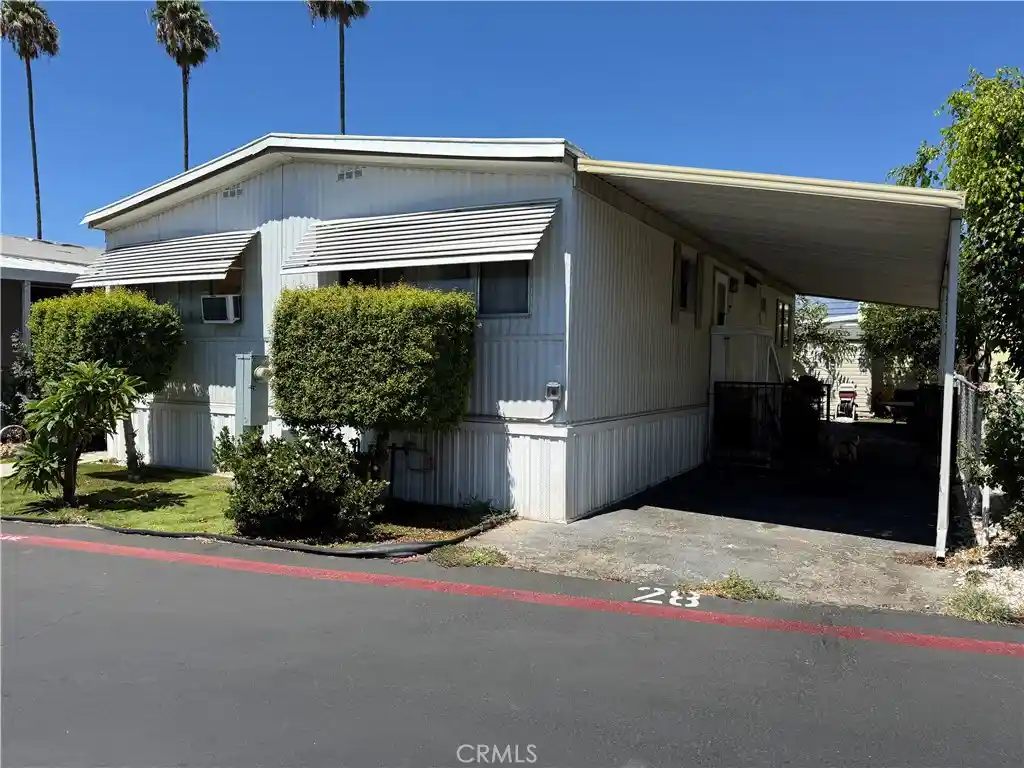
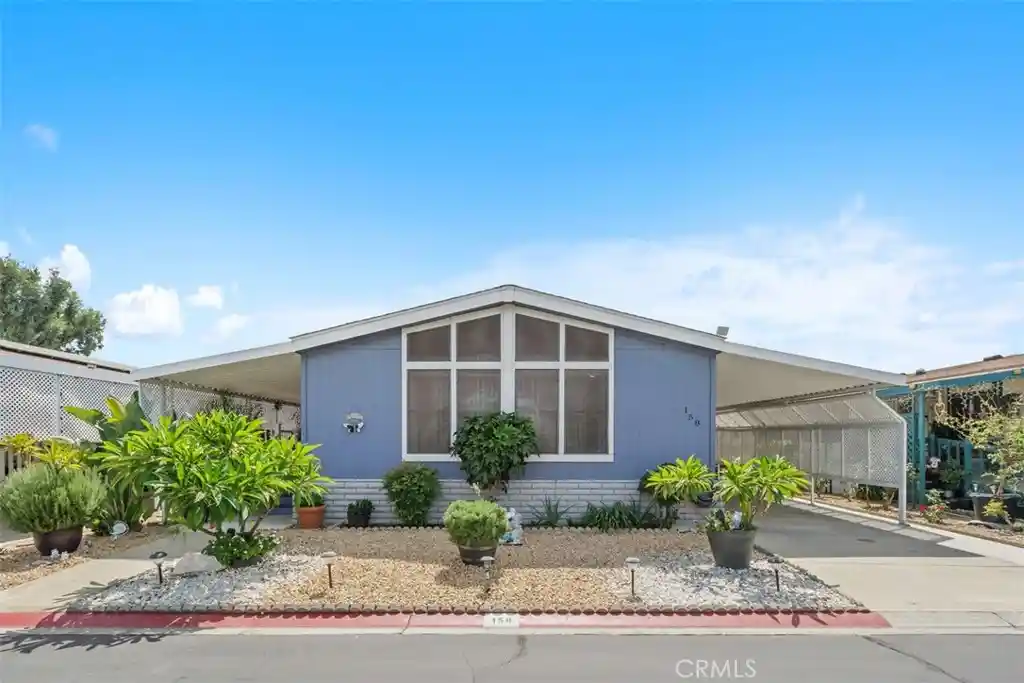
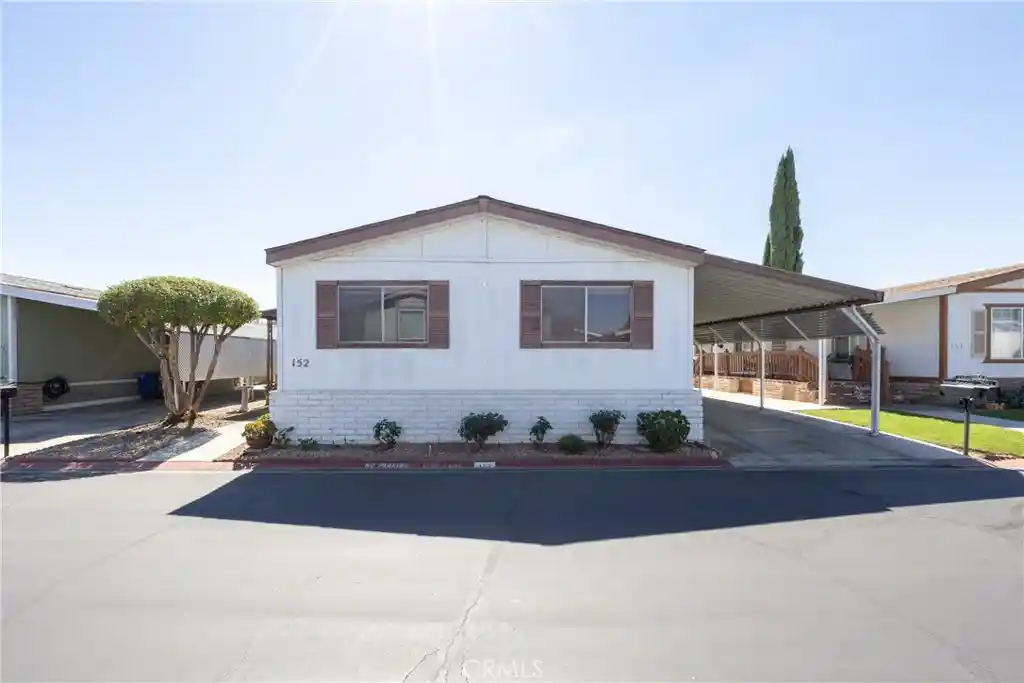
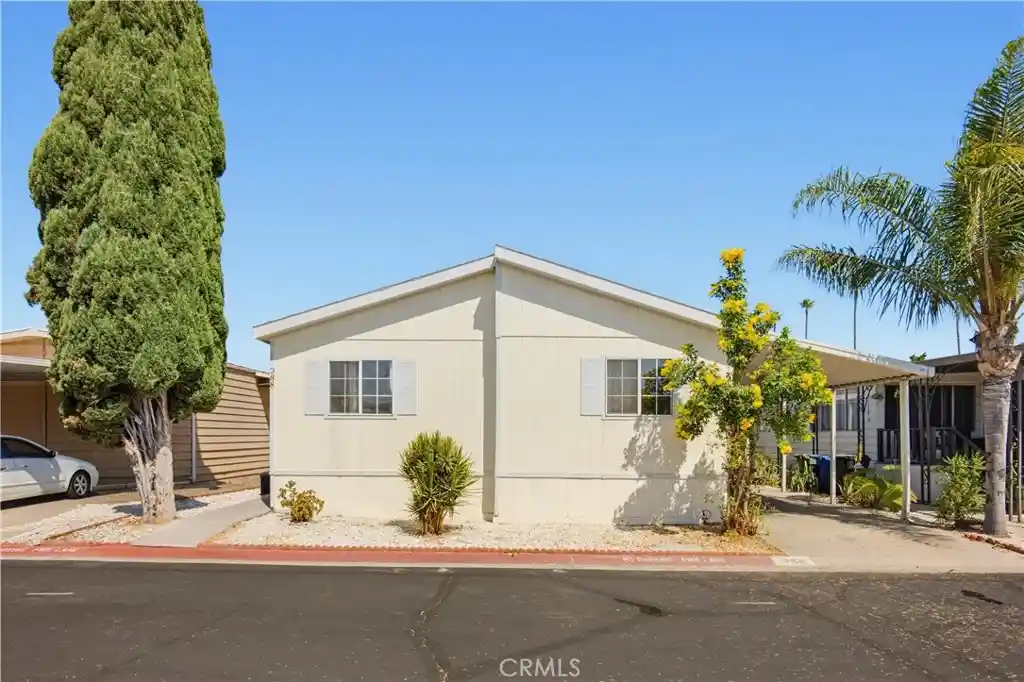
Find Homes by Property Features in Ontario, CA
Nearby New Homes For Sale


Based on information from California Regional Multiple Listing Service, Inc. as of Nov 02, 2026, 02:15PM and /or other sources. All data, including all measurements and calculations of area, is obtained from various sources and has not been, and will not be, verified by broker or MLS. All information should be independently reviewed and verified for accuracy. Properties may or may not be listed by the office/agent presenting the information. Information being provided is for consumers’ personal, non-commercial use and may not be used for any purpose other than to identify prospective properties consumers may be interested in purchasing. This website may not include listings or property addresses of sellers who have directed their listing brokers to withhold their listing or their property address from display on the Internet. © 2026 California Regional Multiple Listing Service. All Rights Reserved.
 Advertising Broker: William Johnson DRE #01463271 | William Johnson Brokerage
