- Overview
- Description
- Property Details
- Location
- HOA Management
- Facts & Features
- Getting Around
- Nearby Homes


$950,000
Monthly Est:$4,728
 4 Beds
 4 Baths
4 full baths
 3,069sqft
1456 N Jasmine Ave, Tarpon Springs, FL 34689
$950,000
$4,728/moEst:
Get Pre-Approved
Single Family Residence
Built in 2002
$16.67/mo HOA
1.9 acres lot
$310/sq.ft
Description
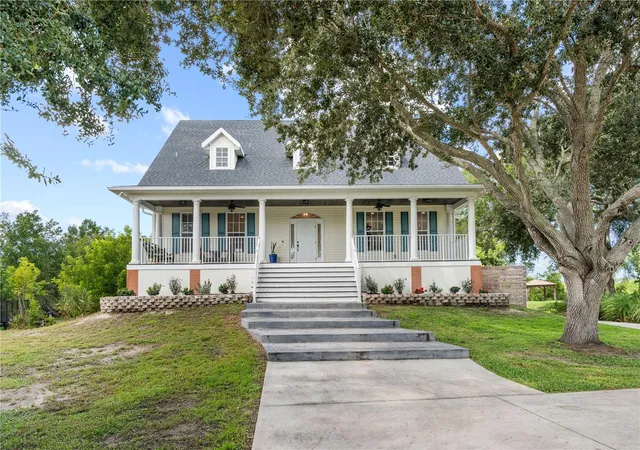
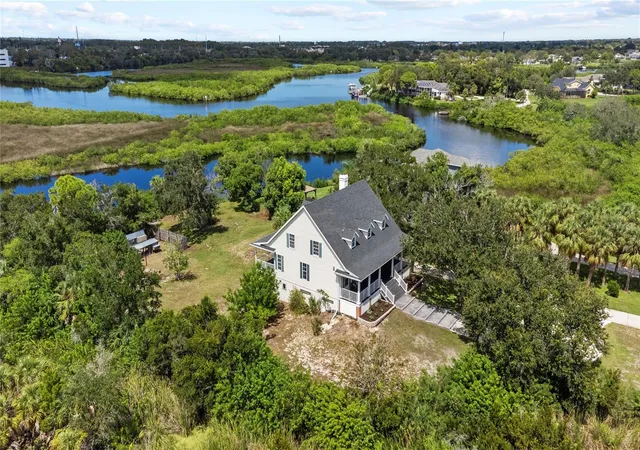
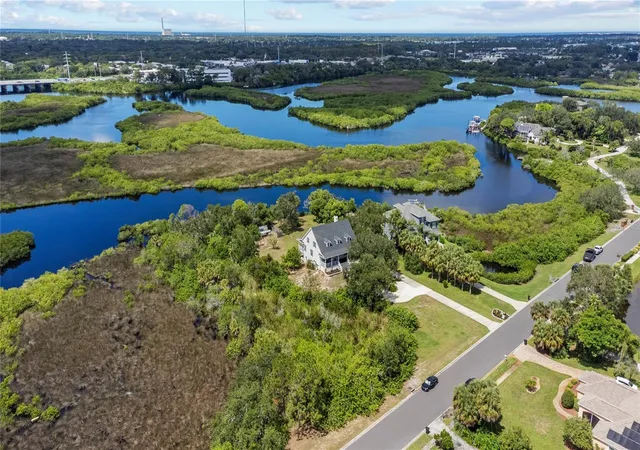
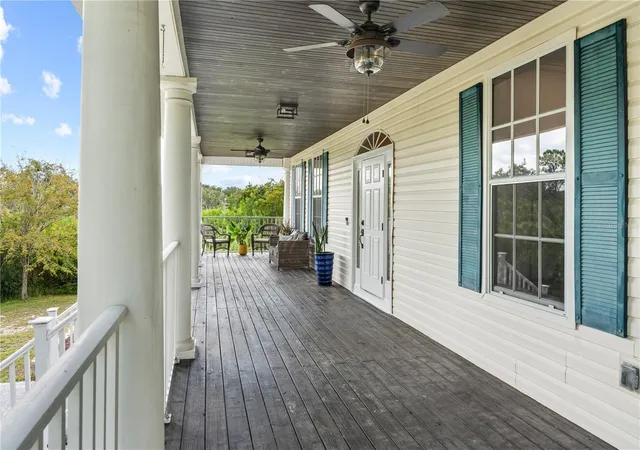
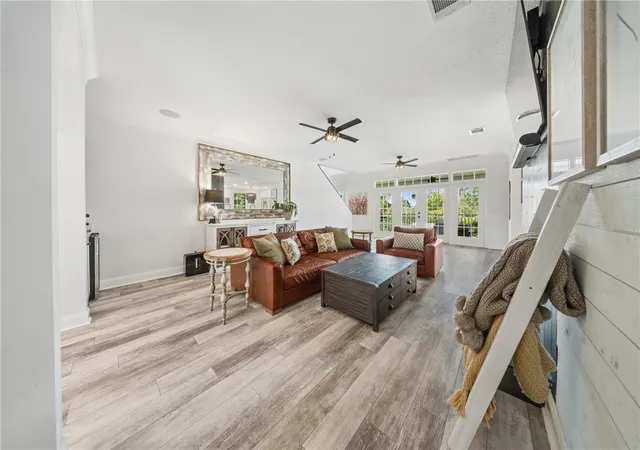
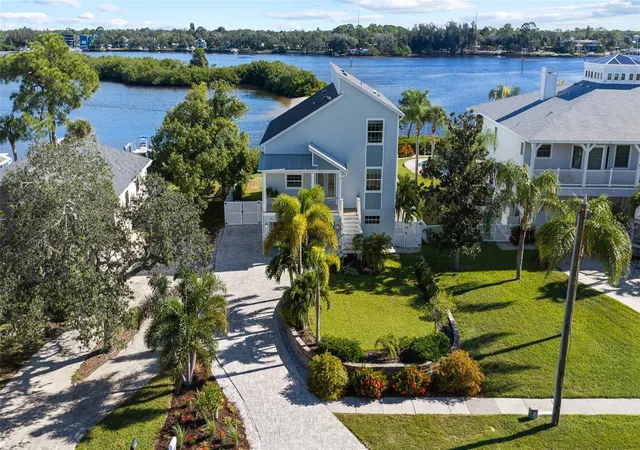
Under contract-accepting backup offers. Welcome to this beautifully updated four-bedroom, four-bathroom waterfront home offering 3,069 square feet of thoughtfully designed living space on an almost two-acre lot. Set in a peaceful, nature-filled waterfront setting, this property offers a rare combination of privacy, space, water views, and extensive updates throughout. A long driveway leads to the home, while a community boat ramp is conveniently located just one street away. The home has been updated from top to bottom, including new flooring, remodeled bathrooms, updated lighting and fixtures, and new ceiling fans throughout. Additional major improvements include a 2022 roof and water heater, while the AC has been routinely maintained. Inside, a welcoming foyer opens to a spacious living room with high ceilings, wood-look luxury vinyl plank flooring, a fireplace, and French doors leading to the expansive balcony porch overlooking the water. The open kitchen and dining area is truly the heart of the home, featuring quartz countertops, abundant cabinetry, a large island for dining and prep, stainless steel appliances, a gas range with a convenient pot filler, and a farmhouse sink. Just off the kitchen, the updated laundry room provides even more cabinetry and storage. A dedicated downstairs office offers a quiet space for work or study. The primary suite is conveniently located downstairs and features two walk-in closets and French doors opening directly to the balcony porch. The spa-like primary bathroom has been beautifully remodeled with a double-sink stone-top vanity, updated mirrors, lighting and fixtures, a soaking tub, and a separate shower featuring three shower heads. Upstairs, three additional bedrooms each offer walk-in closets, along with two beautifully updated full bathrooms—one with a tub/shower combination and the other with a step-in shower. Both feature beautiful tilework, updated vanities, mirrors, and lighting. A spacious loft area adds additional flexible living space, while generous storage throughout the home makes it easy to stay organized. Outdoor living is just as impressive, with a huge front porch, expansive rear balcony porch, and a covered downstairs patio providing multiple places to relax and take in the peaceful waterfront surroundings. The oversized garage offers room for up to six vehicles and plenty of additional storage or workspace. The location is equally appealing, close to the historic Tarpon Springs Sponge Docks, an array of dining options, shopping centers, and multiple golf courses, while still offering the tranquility of a spacious waterfront property surrounded by nature. Schedule your tour today!
- Houzeo last checked: 12 hours ago
- Listing updated: September 28, 2026 at 12:34 pm
- Listing Provided by: Jeffrey Borham, PA (866) 308-7109 , Jason Dillon | EXP REALTY LLC (866) 308-7109
- Source: Stellar MLS-FL | MLS#: TB8551077

Property Details
Status
Active Under Contract
Type
Single Family Residence
No. of Stories
-
County
City
Neighborhood
--
Year Built
2002
HOA Fees
$16.67/mo
Finished Area
3,069 sqft
Lot Size
1.9 acres lot
Basement Area
- sqft
MLS Name
Stellar MLS
MLS Number
TB8551077
MLS Status
Pending
Days on Market
15
Cumulative Days on Market
3

Continue Your Journey in App
Find your dream home, receive real-time updates, and many more!
Download App
Continue Your Journey in App
Find your dream home, receive real-time updates, and many more!
Location
HOA Management
Sail Harbor Association
HOA Fees
$200/ Annually
Disclaimer: Amenities are based on third-party information and may vary; buyers must independently verify all amenities, as information is deemed reliable but not guaranteed.
Facts & Features
Rooms
Bedrooms & bathrooms
Bedrooms: 4
Bathrooms: 4
Kitchen
Level: Second
Living Room
Level: Second
Primary Bedroom
Level: Second
Interior
Appliances
Dishwasher, Range, Range Hood, Refrigerator
Sewer
Septic Tank
Exterior Features
Balcony, Lighting, Private Mailbox
Cooling
Central Air
Interior Features
Eat In Kitchen, High Ceilings, Living Room/dining Room Combo, Open Floorplan, Primary Bedroom Main Floor, Split Bedroom, Stone Counters, Walk In Closet(s)
Heating
Central
Flooring
Luxury Vinyl, Tile
Construction
Year Built
Year Built: 2002
Home type
Single Family Residence
Foundation Details
Slab
Roof
Shingle
Construction Materials
Other
Utilities & Energy
Water Source
Public
Laundry Features
Inside, Laundry Room
Parking Features
Driveway, Garage Faces Side
Fireplace Features
Living Room
Utilities
Cable Connected, Electricity Connected, Water Connected
Other Features
Patio And Porch Features
Covered, Front Porch, Rear Porch
Subdivision Name
Sail Harbor
Price History
| Date | Event | Price |
|---|---|---|
09/28/2026 Source: | Contingent (Active Under Contract) | $950,000 $310/sqft |
09/24/2026 Source: | Listed for Sale | $950,000 +22.58% $310/sqft |
03/21/2022 Source: | Price Decreased | $775,000 -3.11% $253/sqft |
03/21/2022 Source: | Sold | $799,900 $261/sqft |

Nearby Homes

Find Homes by Property Features in Tarpon Springs, FL
Nearby New Homes For Sale

Based on information from Stellar MLS® through Oct 09, 2026, 02:30PM as submitted to and distributed by MLS GRID. All data is obtained from various sources and may not have been verified by the broker or MLS GRID. Supplied Open House Information is subject to change without notice. All information should be independently reviewed and verified for accuracy. Properties may or may not be listed by the office/agent presenting the information. IDX information is provided exclusively for consumers’ personal non-commercial use. It may not be used for any purpose other than to identify prospective properties consumers may be interested in purchasing. The data is deemed reliable but is not guaranteed by MLS GRID. The use of the MLS GRID Data may be subject to an end-user license agreement prescribed by the Member Participant’s applicable MLS, if any, and as amended from time to time. © 2026 Stellar MLS. All Rights Reserved.
 Advertising Broker: Fred McGill | Simple Showing, Inc