- Overview
- Description
- Property Details
- Location
- HOA Management
- Facts & Features
- Getting Around
- Nearby Homes

Street View
$549,900
Monthly Est:$2,737
 4 Beds
 3 Baths
2 full baths + 1 half bath
 2,077sqft
1837 Briland St, Tarpon Springs, FL 34689
$549,900
$2,737/moEst:
Get Pre-Approved
Single Family Residence
Built in 1998
$50/mo HOA
6,007 sqft lot
$265/sq.ft
Description
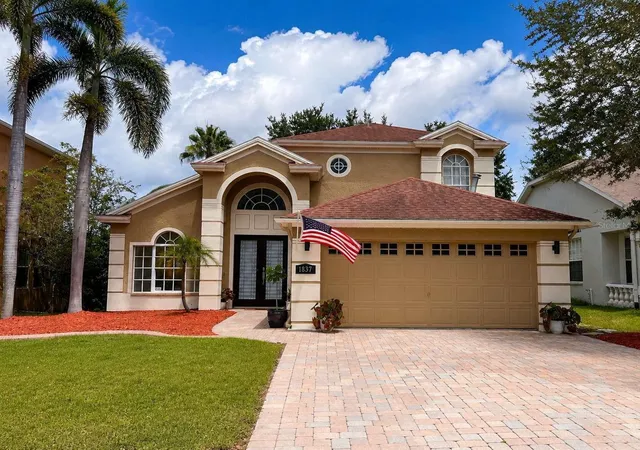
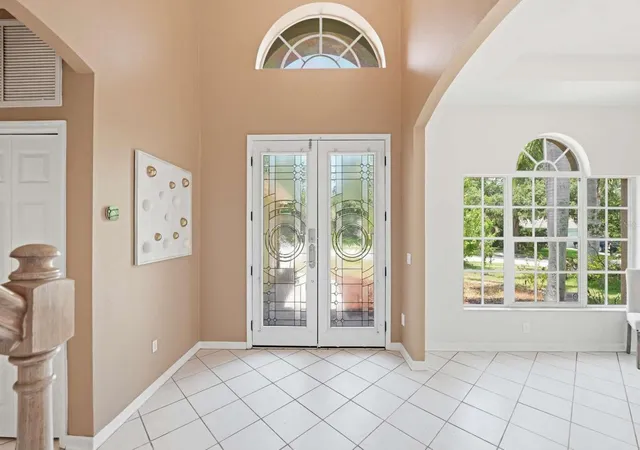
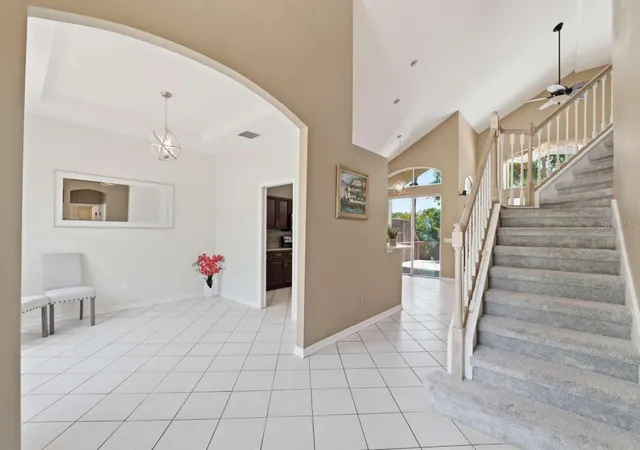
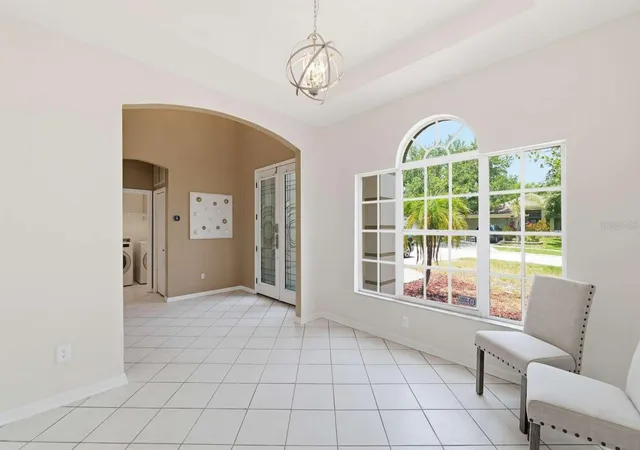
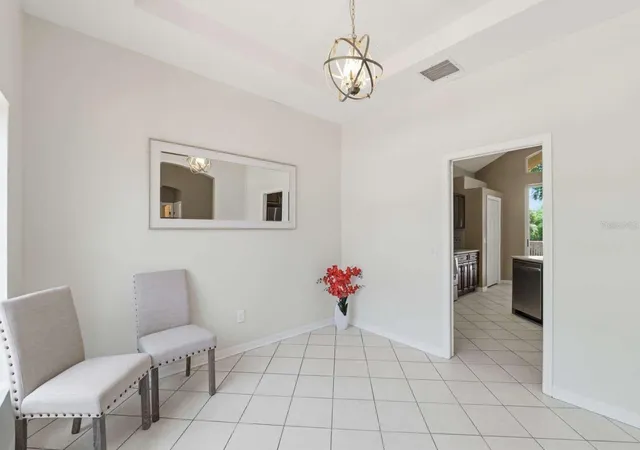
PRICE IMPROVEMENT! Rare opportunity to own a move-in ready waterfront home backing directly to a tranquil pond and natural preserve. Welcome to this 4-bedroom, 2.5-bath residence offering 2,077 square feet of comfortable living space with soaring 20 feet ceilings, abundant natural light, and peaceful pond views throughout. This home has been freshly exterior and interior painted, creating a clean, modern, and well-maintained feel. Updated lighting fixtures and ceiling fans enhance the bright, contemporary atmosphere. The kitchen has been tastefully updated with stainless-steel appliances, including a new refrigerator and microwave. Additional upgrades include a new water filtration system and a portable generator-ready outlet, adding both convenience and peace of mind. A brand-new HVAC system (2026) provides year-round comfort and efficiency. Elegant tray ceilings, spacious bedrooms, walk-in closets in the primary suite, ample storage, and a dedicated laundry room add both style and functionality to everyday living. Step outside to the true highlight of the home - an expansive covered waterfront deck overlooking the tranquil pond. Designed for year-round enjoyment, this outdoor living space is perfect for entertaining guests, sipping your morning coffee, watching otters and turtles glide through the water, or simply unwinding in a peaceful natural setting. The home offers exceptional privacy with no rear neighbors, backing directly to a pond and natural preserve. Additional features include a cozy gas fireplace for cooler evenings, hurricane shutters, and thoughtful upgrades throughout that enhance both comfort and security. A 2-car garage provides added convenience and storage. Located in the sought-after Grassy Pointe neighborhood, this home offers the perfect blend of tranquility and convenience with easy access to the Pinellas Trail, Innisbrook Golf Resort, Fred Howard Park, Sunset Beach, and the vibrant historic Tarpon Springs Sponge Docks (Greek Town). Ideally situated just 20 minutes from Honeymoon Island State Park and within 40 minutes of Clearwater Beach, Tampa International Airport, and St. Pete–Clearwater International Airport, this residence delivers exceptional access to award-winning beaches, cultural attractions, dining, and travel. Don't miss this opportunity to own a move-in ready waterfront home in one of Tarpon Springs' most sought-after neighborhoods.
- Houzeo last checked: 14 minutes ago
- Listing updated: October 1, 2026 at 4:47 pm
- Listing Provided by: Camilo Perez (833) 700-2782 | HOME SOLD REALTY LLC (833) 700-2782
- Source: Stellar MLS-FL as distributed by MLS GRID | MLS#: TB8524625

Property Details
Status
Active
Type
Single Family Residence
No. of Stories
2
County
City
Neighborhood
--
Year Built
1998
HOA Fees
$50/mo
Finished Area
2,077 sqft
Lot Size
6,007 sqft lot
Basement Area
- sqft
MLS Name
Stellar MLS
MLS Number
TB8524625
MLS Status
Active
Days on Market
130
Cumulative Days on Market
93

Continue Your Journey in App
Find your dream home, receive real-time updates, and many more!
Continue Your Journey in App
Find your dream home, receive real-time updates, and many more!
Location
HOA Management
ProActive Property Management / Bree Rauck
HOA Fees
$600/ Annually
Amenities
 Amenities and services may be covered by one or multiple associations and service providers.
 Park Playground
 Maintenance
Disclaimer: Amenities are based on third-party information and may vary; buyers must independently verify all amenities, as information is deemed reliable but not guaranteed.
Facts & Features
Rooms
Bedrooms & bathrooms
Bedrooms: 4
Bathrooms: 3
Kitchen
Level: First
Dining Room
Level: First
Living Room
Level: First
Primary Bedroom
Level: First
Bedroom 2
Level: Second
Bedroom 3
Level: Second
Bedroom 4
Level: Second
Interior
Exterior Features
Hurricane Shutters, Lighting, Rain Gutters, Sidewalk
Sewer
Public Sewer
Appliances
Dishwasher, Disposal, Dryer, Freezer, Gas Water Heater, Ice Maker, Kitchen Reverse Osmosis System, Microwave, Range, Range Hood, Refrigerator, Washer, Water Filtration System
Flooring
Carpet, Ceramic Tile, Hardwood, Tile
Interior Features
Ceiling Fans(s), High Ceilings, Open Floorplan, Primary Bedroom Main Floor, Solid Wood Cabinets, Thermostat, Vaulted Ceiling(s), Walk In Closet(s), Window Treatments
Cooling
Central Air
Heating
Central, Electric, Heat Pump
Window Features
Aluminum Frames, Drapes, Rods, Tinted Windows, Window Treatments
Construction
Year Built
Year Built: 1998
Home type
Single Family Residence
Property Condition
Completed
Roof
Shingle
Architectural Style
Florida
Construction Materials
Block, Concrete, Stucco
Foundation Details
Slab
Utilities & Energy
Utilities
Electricity Available, Electricity Connected, Natural Gas Available, Natural Gas Connected, Water Available, Water Connected
Laundry Features
Inside, Laundry Room
Association Amenities
Park
Fireplace Features
Gas
Parking Features
Driveway, Garage Door Opener, Off Street
Water Source
Public
Security Features
Smoke Detector(s)
Other Features
Community Features
Park, Playground, Sidewalks, Street Lights
Subdivision Name
Grassy Pointe Ph 1
Lot Features
Conservation Area, Cul De Sac, City Limits, Sidewalk
Patio And Porch Features
Covered, Deck, Patio, Porch, Rear Porch
Price History
| Date | Event | Price |
|---|---|---|
09/30/2026 Source: | Price Decreased | $549,900 -1.79% $265/sqft |
09/08/2026 Source: | Price Decreased | $559,900 -1.75% $270/sqft |
07/15/2026 Source: | Price Decreased | $569,900 -1.57% $274/sqft |
06/30/2026 Source: | Listed for Sale | $579,000 $279/sqft |
06/30/2026 Source: | Price Increased | $579,000 +86.77% $279/sqft |

Show more
Nearby Homes










Find Homes by Property Features in Tarpon Springs, FL
Nearby New Homes For Sale

Based on information from Stellar MLS® through Nov 08, 2026, 07:15AM as submitted to and distributed by MLS GRID. All data is obtained from various sources and may not have been verified by the broker or MLS GRID. Supplied Open House Information is subject to change without notice. All information should be independently reviewed and verified for accuracy. Properties may or may not be listed by the office/agent presenting the information. IDX information is provided exclusively for consumers’ personal non-commercial use. It may not be used for any purpose other than to identify prospective properties consumers may be interested in purchasing. The data is deemed reliable but is not guaranteed by MLS GRID. The use of the MLS GRID Data may be subject to an end-user license agreement prescribed by the Member Participant’s applicable MLS, if any, and as amended from time to time. © 2026 Stellar MLS. All Rights Reserved.
 Advertising Broker: Fred McGill | Simple Showing, Inc
