- Overview
- Description
- Property Details
- Location
- Facts & Features
- Getting Around
- Nearby Homes




$515,000
Monthly Est:$2,563
 3 Beds
 3 Baths
3 full baths
 1,542sqft
336 Shaddock St, Tarpon Springs, FL 34689
$515,000
$2,563/moEst:
Get Pre-Approved
Single Family Residence
Built in 1974
$-- HOA
10,637 sqft lot
$334/sq.ft
Description
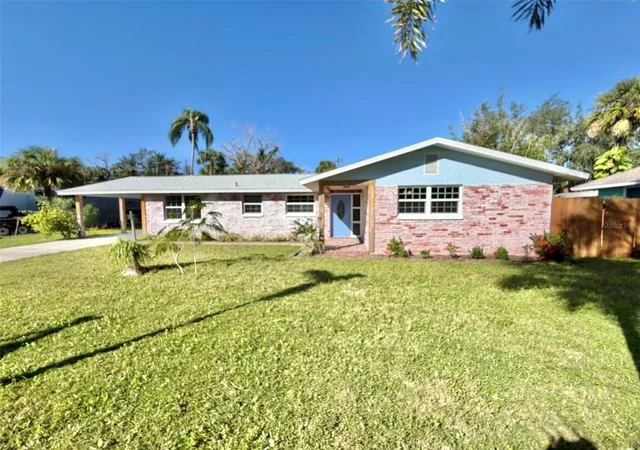
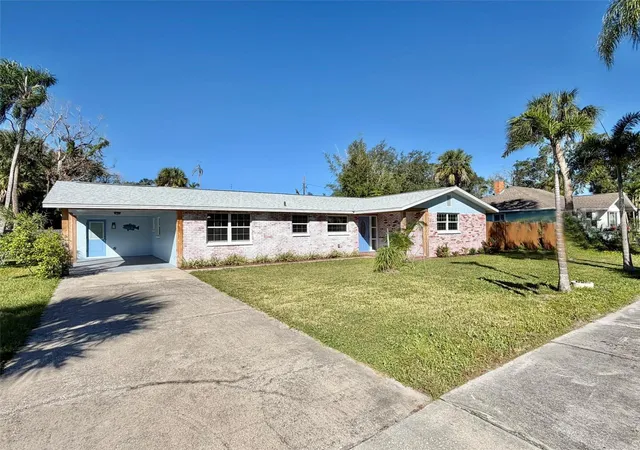
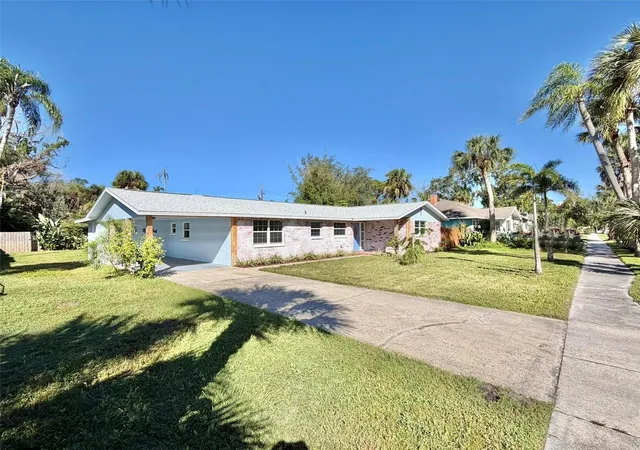
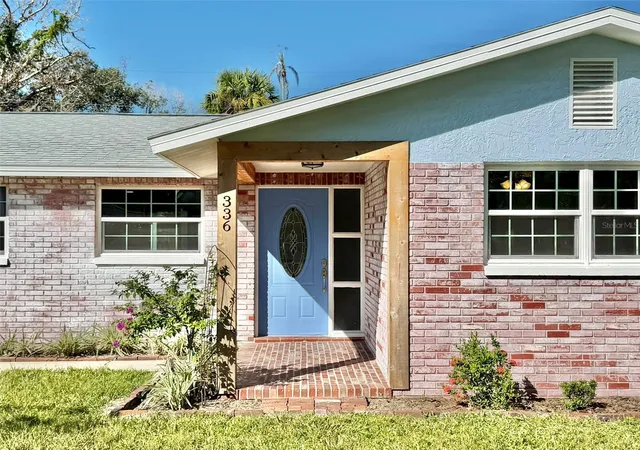
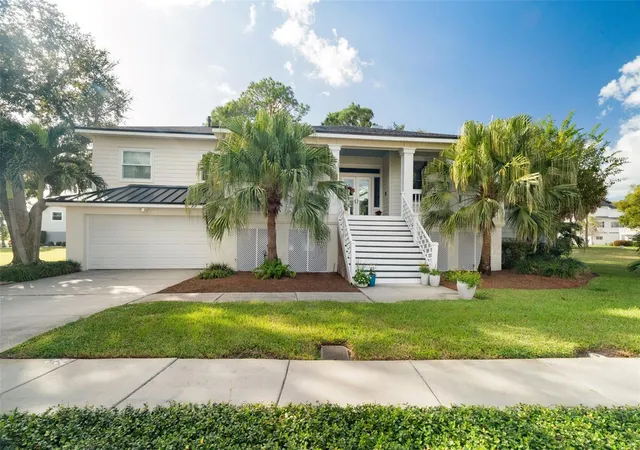
Discover the charm of Florida living in this fully renovated, MOVE-IN-READY 3-bedroom, 3-bathroom concrete block home nestled in Tarpon Springs’ beloved “Fruit Bowl” Historic District! Just minutes from the world-famous Sponge Docks, Sunset Beach and Fred Howard Park, and only half a mile from Spring Bayou - where the dolphin and manatee come to play! This home offers an exceptional blend of modern comfort, historic neighborhood charm and outdoor living. Desirable split-bedroom floor plan provides added privacy, while the beautifully updated kitchen showcases stunning granite countertops and a locally sourced live-edge island countertop. Brand-new bathrooms, flooring and lighting, plus fresh interior paint, create a cohesive, refreshed feel throughout. Tankless water heater and indoor utility / laundry room. Step outside to savor your own piece of paradise. The fenced backyard features a serene deck with lighting, a partially covered outdoor living area, and a patio with a water feature beneath the gazebo—an inviting setting for morning coffee, evening relaxation or entertaining family and friends. An 8' x 10' storage shed, additional carport storage and alley access offer increased ease for every-day-living. The only item left on your list will be to get out and enjoy the Tarpon Springs lifestyle! Stroll or take your golf cart to nearby restaurants, shops, local breweries and downtown festivities, including First Friday celebrations, arts and crafts events, seafood festivals and Salsa on the Docks. Craig Park and Spring Bayou are close by, offering scenic surroundings and a front-row connection to the community’s traditions, including Tarpon Springs’ annual Epiphany Celebration. When it’s time to unwind, nearby beaches and parks offer endless opportunities to enjoy Florida’s natural beauty. If you are seeking a beautifully updated home, a welcoming neighborhood and an active outdoor lifestyle, this is your lucky day! The Brand New 2026 ROOF is the cherry on top. This home-sweet-home brings it all together! All we need now, is YOU!
- Houzeo last checked: 9 minutes ago
- Listing updated: November 7, 2026 at 6:06 pm
- Listing Provided by: Tia Hockensmith (727) 422-6127 , Rachel Alexander | SMITH & ASSOCIATES REAL ESTATE (727) 342-3800
- Source: Stellar MLS-FL as distributed by MLS GRID | MLS#: TB8559700

Property Details
Status
Active
Type
Single Family Residence
No. of Stories
1
County
City
Neighborhood
--
Year Built
1974
HOA Fees
-
Finished Area
1,542 sqft
Lot Size
10,637 sqft lot
Basement Area
- sqft
MLS Name
Stellar MLS
MLS Number
TB8559700
MLS Status
Active
Days on Market
15
Cumulative Days on Market
15

Continue Your Journey in App
Find your dream home, receive real-time updates, and many more!
Continue Your Journey in App
Find your dream home, receive real-time updates, and many more!
Location
Facts & Features
Rooms
Bedrooms & bathrooms
Bedrooms: 3
Bathrooms: 3
Great Room
Level: First
Area: 208.00 Square Feet
Dimensions: 16x13
Dining Room
Level: First
Area: 104.00 Square Feet
Dimensions: 8x13
Kitchen
Level: First
Area: 160.00 Square Feet
Dimensions: 10x16
Primary Bedroom
Level: First
Area: 160.00 Square Feet
Dimensions: 10x16
Primary Bathroom
Level: First
Area: 126.50 Square Feet
Dimensions: 11.5x11
Bedroom 2
Level: First
Area: 142.80 Square Feet
Dimensions: 14x10.2
Bathroom 2
Level: First
Area: 36.00 Square Feet
Dimensions: 4.5x8
Bedroom 3
Level: First
Area: 126.00 Square Feet
Dimensions: 12x10.5
Bathroom 3
Level: First
Area: 45.00 Square Feet
Dimensions: 9x5
Laundry
Level: First
Area: 63.00 Square Feet
Dimensions: 6x10.5
Interior
Interior Features
Eat In Kitchen, Kitchen/family Room Combo, Living Room/dining Room Combo, Open Floorplan, Primary Bedroom Main Floor, Split Bedroom, Stone Counters, Thermostat, Walk In Closet(s), Window Treatments
Cooling
Central Air
Heating
Central, Electric
Sewer
Public Sewer
Window Features
Double Pane Windows
Flooring
Ceramic Tile
Appliances
Dishwasher, Disposal, Electric Water Heater, Microwave, Range, Refrigerator, Tankless Water Heater
Exterior Features
Garden, Private Yard, Sidewalk, Storage
Construction
Year Built
Year Built: 1974
Home type
Single Family Residence
Foundation Details
Slab
Construction Materials
Block
Architectural Style
Florida, Ranch
Roof
Shingle
Utilities & Energy
Utilities
Cable Available, Electricity Connected, Phone Available, Sewer Connected, Water Connected
Parking Features
Alley Access, Covered, Driveway, Ground Level, Off Street, Parking Pad, Tandem
Water Source
Public
Laundry Features
Electric Dryer Hookup, Inside, Laundry Room, Sink, Washer Hookup
Other Features
Subdivision Name
Welshs Bayou Add
Vegetation
Trees/landscaped
Patio And Porch Features
Covered, Front Porch, Patio, Porch, Rear Porch
Lot Features
Flood Zone, Historic District, City Limits, Landscaped, Level, Oversized Lot, Sidewalk, Paved
Price History
| Date | Event | Price |
|---|---|---|
10/23/2026 Source: | Listed for Sale | $515,000 +21.18% $334/sqft |
06/07/2025 Source: | Listing Removed | $425,000 $276/sqft |
02/25/2025 Source: | Listed for Sale | $425,000 +6.25% $276/sqft |
02/20/2024 Source: | Sold | $400,000 +1.27% $259/sqft |
02/20/2024 Source: | Price Decreased | $395,000 -4.82% $256/sqft |

Show more
Nearby Homes









Find Homes by Property Features in Tarpon Springs, FL
Nearby New Homes For Sale

Based on information from Stellar MLS® through Nov 08, 2026, 07:00AM as submitted to and distributed by MLS GRID. All data is obtained from various sources and may not have been verified by the broker or MLS GRID. Supplied Open House Information is subject to change without notice. All information should be independently reviewed and verified for accuracy. Properties may or may not be listed by the office/agent presenting the information. IDX information is provided exclusively for consumers’ personal non-commercial use. It may not be used for any purpose other than to identify prospective properties consumers may be interested in purchasing. The data is deemed reliable but is not guaranteed by MLS GRID. The use of the MLS GRID Data may be subject to an end-user license agreement prescribed by the Member Participant’s applicable MLS, if any, and as amended from time to time. © 2026 Stellar MLS. All Rights Reserved.
 Advertising Broker: Fred McGill | Simple Showing, Inc
