- Overview
- Description
- Property Details
- Location
- Facts & Features
- Getting Around
- Nearby Homes


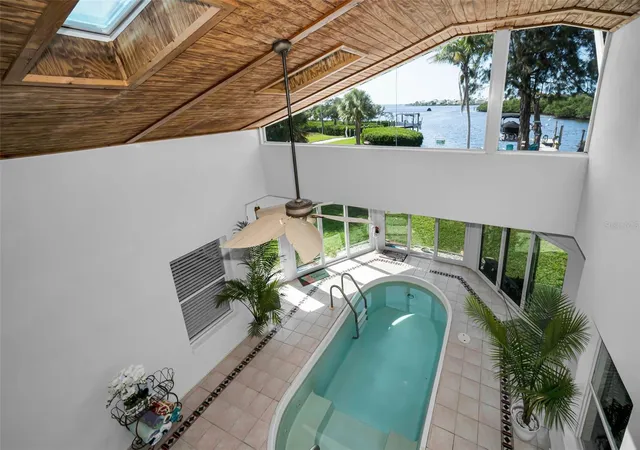


$1,295,000
Monthly Est:$6,446
 3 Beds
 3 Baths
2 full baths + 1 half bath
 3,103sqft
1626 Sea Breeze Dr, Tarpon Springs, FL 34689
$1,295,000
$6,446/moEst:
Get Pre-Approved
Single Family Residence
Built in 1959
$-- HOA
12,484 sqft lot
$417/sq.ft
Description
Virtually Staged. A Rare Gulf-Front Estate Defined by Elegance, Privacy, and Coastal Artistry
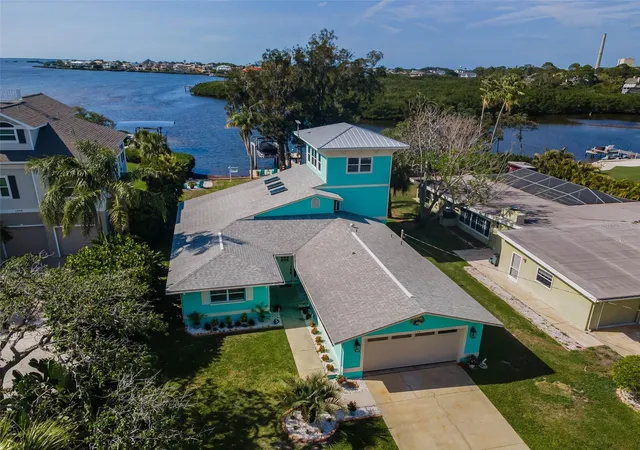
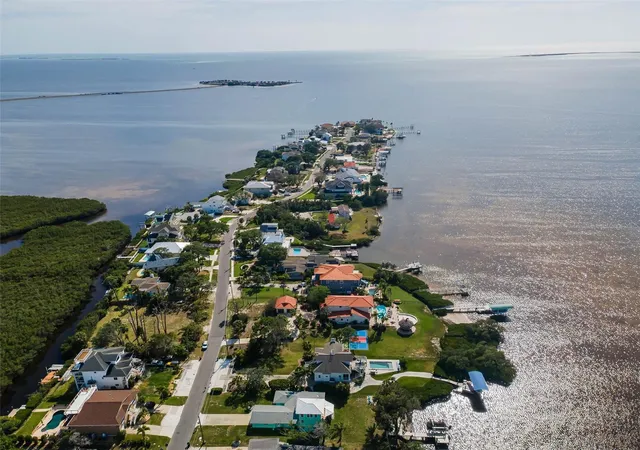
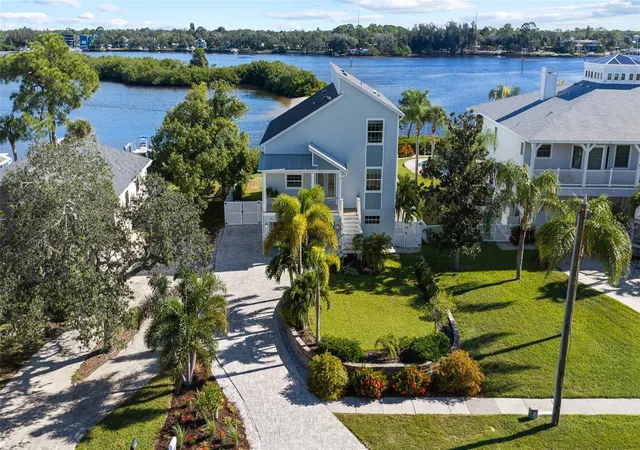
Set along the pristine shoreline with direct access to the open Gulf, this exceptional three-story custom residence offers a level of refinement and tranquility rarely found. Designed to capture both the grandeur of the water and the intimacy of coastal living, every element of this home has been thoughtfully curated.
Spanning over 3,100 square feet, the interior reveals a seamless blend of sophistication and comfort. A bespoke chef’s kitchen anchors the home, featuring quartz surfaces, custom cabinetry, Café designer appliances, and a statement copper hood. Expansive living spaces transition effortlessly into a fully enclosed, heated indoor pool—where walls of hurricane-rated glass dissolve into breathtaking Gulf views.
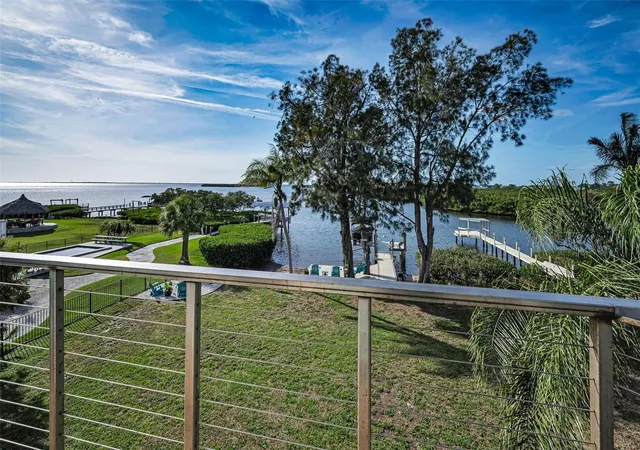
Above, the third-floor lookout bar and private balcony create an elevated retreat—ideal for sunset entertaining or quiet reflection above the water.
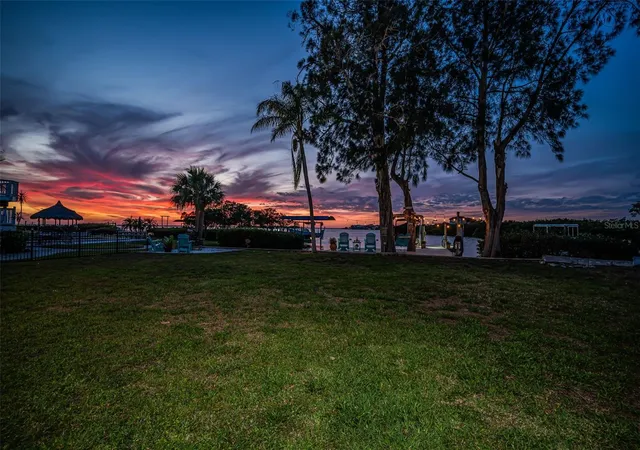
Outdoors, the property transforms into a private waterfront sanctuary. A 2021 custom dock with maintenance-free wear decking and an 8,000 lb lift provides immediate access to the Gulf. Surrounding it, expansive entertaining spaces include a fire-pit lounge, outdoor shower, and thoughtfully preserved Australian pines that frame the property with natural beauty.
Suspended between two of these majestic pines, a custom swing overlooks the water—offering a rare, almost cinematic vantage point for experiencing the Gulf’s most spectacular sunsets.
Additional features include a hurricane-rated smart garage door, two-car garage, central air with supplemental mini-split systems, and premium finishes throughout.
Moments by boat from renowned waterfront destinations, yet privately positioned to feel worlds away—this is more than a residence.
It is a statement of lifestyle, design, and location that cannot be replicated.
- Houzeo last checked: 1 minute ago
- Listing updated: October 9, 2026 at 2:43 pm
- Listing Provided by: Rhea Jeffrey, LLC (727) 946-2343 | INVESTMENT FLORIDA REALTY LLC (727) 940-5909
- Source: Stellar MLS-FL | MLS#: W7884328

Property Details
Status
Active
Type
Single Family Residence
No. of Stories
3
County
City
Neighborhood
--
Year Built
1959
HOA Fees
-
Finished Area
3,103 sqft
Lot Size
12,484 sqft lot
Basement Area
- sqft
MLS Name
Stellar MLS
MLS Number
W7884328
MLS Status
Active
Days on Market
177
Cumulative Days on Market
450

Continue Your Journey in App
Find your dream home, receive real-time updates, and many more!
Download App
Continue Your Journey in App
Find your dream home, receive real-time updates, and many more!
Location
Facts & Features
Rooms
Bedrooms & bathrooms
Bedrooms: 3
Bathrooms: 3
Living Room
Level: First
Area: 320.00 Square Feet
Dimensions: 16x20
Kitchen
Level: First
Area: 216.00 Square Feet
Dimensions: 24x9
Dining Room
Level: First
Primary Bedroom
Level: First
Area: 195.00 Square Feet
Dimensions: 15x13
Primary Bathroom
Level: First
Laundry
Level: First
Area: 91.00 Square Feet
Dimensions: 7x13
Bedroom 2
Level: First
Area: 130.00 Square Feet
Dimensions: 10x13
Bedroom 3
Level: Second
Area: 231.00 Square Feet
Dimensions: 11x21
Florida Room
Level: First
Great Room
Level: Upper
Interior
Flooring
Bamboo, Carpet, Ceramic Tile, Hardwood, Laminate, Tile, Vinyl
Interior Features
Built In Features, Cathedral Ceiling(s), Ceiling Fans(s), Eat In Kitchen, High Ceilings, Kitchen/family Room Combo, Primary Bedroom Main Floor, Stone Counters, Thermostat, Walk In Closet(s), Wet Bar, Window Treatments
Exterior Features
Balcony, Fire Pit, Garden, Lighting, Private Mailbox, Rv Hookup, Storage
Cooling
Central Air, Other, Wall/window Unit(s), Attic Fan
Sewer
Public Sewer
Heating
Central, Other, Ductless
Window Features
Skylight(s), Blinds
Appliances
Bar Fridge, Convection Oven, Cooktop, Dryer, Electric Water Heater, Exhaust Fan, Microwave, Range Hood, Refrigerator, Washer
Construction
Year Built
Year Built: 1959
Home type
Single Family Residence
Construction Materials
Block, Stucco
Roof
Metal, Shingle
Foundation Details
Slab
Utilities & Energy
Laundry Features
Inside, Laundry Closet, Laundry Room
Utilities
Bb/hs Internet Available, Cable Available, Cable Connected, Electricity Connected, Sewer Connected, Water Connected
Pool Features
Fiberglass, Heated, In Ground, Indoor
Parking Features
Driveway, Off Street, Oversized, Rv Access/parking, Workshop In Garage
Water Source
Public
Other Features
Subdivision Name
Sea Breeze Island
Price History
| Date | Event | Price |
|---|---|---|
07/22/2026 Source: | Price Decreased | $1,295,000 -7.17% $417/sqft |
04/15/2026 Source: | Listed for Sale | $1,395,000 $450/sqft |
04/15/2026 Source: | Price Increased | $1,395,000 +47.62% $450/sqft |
03/22/2026 Source: | Listing Removed | $945,000 $305/sqft |
01/16/2026 Source: | Price Decreased | $945,000 -1.05% $305/sqft |

Show more
Nearby Homes

Find Homes by Property Features in Tarpon Springs, FL
Nearby New Homes For Sale

Based on information from Stellar MLS® through Oct 10, 2026, 05:30PM as submitted to and distributed by MLS GRID. All data is obtained from various sources and may not have been verified by the broker or MLS GRID. Supplied Open House Information is subject to change without notice. All information should be independently reviewed and verified for accuracy. Properties may or may not be listed by the office/agent presenting the information. IDX information is provided exclusively for consumers’ personal non-commercial use. It may not be used for any purpose other than to identify prospective properties consumers may be interested in purchasing. The data is deemed reliable but is not guaranteed by MLS GRID. The use of the MLS GRID Data may be subject to an end-user license agreement prescribed by the Member Participant’s applicable MLS, if any, and as amended from time to time. © 2026 Stellar MLS. All Rights Reserved.
 Advertising Broker: Fred McGill | Simple Showing, Inc