- Overview
- Description
- Property Details
- Location
- HOA Management
- Facts & Features
- Getting Around
- Nearby Homes





$515,000
Monthly Est:$2,563
 3 Beds
 2 Baths
2 full baths
 1,989sqft
1409 Watermill Cir, Tarpon Springs, FL 34689
$515,000
$2,563/moEst:
Get Pre-Approved
Single Family Residence
Built in 1999
$50/mo HOA
14,087 sqft lot
$259/sq.ft
Description
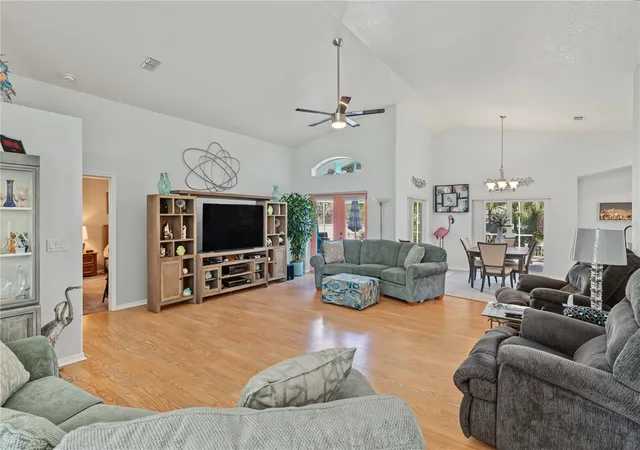
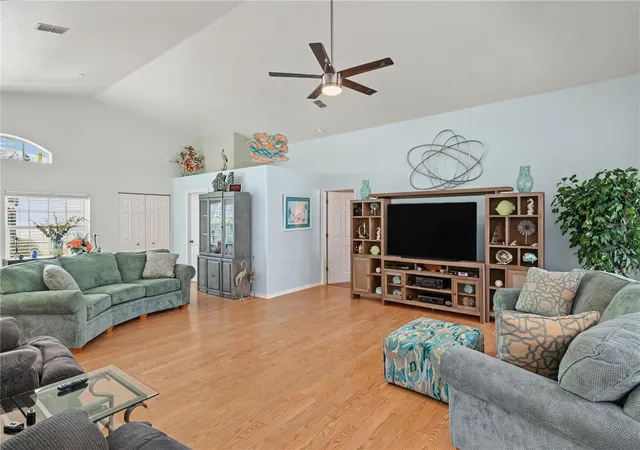
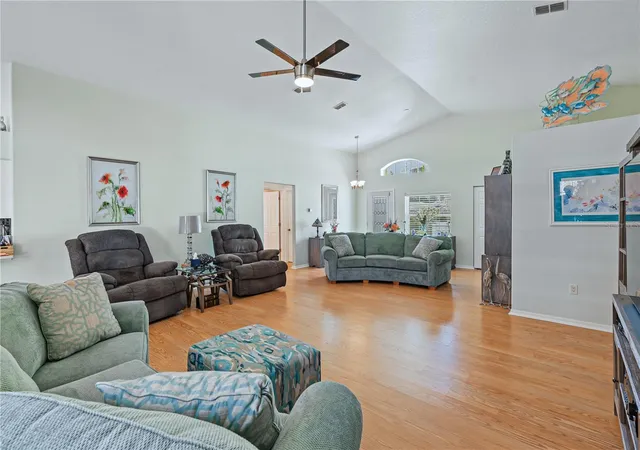
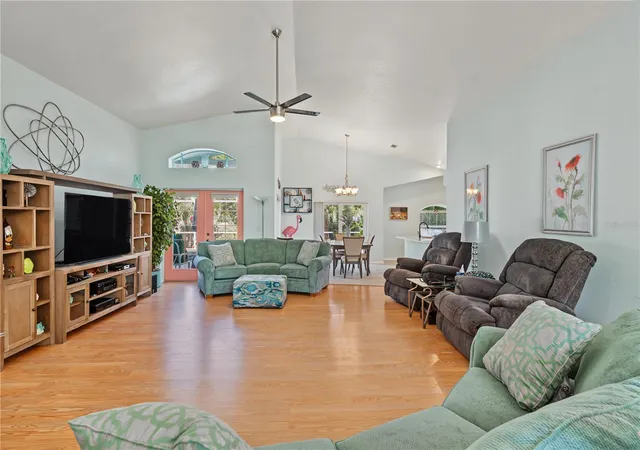
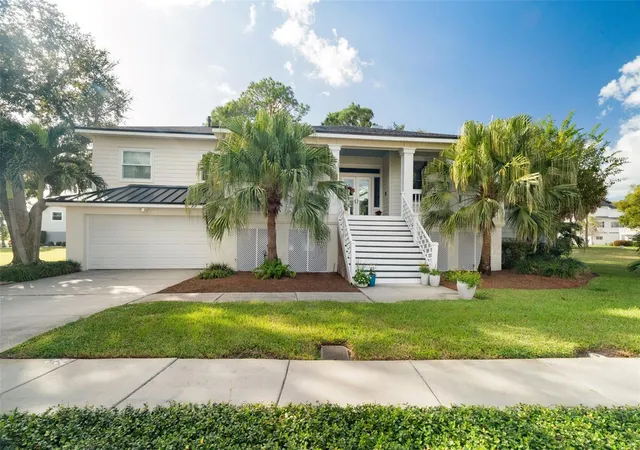
Welcome to this beautifully maintained 3-bedroom, 2-bathroom pool home in the tranquil Natures Preserve neighborhood. Thoughtfully updated throughout, this residence offers an exceptional balance of comfort and refinement.
The open great room and split-bedroom floor plan are enhanced by 10-foot ceilings, rounded corners, and decorative ceiling alcoves. Finishes include engineered wide-plank flooring in the great room and two bedrooms, porcelain tile, newer STAINMASTER carpet in the primary bedroom, and updated fans and light fixtures. New hurricane impact windows and doors are installed throughout.
The kitchen, updated in 2023, features quartz countertops, a glass tile backsplash, and a premium LG appliance package in fingerprint-resistant stainless steel, including a French-door refrigerator, dishwasher, convection range, and microwave/hood. A closet pantry and a dedicated eat-in area complete the space.
The spacious primary suite offers direct pool access and an en-suite bath with a dual-sink vanity, soft-close wood cabinetry, quartz counters, a walk-in shower, freestanding tub, private water closet, and walk-in closet. The second bathroom has been recently renovated with a stone vanity and neutral tile. The interior laundry room includes a GE washer, Samsung dryer, and storage shelving.
Outdoors, a private retreat awaits: a sparkling heated pool with Diamond Brite finish, surrounded by a brick-paver deck under a screened enclosure. The fully fenced yard, enclosed by white vinyl fencing, features mature landscaping and backs to the Anclote Preserve for added privacy.
Recent improvements include a roof replaced in 2019 with durable GAF shingles and Seal-A-Ridge caps, and a new water heater in 2026. Custom built by Image Custom Homes in 1999 and offered by the original owner, the home sits outside a flood zone and carries a low HOA fee of just $150 quarterly. Enjoy convenient access to downtown Tarpon Springs, known for its dining, shopping, breweries, and the world-famous Sponge Docks. Nearby recreation includes the Pinellas Trail, a neighborhood park, a public boat ramp, a kayak and canoe launch, and the scenic shores of Sunset Beach and Fred Howard Park.
- Houzeo last checked: 10 minutes ago
- Listing updated: November 5, 2026 at 8:08 pm
- Listing Provided by: Mark Fazzini (727) 485-9981 | RE/MAX REALTEC GROUP INC (727) 789-5555
- Source: Stellar MLS-FL as distributed by MLS GRID | MLS#: TB8562793

Property Details
Status
Active
Type
Single Family Residence
No. of Stories
-
County
City
Neighborhood
--
Year Built
1999
HOA Fees
$50/mo
Finished Area
1,989 sqft
Lot Size
14,087 sqft lot
Basement Area
- sqft
MLS Name
Stellar MLS
MLS Number
TB8562793
MLS Status
Active
Days on Market
4
Cumulative Days on Market
2

Continue Your Journey in App
Find your dream home, receive real-time updates, and many more!
Continue Your Journey in App
Find your dream home, receive real-time updates, and many more!
Location
HOA Management
Management & Assoc
HOA Fees
$150/ Quarterly
Disclaimer: Amenities are based on third-party information and may vary; buyers must independently verify all amenities, as information is deemed reliable but not guaranteed.
Facts & Features
Rooms
Bedrooms & bathrooms
Bedrooms: 3
Bathrooms: 2
Primary Bedroom
Level: First
Kitchen
Level: First
Great Room
Level: First
Interior
Interior Features
Eat In Kitchen, Kitchen/family Room Combo, Split Bedroom
Cooling
Central Air
Heating
Central, Electric
Sewer
Public Sewer
Window Features
Blinds
Flooring
Carpet, Ceramic Tile
Appliances
Dishwasher, Dryer, Electric Water Heater, Microwave, Range, Refrigerator, Washer
Exterior Features
Sidewalk
Construction
Year Built
Year Built: 1999
Home type
Single Family Residence
Foundation Details
Slab
Construction Materials
Block, Stucco
Roof
Shingle
Utilities & Energy
Utilities
Cable Available, Electricity Connected, Public
Parking Features
Driveway, Garage Door Opener
Water Source
Public
Pool Features
In Ground, Gunite, Screen Enclosure
Laundry Features
Inside, Laundry Room
Other Features
Subdivision Name
Natures Preserve
Community Features
Deed Restrictions
Vegetation
Trees/landscaped
Patio And Porch Features
Covered, Patio, Screened
Price History
| Date | Event | Price |
|---|---|---|
11/03/2026 Source: | Listed for Sale | $515,000 $259/sqft |

Nearby Homes









Find Homes by Property Features in Tarpon Springs, FL
Nearby New Homes For Sale

Based on information from Stellar MLS® through Nov 08, 2026, 07:00AM as submitted to and distributed by MLS GRID. All data is obtained from various sources and may not have been verified by the broker or MLS GRID. Supplied Open House Information is subject to change without notice. All information should be independently reviewed and verified for accuracy. Properties may or may not be listed by the office/agent presenting the information. IDX information is provided exclusively for consumers’ personal non-commercial use. It may not be used for any purpose other than to identify prospective properties consumers may be interested in purchasing. The data is deemed reliable but is not guaranteed by MLS GRID. The use of the MLS GRID Data may be subject to an end-user license agreement prescribed by the Member Participant’s applicable MLS, if any, and as amended from time to time. © 2026 Stellar MLS. All Rights Reserved.
 Advertising Broker: Fred McGill | Simple Showing, Inc
