- Overview
- Description
- Property Details
- Location
- Facts & Features
- Getting Around
- Nearby Homes




$325,000
Monthly Est:$1,618
 2 Beds
 1 Bath
1 full bath
 1,071sqft
770 Arthurs Ct, Tarpon Springs, FL 34689
$325,000
$1,618/moEst:
Get Pre-Approved
Single Family Residence
Built in 1985
$-- HOA
7,527 sqft lot
$303/sq.ft
Description
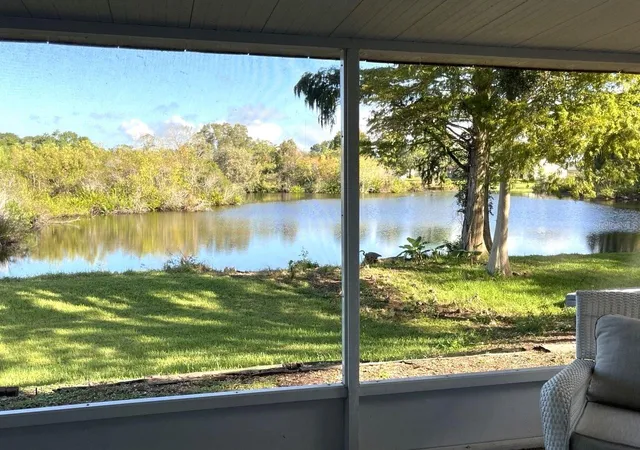
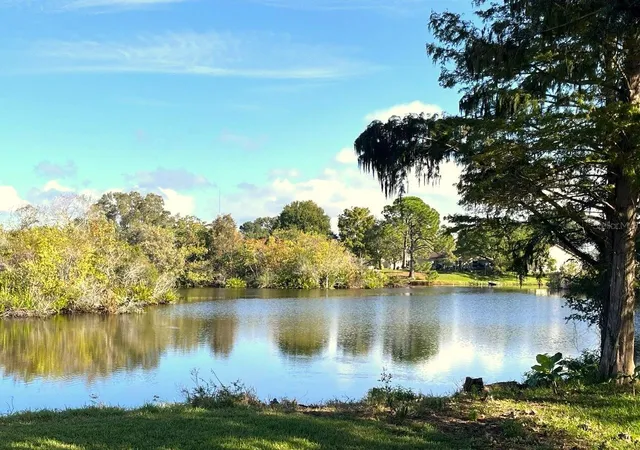
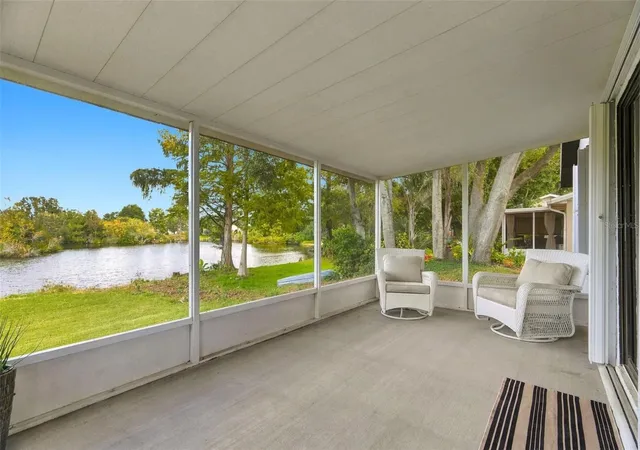
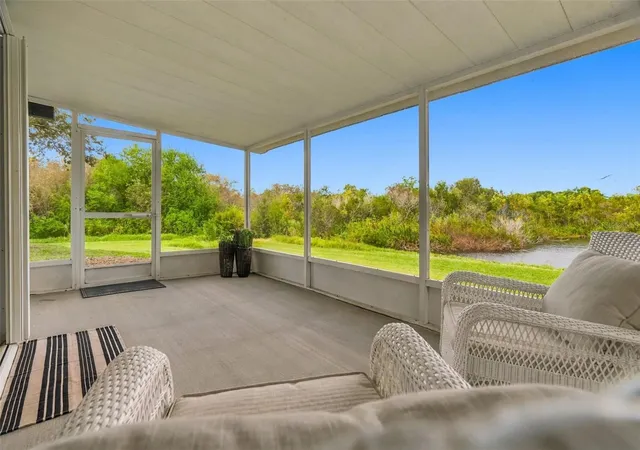
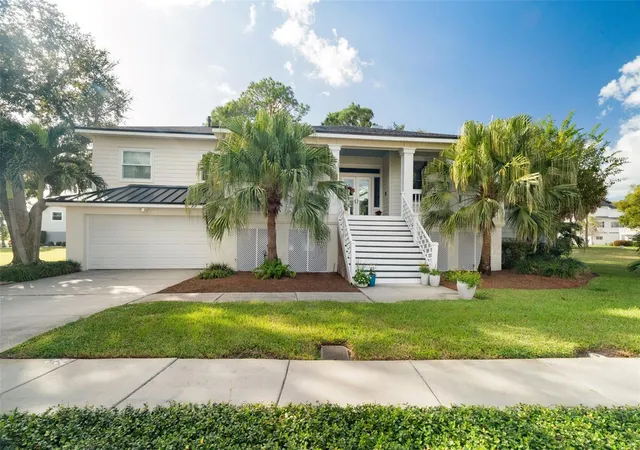
SERENE LAKEFRONT LIVING WITH BEAUTIFUL RENOVATIONS! Discover a truly special waterfront retreat tucked away on an end-of-cul-de-sac lot, where majestic pine and oak trees welcome you into a peaceful, friendly neighborhood and the most private, serene wraparound lake views imaginable! A FRESH, OPEN DESIGN sets the tone inside, with an expanded open-concept floor plan and a beautifully REIMAGINED KITCHEN featuring solid wood Shaker cabinetry, butcher block countertops with breakfast bar, stainless steel appliances, a stylish vent hood, closet pantry, coffee bar, and pendant lighting. The kitchen flows effortlessly into the spacious dining and living areas, where abundant recessed lighting creates a bright, inviting atmosphere and sliding glass doors frame breathtaking lake views. RELAXATION COMES NATURALLY in the rear-positioned primary bedroom, offering the same TRANQUIL WATERFRONT VIEWS and direct ensuite access to the beautifully updated bathroom, also accessible from the hallway near the generously sized guest bedroom. Stylish contemporary-meets-retro shines throughout the bathroom with a floating vanity, elegant gold fixtures, and updated lighting. The attached one-car garage offers additional width for a dedicated laundry area, complete with washer and dryer, Shaker cabinetry, and shelving for exceptional storage. Step out back to the fully screened lanai, the perfect setting for morning coffee, evening relaxation, and watching the local wildlife along the water. The desirable lot positioning and expansive grassy area to the left provide an extra measure of privacy rarely found! MAJOR UPDATES FOR PEACE OF MIND include a New ROOF, New HVAC system, New Hot Water Heater, and New Sewer Line at the end of 2025, plus fresh Interior & Exterior Paint, New Garage Door Mechanical Components, and New Gutters & Downspouts in 2026. Subsidence remediation was completed in 2001, with engineer monitoring reports in 2005 and 2025 confirming the property’s condition over the years since. Further peace of mind comes from the seller’s successful VA financing approval, demonstrating that the property met the applicable/strict VA property requirements at the time of appraisal. Enjoy the added benefits of NO HOA, NON-FLOOD ZONE and ACCORDIAN HURRICANE SHUTTERS AT EACH WINDOW for ease of use - all in a FANTASTIC LOCATION just minutes from Fred Howard Park, Sunset Beach, Tarpon Springs Golf Course, and the historic Sponge Docks. Located in the Sunset Hills Elementary, Tarpon Middle, and Tarpon High school zones, this exceptional property offers a rare opportunity to enjoy privacy, modern updates, and the beauty of waterfront living. Don't miss your chance to make this move-in-ready lakefront retreat your own!
- Houzeo last checked: 9 minutes ago
- Listing updated: November 7, 2026 at 9:05 pm
- Listing Provided by: Linda Imburgia (727) 744-8465 | SERENE REALTY LLC (813) 400-1058
- Source: Stellar MLS-FL as distributed by MLS GRID | MLS#: TB8563027

Property Details
Status
Active
Type
Single Family Residence
No. of Stories
-
County
City
Neighborhood
--
Year Built
1985
HOA Fees
-
Finished Area
1,071 sqft
Lot Size
7,527 sqft lot
Basement Area
- sqft
MLS Name
Stellar MLS
MLS Number
TB8563027
MLS Status
Active
Days on Market
8
Cumulative Days on Market
8

Continue Your Journey in App
Find your dream home, receive real-time updates, and many more!
Continue Your Journey in App
Find your dream home, receive real-time updates, and many more!
Location
Facts & Features
Rooms
Bedrooms & bathrooms
Bedrooms: 2
Bathroom: 1
Living Room
Level: First
Area: 357.50 Square Feet
Dimensions: 14.3x25
Kitchen
Level: First
Area: 161.00 Square Feet
Dimensions: 11.5x14
Primary Bedroom
Level: First
Area: 179.80 Square Feet
Dimensions: 12.4x14.5
Bedroom 2
Level: First
Area: 147.66 Square Feet
Dimensions: 10.7x13.8
Bathroom 1
Level: First
Area: 56.65 Square Feet
Dimensions: 5.5x10.3
Interior
Exterior Features
Hurricane Shutters, Private Yard, Rain Gutters
Sewer
Public Sewer
Appliances
Dishwasher, Dryer, Exhaust Fan, Ice Maker, Range, Range Hood, Refrigerator, Washer
Flooring
Luxury Vinyl
Interior Features
Ceiling Fans(s), Living Room/dining Room Combo, Open Floorplan, Primary Bedroom Main Floor, Solid Wood Cabinets, Vaulted Ceiling(s), Window Treatments
Cooling
Central Air
Heating
Central, Electric
Window Features
Blinds
Construction
Year Built
Year Built: 1985
Home type
Single Family Residence
Roof
Metal, Shingle
Construction Materials
Stucco, Frame
Foundation Details
Slab
Utilities & Energy
Utilities
Bb/hs Internet Available, Cable Available, Electricity Connected, Public, Sewer Connected, Underground Utilities, Water Connected
Laundry Features
In Garage
Parking Features
Driveway, On Street, Oversized
Water Source
Public
Other Features
Community Features
Street Lights
Subdivision Name
Hamlets At Whitcomb Place The
Vegetation
Mature Landscaping, Oak Trees, Trees/landscaped
Lot Features
Cul De Sac, City Limits, Paved
Patio And Porch Features
Covered, Rear Porch, Screened
Price History
| Date | Event | Price |
|---|---|---|
10/30/2026 Source: | Listed for Sale | $325,000 +27.45% $303/sqft |
10/30/2025 Source: | Sold | $255,000 +2.41% $238/sqft |
09/02/2025 Source: | Pending | $249,000 $232/sqft |
08/25/2025 Source: | Price Decreased | $249,000 -3.86% $232/sqft |
08/09/2025 Source: | Price Decreased | $259,000 -7.17% $242/sqft |

Show more
Nearby Homes









Find Homes by Property Features in Tarpon Springs, FL
Nearby New Homes For Sale

Based on information from Stellar MLS® through Nov 08, 2026, 07:00AM as submitted to and distributed by MLS GRID. All data is obtained from various sources and may not have been verified by the broker or MLS GRID. Supplied Open House Information is subject to change without notice. All information should be independently reviewed and verified for accuracy. Properties may or may not be listed by the office/agent presenting the information. IDX information is provided exclusively for consumers’ personal non-commercial use. It may not be used for any purpose other than to identify prospective properties consumers may be interested in purchasing. The data is deemed reliable but is not guaranteed by MLS GRID. The use of the MLS GRID Data may be subject to an end-user license agreement prescribed by the Member Participant’s applicable MLS, if any, and as amended from time to time. © 2026 Stellar MLS. All Rights Reserved.
 Advertising Broker: Fred McGill | Simple Showing, Inc
