- Overview
- Description
- Property Details
- Location
- HOA Management
- Facts & Features
- Getting Around
- Nearby Homes




$769,000
Monthly Est:$3,828
 3 Beds
 3 Baths
2 full baths + 1 half bath
 2,623sqft
2103 Harbour Watch Dr, Tarpon Springs, FL 34689
$769,000
$3,828/moEst:
Get Pre-Approved
Single Family Residence
Built in 1994
$340/mo HOA
10,663 sqft lot
$293/sq.ft
Description
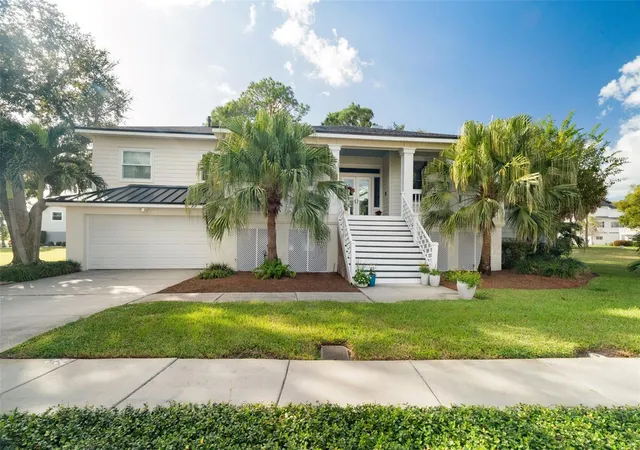
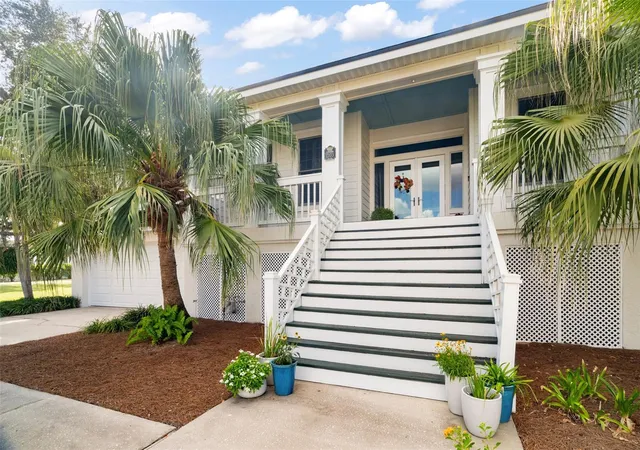
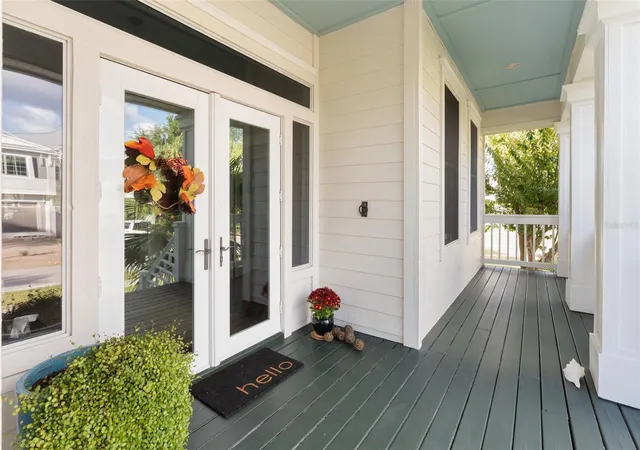
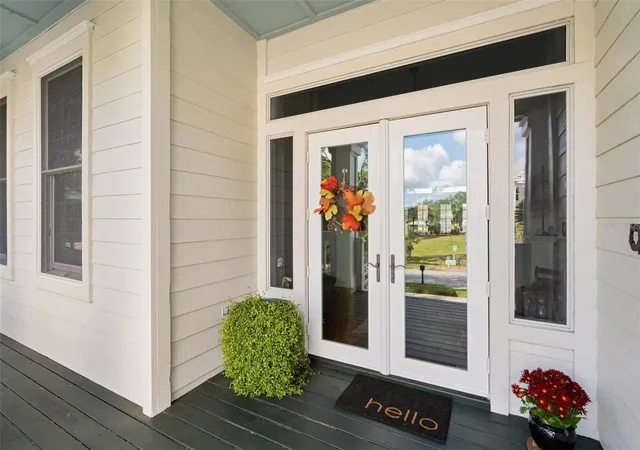
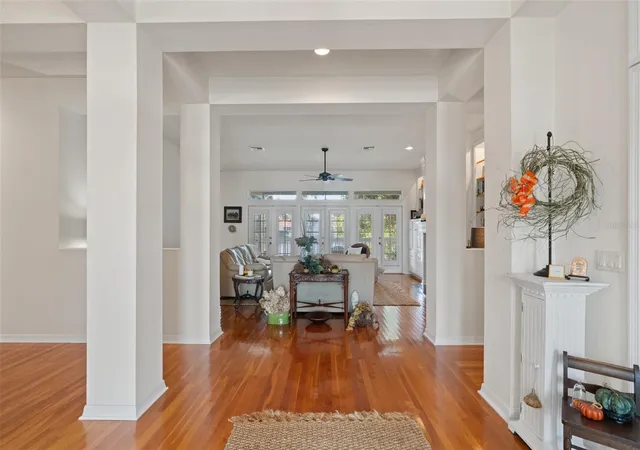
Peaceful pond views, inviting outdoor spaces, and a thoughtfully arranged floor plan make this Harbour Watch home stand out. Offering 3 bedrooms, 2.5 baths, and a separate office, this elevated coastal home welcomes you with mature landscaping, a broad front staircase, and a covered front porch. Inside, wood floors, high ceilings, crown molding, and plantation shutters create a warm, finished feel. The spacious living room features a fireplace flanked by built-in shelving and cabinetry, with French doors opening to the covered rear balcony overlooking the water. A separate dining area provides room for gatherings, while the office features French doors and built-in bookshelves. All windows and doors are "impact" (brand is Pella). New garage door installed in 2024. Roof is 2016, HVAC is 2020, Gas Tankless Water Heater 2017.
The kitchen combines white cabinetry, dark stone countertops, and a contrasting wood island with a gas cooktop. Stainless steel appliances, a wall oven, pantry storage, and a bright breakfast nook overlooking the pond make the space as practical as it is welcoming. The split bedroom layout places the primary suite apart from the guest rooms. With water views, balcony access, two walk-in closets, and a spacious bathroom featuring dual sinks, a freestanding soaking tub, and a glass-enclosed shower, the primary suite offers a comfortable retreat. An indoor laundry room with a utility sink adds everyday convenience.
Enjoy morning coffee on the covered balcony or relax on the covered patio below, both overlooking the backyard and pond. An attached two-car garage completes the home.
Harbour Watch occupies a scenic peninsula bordered by the Gulf and Anclote River, with a staffed entrance gate providing 24-hour controlled access. Residents enjoy a clubhouse with gathering spaces, a fitness center, kitchen, and billiards, along with a community pool and spa, tennis courts, playground, picnic areas, and a community fishing pier and waterfront gazebo. Fred Howard Park, Sunset Beach, the Pinellas Trail, downtown Tarpon Springs, and the historic Sponge Docks are all nearby, offering plenty of options for beaches, dining, shopping, and outdoor recreation.
- Houzeo last checked: 9 minutes ago
- Listing updated: November 3, 2026 at 12:05 pm
- Listing Provided by: David Banther (727) 204-7698 , Townsend Tarapani, PA | TARAPANI BANTHER & ASSOC LLC (727) 201-0085
- Source: Stellar MLS-FL as distributed by MLS GRID | MLS#: W7890841

Property Details
Status
Active
Type
Single Family Residence
No. of Stories
2
County
City
Neighborhood
--
Year Built
1994
HOA Fees
$340/mo
Finished Area
2,623 sqft
Lot Size
10,663 sqft lot
Basement Area
- sqft
MLS Name
Stellar MLS
MLS Number
W7890841
MLS Status
Active
Days on Market
5
Cumulative Days on Market
1

Continue Your Journey in App
Find your dream home, receive real-time updates, and many more!
Continue Your Journey in App
Find your dream home, receive real-time updates, and many more!
Location
HOA Management
Mike Willey
HOA Fees
$340/ Monthly
Amenities
 Amenities and services may be covered by one or multiple associations and service providers.
 Tennis
 Club House
 Pool
 Security Guard
 Park Playground
 Security Gate
 Recreational Facilities
Private Road
Disclaimer: Amenities are based on third-party information and may vary; buyers must independently verify all amenities, as information is deemed reliable but not guaranteed.
Facts & Features
Rooms
Bedrooms & bathrooms
Bedrooms: 3
Bathrooms: 3
Bedroom 1
Level: Second
Bedroom 2
Level: Second
Bathroom 1
Level: Second
Kitchen
Level: Second
Dining Room
Level: Second
Living Room
Level: Second
Office
Level: Second
Primary Bedroom
Level: Second
Primary Bathroom
Level: Second
Bathroom 2
Level: Second
Laundry
Level: Second
Interior
Exterior Features
Other
Sewer
Public Sewer
Appliances
Built In Oven, Dishwasher, Range, Refrigerator
Flooring
Hardwood, Tile
Interior Features
Other
Cooling
Central Air
Heating
Baseboard, Central
Construction
Year Built
Year Built: 1994
Home type
Single Family Residence
Roof
Shingle
Construction Materials
Block, Frame
Foundation Details
Slab
Utilities & Energy
Utilities
Cable Available, Natural Gas Connected
Laundry Features
Laundry Room
Association Amenities
Clubhouse, Gated, Playground, Security, Tennis Court(s)
Fireplace Features
Wood Burning
Water Source
Public
Other Features
Community Features
Clubhouse, Playground, Pool, Tennis Court(s)
Subdivision Name
Pointe Alexis North Ph Ii
Price History
| Date | Event | Price |
|---|---|---|
11/02/2026 Source: | Listed for Sale | $769,000 +60.24% $293/sqft |
06/26/2017 Source: | Listing Removed | $479,900 $183/sqft |

Nearby Homes










Find Homes by Property Features in Tarpon Springs, FL
Nearby New Homes For Sale

Based on information from Stellar MLS® through Nov 08, 2026, 07:00AM as submitted to and distributed by MLS GRID. All data is obtained from various sources and may not have been verified by the broker or MLS GRID. Supplied Open House Information is subject to change without notice. All information should be independently reviewed and verified for accuracy. Properties may or may not be listed by the office/agent presenting the information. IDX information is provided exclusively for consumers’ personal non-commercial use. It may not be used for any purpose other than to identify prospective properties consumers may be interested in purchasing. The data is deemed reliable but is not guaranteed by MLS GRID. The use of the MLS GRID Data may be subject to an end-user license agreement prescribed by the Member Participant’s applicable MLS, if any, and as amended from time to time. © 2026 Stellar MLS. All Rights Reserved.
 Advertising Broker: Fred McGill | Simple Showing, Inc
