- Overview
- Description
- Property Details
- Location
- Facts & Features
- Getting Around
- Nearby Homes



$2,100,000
Monthly Est:$10,452
 5 Beds
 5 Baths
4 full baths + 1 half bath
 5,625sqft
14560 Dry Fork Rd, Festus, MO 63028
$2,100,000
$10,452/moEst:
Get Pre-Approved
Farm
Built in 1995
$-- HOA
150 acres lot
$373/sq.ft
Description
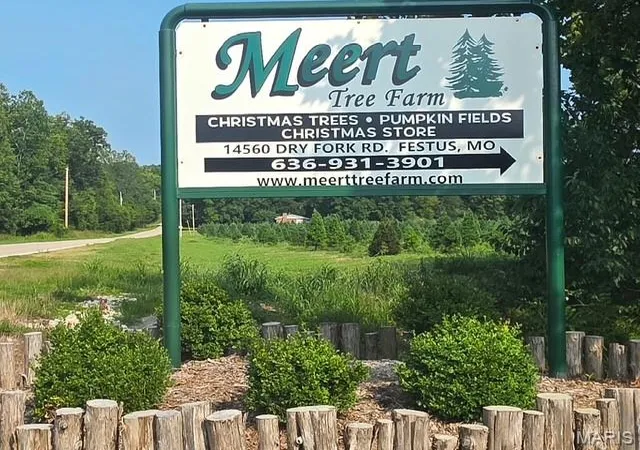
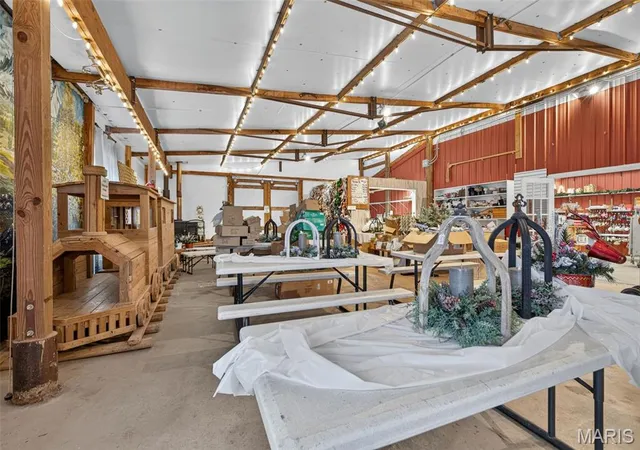
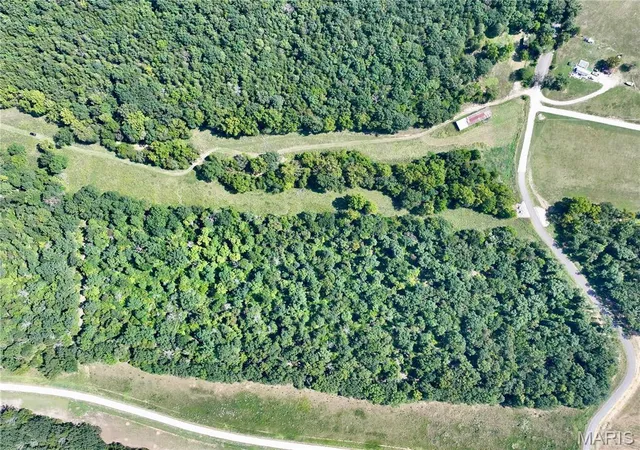
A once-in-a-generation opportunity to own one of Missouri's most recognized and beloved destination properties. Meert Tree Farm has been a cherished community tradition for generations, offering an incredible chance to acquire both an established agritourism business and approximately 150+/- acres of picturesque real estate.
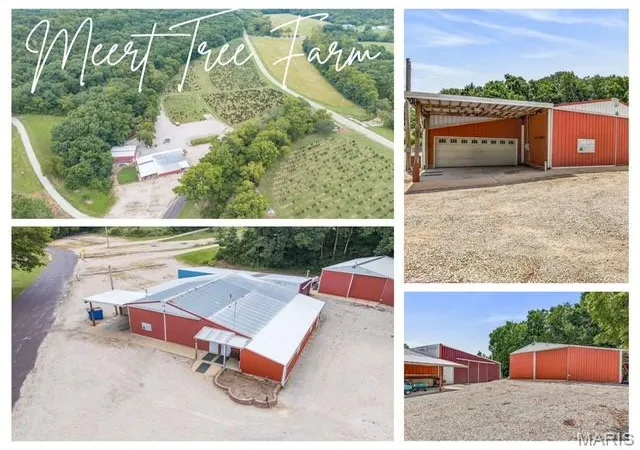
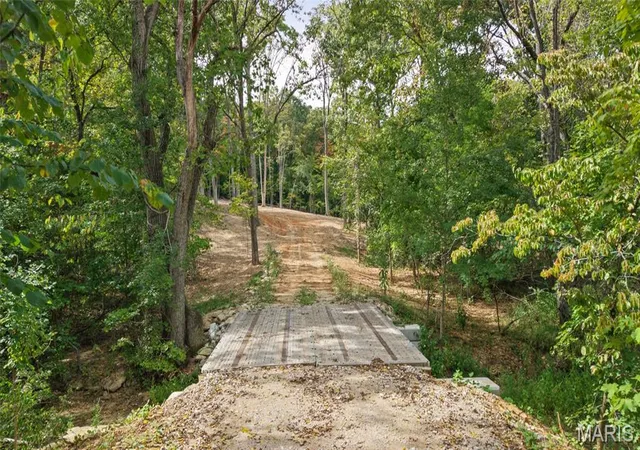
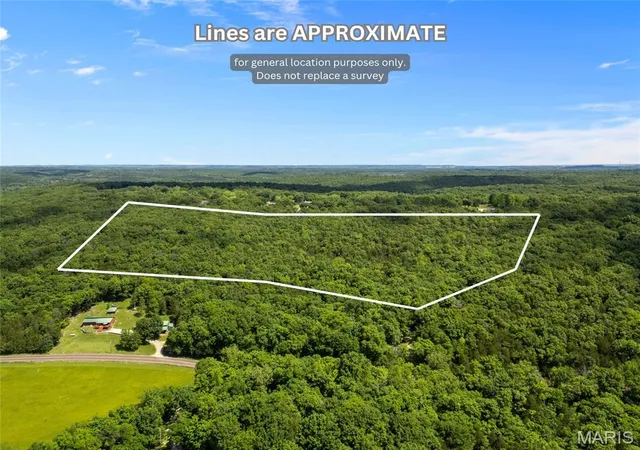
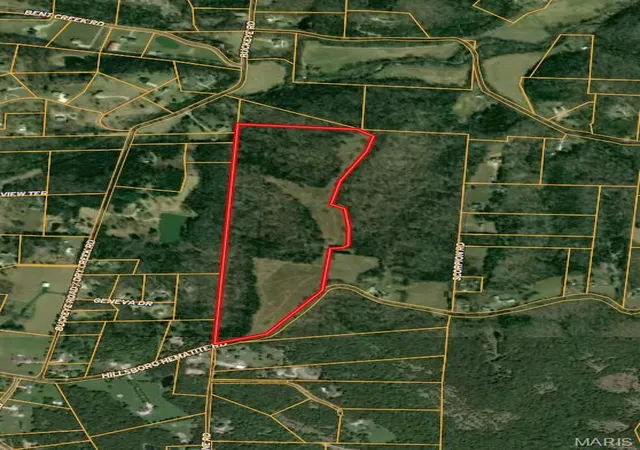
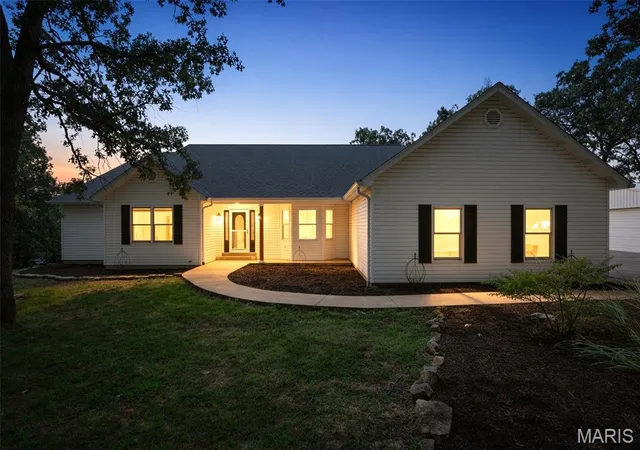
The real estate, offered at $2,100,000, includes approximately 150 acres, three uniquely different homes for residences or rental income, rolling countryside, established Christmas tree farm fields, Sunflower Garden, Maze, scenic ponds, and endless possibilities for expansion, recreation, events, or continued agricultural use. Whether you're seeking an investment, legacy property, or premier rural estate, this property delivers unmatched versatility.
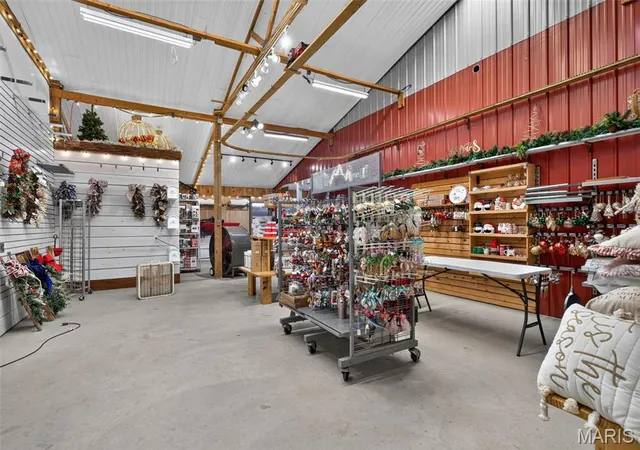
The business assets, offered for an additional $550,000, includes the established Meert Tree Farm operation, inventory, equipment, goodwill, and a loyal customer base built over decades. This community staple has become a treasured family destination known for creating lifelong memories and offers tremendous potential for continued growth through agritourism, weddings, festivals, events, retail, seasonal attractions, and more.
This is the opportunity you've been waiting for - a rare chance to become the next steward of an iconic Jefferson County, Missouri landmark, just 40 minutes south of St. Louis. Legacy properties of this caliber seldom come to market. Continue its rich history, expand its vision, and create the next chapter of an unforgettable destination. Contact the listing broker for additional information and a private tour.
- Houzeo last checked: 11 minutes ago
- Listing updated: August 20, 2026 at 7:29 pm
- Listing Provided by: Brittany Henricks (314) 753-8111 , Jamie Bahr | Main Key Realty LLC (636) 937-7727
- Source: MARIS MLS-MO | MLS#: MIS26046222

Property Details
Status
Active
Type
Land
No. of Stories
-
County
City
Neighborhood
--
Year Built
1995
HOA Fees
-
Finished Area
5,625 sqft
Lot Size
150 acres lot
Basement Area
- sqft
MLS Name
MARIS MLS
MLS Number
MIS26046222
MLS Status
Active
Days on Market
51
Cumulative Days on Market
1

Continue Your Journey in App
Find your dream home, receive real-time updates, and many more!
Download App
Continue Your Journey in App
Find your dream home, receive real-time updates, and many more!
Location
Facts & Features
Rooms
Bedrooms & bathrooms
Bedrooms: 5
Bathrooms: 5
Sunroom
Level: Main
Area: 1080.00 Square Feet
Dimensions: 54x20
Great Room
Level: Main
Area: 667.00 Square Feet
Dimensions: 29x23
Kitchen
Level: Main
Area: 210.00 Square Feet
Dimensions: 15x14
Dining Room
Level: Main
Area: 180.00 Square Feet
Dimensions: 15x12
Primary Bedroom
Level: Main
Area: 380.00 Square Feet
Dimensions: 20x19
Primary Bathroom
Level: Main
Area: 170.00 Square Feet
Dimensions: 17x10
Office
Level: Main
Area: 407.00 Square Feet
Dimensions: 37x11
Bedroom
Level: Main
Area: 220.00 Square Feet
Dimensions: 20x11
Kitchen
Level: Main
Area: 220.00 Square Feet
Dimensions: 20x11
Bonus Room
Level: Upper
Area: 261.00 Square Feet
Dimensions: 29x9
Bedroom
Level: Upper
Area: 224.00 Square Feet
Dimensions: 16x14
Bathroom
Level: Upper
Area: 420.00 Square Feet
Dimensions: 21x20
Den
Level: Upper
Area: 182.00 Square Feet
Dimensions: 14x13
Exercise Room
Level: Upper
Area: 1450.00 Square Feet
Dimensions: 50x29
Other
Level: Main
Area: 540.00 Square Feet
Dimensions: 45x12
Other
Level: Main
Area: 1890.00 Square Feet
Dimensions: 45x42
Other
Level: Main
Area: 429.00 Square Feet
Dimensions: 39x11
Other
Level: Main
Area: 276.00 Square Feet
Dimensions: 23x12
Interior
Sewer
Septic Tank
Interior Features
Breakfast Room, Cathedral Ceiling(s), Ceiling Fan(s), Eat In Kitchen, Open Floorplan, Pantry, Master Downstairs, Walk In Closet(s), Walk In Pantry, Workshop/hobby Area
Cooling
Ceiling Fan(s), Central Air, Dual
Flooring
Carpet, Laminate, Wood
Heating
Baseboard, Forced Air, Zoned
Appliances
Electric Cooktop, Dishwasher, Disposal, Built In Electric Oven
Construction
Year Built
Year Built: 1995
Home type
Farm
Architectural Style
Traditional
Foundation Details
Concrete Perimeter
Construction Materials
Log, Log Siding, Vinyl Siding
Utilities & Energy
Laundry Features
Electric Dryer Hookup, Laundry Room, Main Level, Sink, Washer Hookup
Water Source
Well
Basement
Concrete, Exterior Entry, Interior Entry, Roughed In Bath, Storage Space, Sump Pump, Unfinished, Walk Out Access
Utilities
Electricity Available, Propane, Water Available
Electric
Ameren
Fireplace Features
Family Room, Fire Pit, Free Standing, Great Room, Living Room, Wood Burning Stove
Parking Features
Additional Parking, Attached, Covered, Driveway, Garage, Garage Door Opener, Garage Faces Front, Gravel, Inside Entrance, Kitchen Level, Lighted, Oversized, Private, Storage, Workshop In Garage
Other Features
Subdivision Name
None
Disclosures
None
Lot Features
Farm, Pond On Lot, Rolling Slope, Scattered Woods, Wooded
Patio And Porch Features
Covered, Deck, Front Porch, Patio
Price History
| Date | Event | Price |
|---|---|---|
08/20/2026 Source: | Listed for Sale | $2,100,000 $373/sqft |
05/21/2026 Source: | Listing Removed | $2,100,000 $373/sqft |
02/26/2026 Source: | Price Decreased | $2,100,000 -4.55% $373/sqft |
08/20/2025 Source: | Listed for Sale | $2,200,000 $391/sqft |
07/28/2025 Source: | Listing Removed | $2,200,000 $391/sqft |

Nearby Homes

Find Homes by Property Features in Festus, MO
Nearby New Homes For Sale


Based on information from Mid America Regional Information Systems, Inc. through Oct 11, 2026, 06:15AM. All data is obtained from various sources and may not have been verified by broker or MLS GRID. Supplied Open House Information is
subject to change without notice. All information should be independently reviewed and verified for accuracy. Properties may or may not be listed by the office/agent presenting the information. Some IDX listings have been excluded from this website.
Properties displayed may be listed or sold by various participants in the MLS. Property data presented reflect information otherwise available from public records. The REALTOR® providing this information may not have represented the buyer or seller
in some or all of the transactions.
IDX information is provided exclusively for consumers’ personal noncommercial use, that it may not be used for any purpose other than to identify prospective properties consumers may be interested in purchasing, that the data is deemed reliable but is not guaranteed by MLS GRID, and that the use of the MLS GRID Data may be subject to an end user license agreement prescribed by the Member Participant’s applicable MLS if any and as amended from time to time. © 2026 Mid America Regional Information Systems, Inc. All Rights Reserved.
 Advertising Broker: Nicholas Huscroft | Chosen Realty