Realty Solution
Powered by 
- 16
- Overview
- Description
- Property Details
- Location
- HOA Management
- Facts & Features
- Getting Around
- Nearby Homes



Listed by: Susannah Hogentogler (310) 543-3536 DRE #01928604 | Compass (310) 241-3038
$885,000
Monthly Est:$4,405
 3 Beds
 3 Baths
2 full baths + 1 half bath
 1,828sqft
1457 W Longview Ln, San Pedro, CA 90732
$885,000
$4,405/moEst:
Get Pre-Approved
Townhouse
Built in 2022
$492/mo HOA
10,330 sqft lot
$484/sq.ft
Description
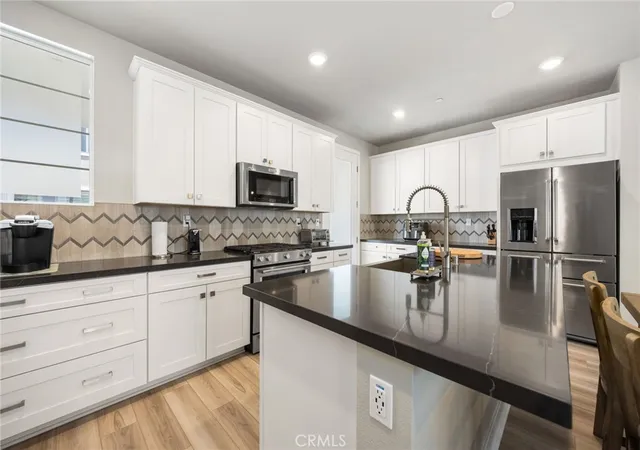
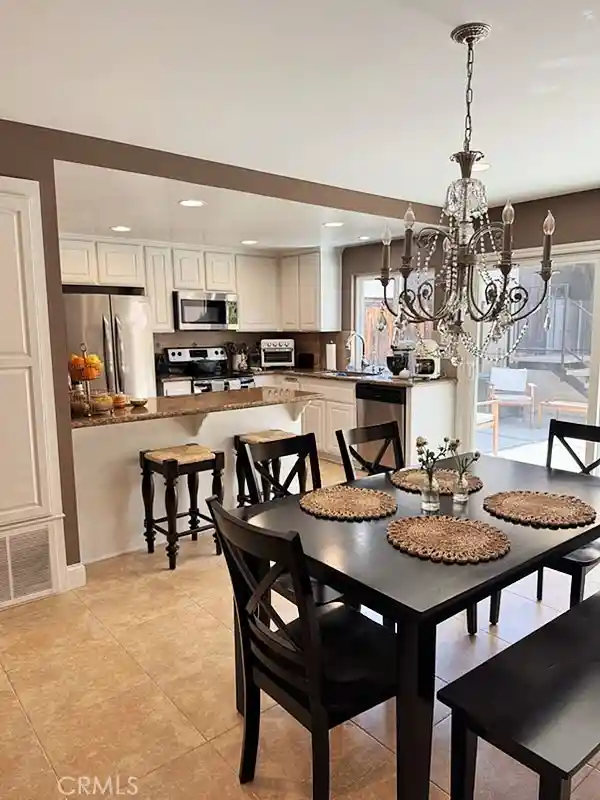
SELLER MOTIVATED! Welcome to 1457 W. Longview Lane, a beautifully designed 3-bedroom + media room, 2.5-bathroom townhome in the highly desirable Ponte Vista community of San Pedro. Blending contemporary architecture, open-concept living, and an exceptional location overlooking lush green open space, this move-in-ready home exudes the perfect balance of style, comfort, and convenience.
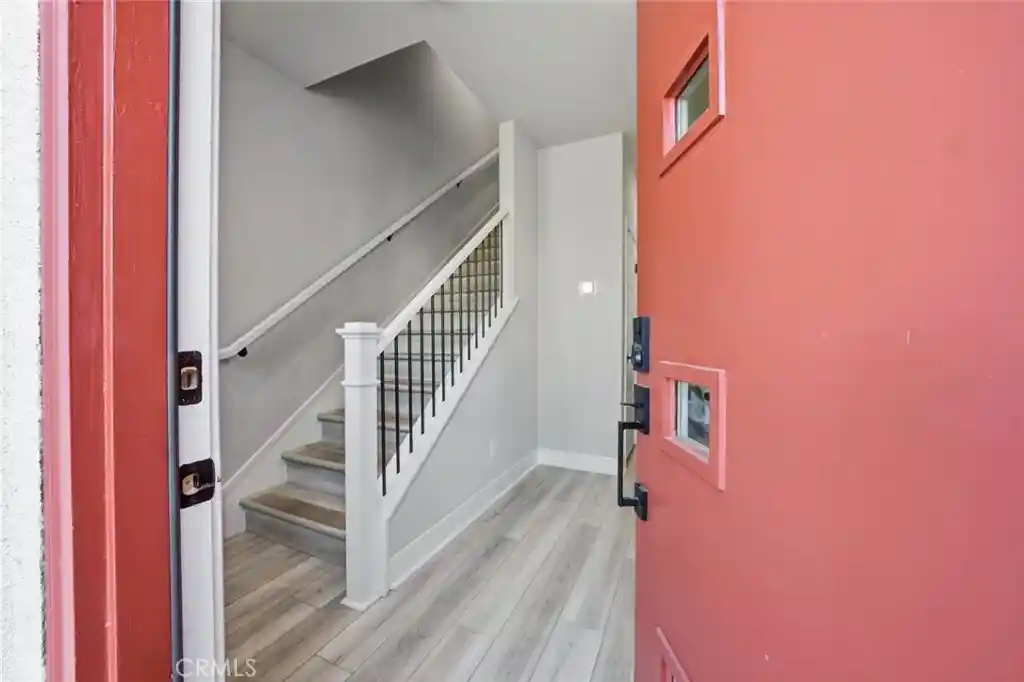
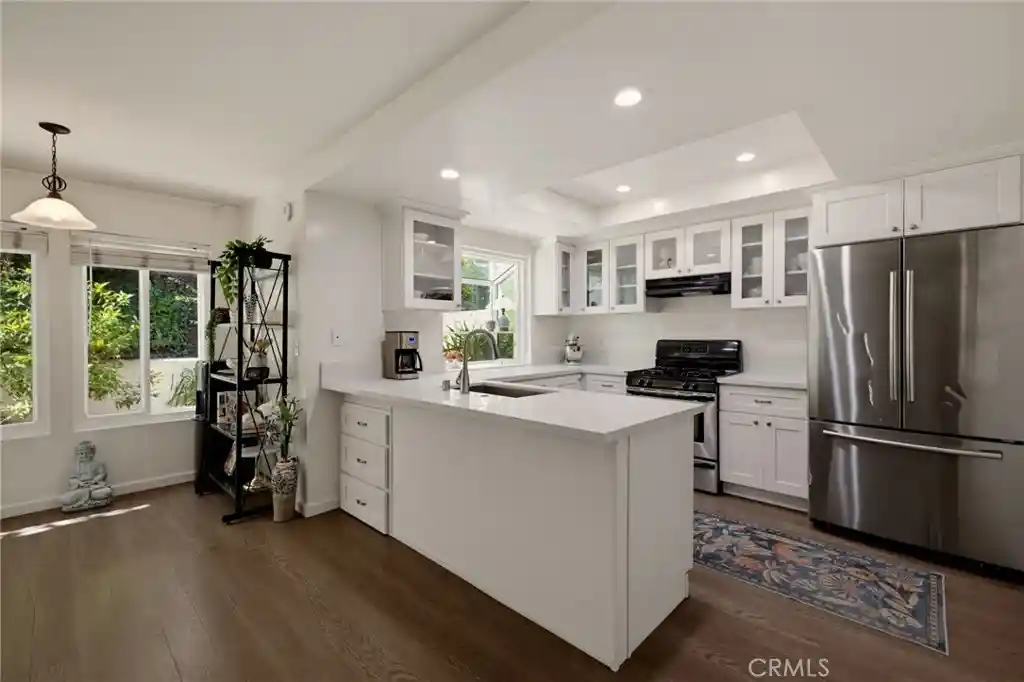
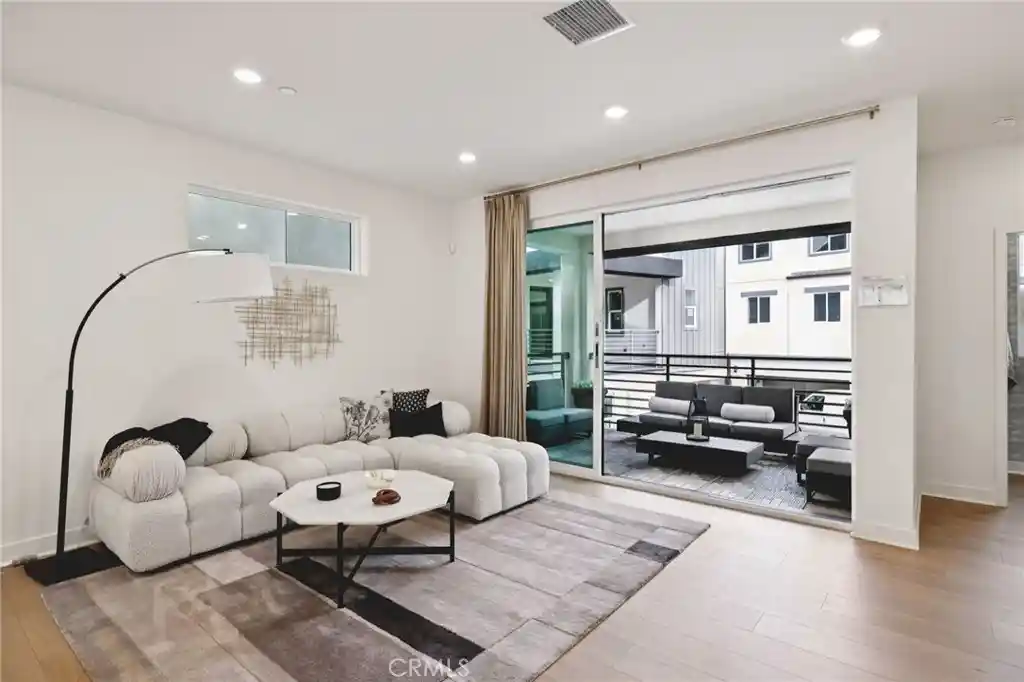
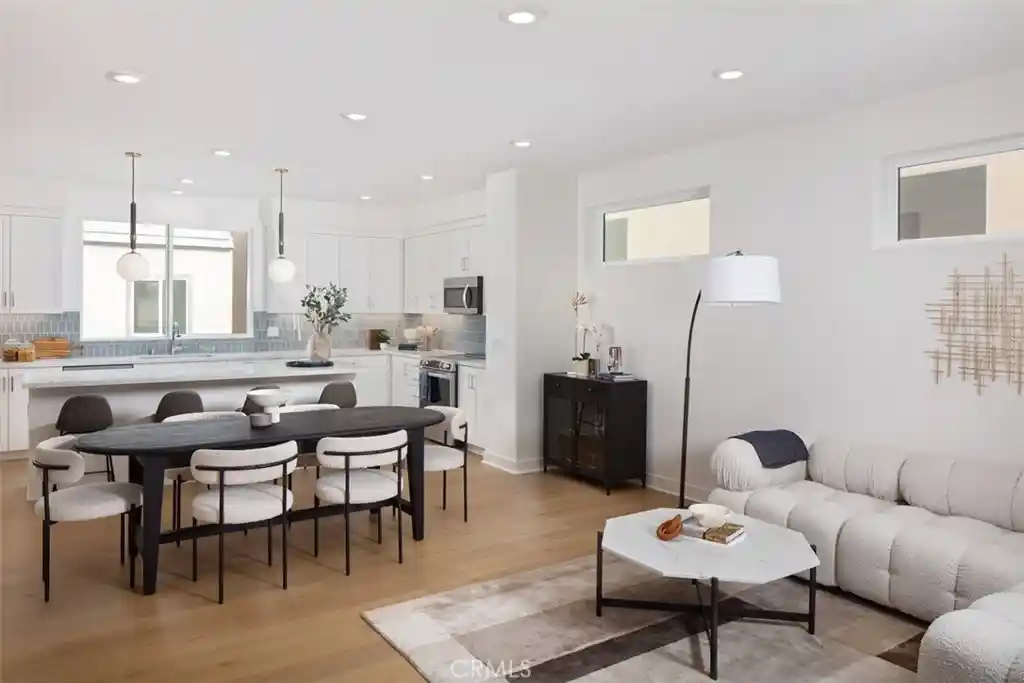
Enter through the private gated front patio into a bright and inviting interior featuring wide-plank flooring, recessed lighting, and an expansive open floor plan designed for today's lifestyle. The spacious living, dining, and kitchen areas flow seamlessly together, creating the ideal space for everyday living and entertaining. Large windows fill the home with natural light while showcasing peaceful hillside and neighborhood views.
One of the home's standout features is the oversized covered balcony, perfect for enjoying your morning coffee, dining al fresco, or relaxing while taking in the tranquil surroundings. The modern exterior, accented by its striking red front door and clean architectural lines, provides outstanding curb appeal.
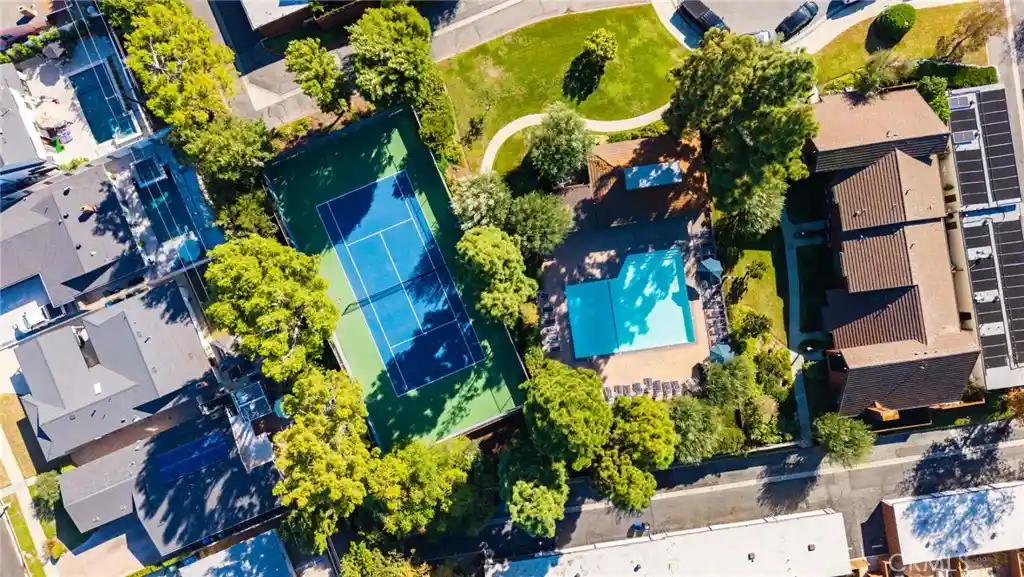
Residents of Ponte Vista enjoy a resort-inspired lifestyle with an impressive collection of community amenities, including a sparkling pool and spa, outdoor BBQ and picnic areas, a fire pit lounge, a recreation clubhouse, beautifully landscaped parks and walking paths, and a dedicated dog park for four-legged family members. These thoughtfully designed amenities create a welcoming neighborhood atmosphere where recreation and relaxation are just steps from your front door.
Ideally located just minutes from the vibrant San Pedro Waterfront, local beaches, shopping, dining, and convenient freeway access, 1457 W. Longview Lane provides the best of coastal Southern California living in one of San Pedro's premier newer communities.
Whether you're looking for a primary residence or a low-maintenance lifestyle with exceptional amenities, this beautiful 3-bedroom, 2.5-bathroom townhome is an opportunity you won't want to miss.
- Houzeo last checked: 4 minutes ago
- Listing updated: October 21, 2026 at 8:38 pm
- Source: California Regional MLS-CA | MLS#: SB26148022

Property Details
Status
Active
Type
Townhouse
No. of Stories
3
County
City
Neighborhood
--
Year Built
2022
HOA Fees
$492/mo
Finished Area
1,828 sqft
Lot Size
10,330 sqft lot
Basement Area
- sqft
MLS Name
California Regional MLS
MLS Number
SB26148022
MLS Status
Active
Days on Market
115
Cumulative Days on Market
106

Continue Your Journey in App
Find your dream home, receive real-time updates, and many more!
Continue Your Journey in App
Find your dream home, receive real-time updates, and many more!
Location
HOA Management
Ponte Vista Master HOA
HOA Fees
$299/ Monthly
Vintage Group Sub HOA
HOA Fees
$193/ Monthly
Amenities
 Amenities and services may be covered by one or multiple associations and service providers.
 Security Gate
 Park Playground
 Sewer
 Spa
 Pool
 Insurance
 Maintenance
 Gym
 Club House
 PicnicArea
RecreationRoom
Management
FirePit
PestControl
PetsAllowed
Disclaimer: Amenities are based on third-party information and may vary; buyers must independently verify all amenities, as information is deemed reliable but not guaranteed.
Facts & Features
Rooms
Bedrooms & bathrooms
Bedrooms: 3
Bathrooms: 3
Interior
Heating
Energy Star Qualified Equipment, Forced Air
Interior Features
Balcony, High Ceilings, Multiple Staircases, Open Floorplan, Pantry, Recessed Lighting, All Bedrooms Up, Attic, Primary Suite, Walk In Closets
Cooling
Central Air, Energy Star Qualified Equipment, Attic Fan
Flooring
Carpet, Laminate
Appliances
Six Burner Stove, Dishwasher, Energy Star Qualified Appliances, Free Standing Range, Gas Cooktop, Disposal, Gas Oven, Gas Range, Gas Water Heater, Microwave, Refrigerator, Warming Drawer, Water Purifier, Dryer
Window Features
Drapes
Sewer
Public Sewer
Exterior Features
Lighting
Construction
Year Built
Year Built: 2022
Home type
Townhouse
Architectural Style
Contemporary, Patio Home
Property Condition
Turnkey
Utilities & Energy
Pool Features
Community, Heated, In Ground, Association
Laundry Features
Washer Hookup, Gas Dryer Hookup, Inside, Laundry Closet
Fireplace Features
None
Security Features
Security System, Carbon Monoxide Detectors, Fire Detection System, Security Gate, Gated Community, Smoke Detectors
Water Source
Public
Parking Features
Direct Access, Door Single, Garage, Garage Door Opener
Utilities
Cable Available, Electricity Connected, Natural Gas Connected, Sewer Connected, Water Connected
Association Amenities
Clubhouse, Controlled Access, Dog Park, Fitness Center, Fire Pit, Maintenance Grounds, Insurance, Management, Picnic Area, Playground, Pool, Pets Allowed, Recreation Room, Spa Hot Tub
Electric
Volts220in Garage, Volts220in Laundry
Other Features
Patio And Porch Features
Concrete, Front Porch, Open, Patio
Disclosures
Covenants Restrictions Disclosure, Hoa Disclosure
Community Features
Curbs, Dog Park, Hiking, Storm Drains, Street Lights, Suburban, Sidewalks, Gated, Park, Pool
Lot Features
Near Park, Street Level
Price History
| Date | Event | Price |
|---|---|---|
10/19/2026 Source: | Price Decreased | $885,000 -1.12% $484/sqft |
09/11/2026 Source: | Price Decreased | $895,000 -5.79% $490/sqft |
07/07/2026 Source: | Price Increased | $950,000 +4.40% $520/sqft |
07/07/2026 Source: | Listed for Sale | $910,000 $498/sqft |

Nearby Homes


Find Homes by Property Features in San Pedro, CA
Nearby New Homes For Sale


Based on information from California Regional Multiple Listing Service, Inc. as of Oct 31, 2026, 08:15PM and /or other sources. All data, including all measurements and calculations of area, is obtained from various sources and has not been, and will not be, verified by broker or MLS. All information should be independently reviewed and verified for accuracy. Properties may or may not be listed by the office/agent presenting the information. Information being provided is for consumers’ personal, non-commercial use and may not be used for any purpose other than to identify prospective properties consumers may be interested in purchasing. This website may not include listings or property addresses of sellers who have directed their listing brokers to withhold their listing or their property address from display on the Internet. © 2026 California Regional Multiple Listing Service. All Rights Reserved.
 Advertising Broker: William Johnson DRE #01463271 | William Johnson Brokerage
