- Overview
- Description
- Property Details
- Location
- HOA Management
- Facts & Features
- Getting Around
- Nearby Homes



$1,350,000
Monthly Est:$6,719
 3 Beds
 3 Baths
3 full baths
 2,857sqft
14582 Bald Cypress Way, Nokomis, FL 34275
$1,350,000
$6,719/moEst:
Get Pre-Approved
Single Family Residence
Built in 2023
$399.33/mo HOA
10,005 sqft lot
$473/sq.ft
Description
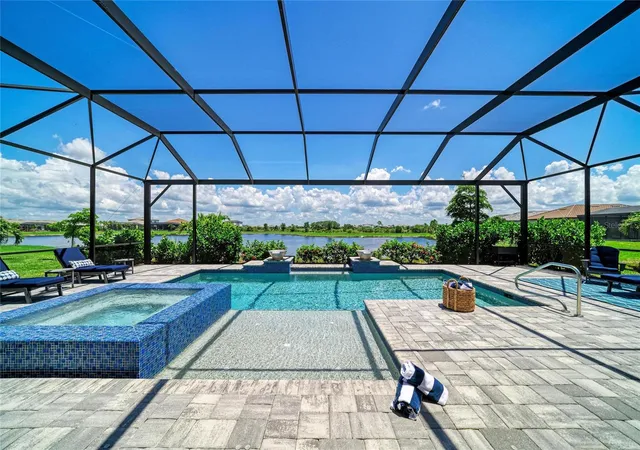
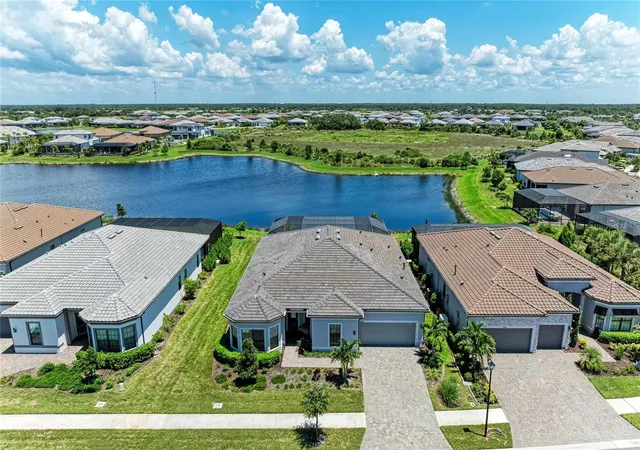
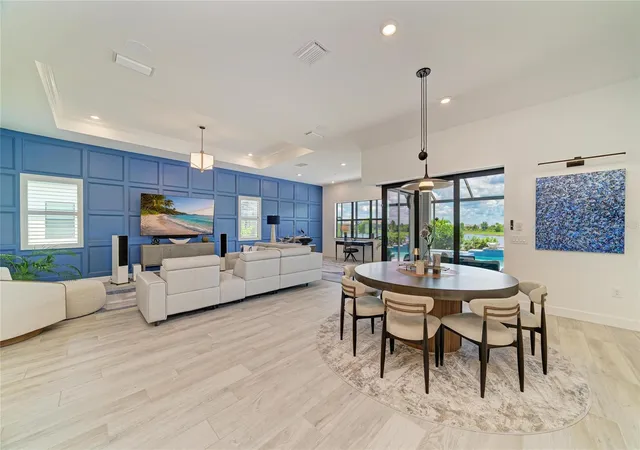
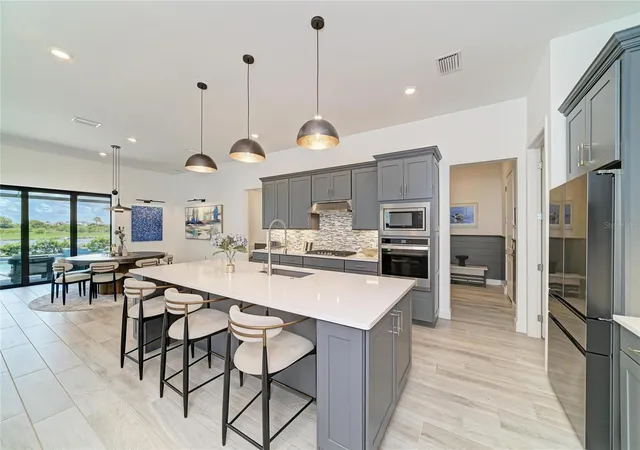
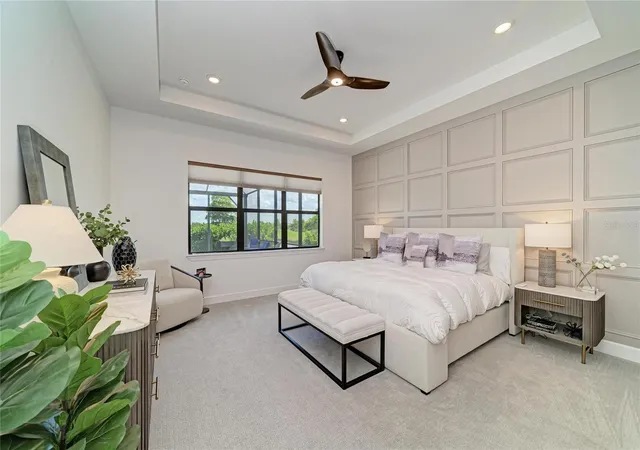
Talon Preserve on Palmer Ranch. Experience an extraordinary blend of coastal charm and contemporary luxury in this nearly new, model-like dream home! Featuring 3 welcoming bedrooms, 3 elegantly designed baths, and a versatile den, this property is everything you’ve been dreaming of. Imagine spending your days by a heated, custom-designed pool and spa, all situated on an impressive oversized lot with breathtaking views of a serene lake and lush preserve, truly a picturesque setting! This outstanding residence showcases the highly coveted Reverence floor plan, complete with luxurious upgrades that discerning buyers desire. Boasting over $161,000 in builder enhancements, a stunning $178,000 custom pool and spa, plus an additional $30,000 in chic post-construction upgrades, this home is perfectly move-in ready! Every detail has been thoughtfully selected, from the level 6 coastal wood-look wide plank porcelain tile flowing throughout the main living areas to the level 5 cabinetry, exquisite quartz countertops, sleek built-in appliances, and smart home features including Cat 6 wiring and in-ceiling speakers. The spacious Great Room extension is perfect for entertaining, and you’ll appreciate the the look of the seamless zero-corner sliders that invite the outdoors in. You'll also enjoy the convenience of a full third bathroom. The centerpiece of this property? The spectacular custom pool! Designed with an expansive raised hot tub that cascades into the pool, enhanced with designer glass tiles, a welcoming sunshelf, stunning water bowls with a tranquil waterfall feature, and a generous 50x40 deck all surrounded by unparalleled views overlooking the peaceful lake and preserve behind. Additional luxurious home finishes include stylish wall treatments in each bedroom and bath, and the Great Room, stylish barn doors for the den and primary bath, luxurious walk-in showers in all baths, and elegant light fixtures and ceiling fans that elevate the atmosphere throughout. Enjoy the thoughtful split bedroom layout providing privacy with the primary suite ideally situated at the back and two guest suites at the front connected by a convenient Jack-and-Jill bathroom featuring dual sinks and a shower. The front office features custom wall details and a roomy walk-in closet for storage. For those in need of extra space, the oversized storage garage, or "Florida Basement," that is an additional 10x8 storage room added to the oversized two-car garage. To make your transition into this stunning home easier, the entire furniture package from Arhouse and a Stressless sectional are available for purchase via a separate bill of sale. Living in Talon Preserve, Palmer Ranch’s newest treasure, is truly exceptional. With resort-style amenities that include a heated pool and hot tub, the full-service Hideaway Bar & Grill, and a sprawling 18,000 sq ft clubhouse featuring a full service bar, state-of-the-art gym and yoga/ballet studio, and game rooms, there’s something for everyone. Enjoy activities like pickleball, tennis, and bocce ball, plus a dog park and direct gated access to the scenic Legacy Trail for walking and biking. Conveniently located just 4.5 miles from Nokomis/Casey Key Beach and easily accessible to downtown Sarasota and Venice, Sarasota Memorial Hospital, gourmet dining, and top-notch shopping, this home is a must-see! Call today to schedule a private showing, and be sure to request the comprehensive list of upgrades!
- Houzeo last checked: 1 minute ago
- Listing updated: September 10, 2026 at 6:52 pm
- Listing Provided by: Ron Suponcic, JR (941) 320-2682 , Bozena Suponcic | COLDWELL BANKER REALTY (941) 383-6411
- Source: Stellar MLS-FL | MLS#: A4702898

Property Details
Status
Pending
Type
Single Family Residence
No. of Stories
-
County
City
Neighborhood
--
Year Built
2023
HOA Fees
$399.33/mo
Finished Area
2,857 sqft
Lot Size
10,005 sqft lot
Basement Area
- sqft
MLS Name
Stellar MLS
MLS Number
A4702898
MLS Status
Pending
Days on Market
55
Cumulative Days on Market
10

Continue Your Journey in App
Find your dream home, receive real-time updates, and many more!
Download App
Continue Your Journey in App
Find your dream home, receive real-time updates, and many more!
Location
HOA Management
Castle/ Toni Michel
HOA Fees
$1,198.27/ Quarterly
Amenities
 Amenities and services may be covered by one or multiple associations and service providers.
 Park Playground
 Maintenance
 Club House
 Tennis
 Security Gate
 Spa
Spa
 Gym
Gym
 Pool
Pool
 Sports Court
Management
Vehicle Restrictions
Recreational Facilities
Common Area Taxes
Disclaimer: Amenities are based on third-party information and may vary; buyers must independently verify all amenities, as information is deemed reliable but not guaranteed.
Facts & Features
Rooms
Bedrooms & bathrooms
Bedrooms: 3
Bathrooms: 3
Great Room
Level: First
Area: 465.00 Square Feet
Dimensions: 15x31
Primary Bedroom
Level: First
Area: 270.00 Square Feet
Dimensions: 15x18
Bedroom 2
Level: First
Area: 132.00 Square Feet
Dimensions: 12x11
Bedroom 3
Level: First
Area: 143.00 Square Feet
Dimensions: 13x11
Kitchen
Level: First
Area: 198.00 Square Feet
Dimensions: 11x18
Dining Room
Level: First
Area: 224.00 Square Feet
Dimensions: 14x16
Office
Level: First
Area: 144.00 Square Feet
Dimensions: 12x12
Balcony/Porch/Lanai
Level: First
Area: 2000.00 Square Feet
Dimensions: 40x50
Interior
Appliances
Built In Oven, Convection Oven, Cooktop, Dishwasher, Disposal, Dryer, Gas Water Heater, Microwave, Range Hood, Refrigerator, Tankless Water Heater, Washer
Exterior Features
Hurricane Shutters, Rain Gutters
Heating
Central, Natural Gas
Interior Features
Built In Features, Ceiling Fans(s), High Ceilings, Living Room/dining Room Combo, Open Floorplan, Smart Home, Solid Surface Counters, Solid Wood Cabinets, Split Bedroom, Thermostat, Walk In Closet(s), Window Treatments
Flooring
Carpet, Tile
Cooling
Central Air
Sewer
Public Sewer
Construction
Year Built
Year Built: 2023
Home type
Single Family Residence
Roof
Tile
Foundation Details
Slab
Construction Materials
Block, Stucco
Architectural Style
Coastal, Florida
Utilities & Energy
Pool Features
Gunite, Heated, In Ground, Salt Water, Screen Enclosure
Security Features
Smoke Detector(s)
Utilities
Bb/hs Internet Available, Cable Available, Electricity Connected, Fiber Optics, Natural Gas Connected, Public, Sewer Connected
Laundry Features
Gas Dryer Hookup, Laundry Room
Water Source
Public
Parking Features
Electric Vehicle Charging Station(s), Garage Door Opener, Golf Cart Garage, Oversized
Association Amenities
Clubhouse, Fence Restrictions, Fitness Center, Gated, Maintenance, Pickleball Court(s), Playground, Pool, Spa/hot Tub, Tennis Court(s), Vehicle Restrictions
Other Features
Subdivision Name
Talon Preserve
Lot Features
In County, Oversized Lot, Sidewalk
Community Features
Association Recreation Owned, Clubhouse, Community Mailbox, Deed Restrictions, Dog Park, Fitness Center, Gated Community Guard, Gated Community No Guard, Golf Carts Ok, Playground, Pool, Restaurant, Sidewalks, Tennis Court(s)
Patio And Porch Features
Covered, Front Porch, Rear Porch, Screened
Vegetation
Mature Landscaping
Price History
| Date | Event | Price |
|---|---|---|
08/26/2026 Source: | Pending | $1,350,000 $473/sqft |
08/15/2026 Source: | Contingent (Active Under Contract) | $1,350,000 $473/sqft |
08/15/2026 Source: | Listed for Sale | $1,350,000 $473/sqft |

Nearby Homes










Find Homes by Property Features in Nokomis, FL
Nearby New Homes For Sale

Based on information from Stellar MLS® through Oct 10, 2026, 08:15PM as submitted to and distributed by MLS GRID. All data is obtained from various sources and may not have been verified by the broker or MLS GRID. Supplied Open House Information is subject to change without notice. All information should be independently reviewed and verified for accuracy. Properties may or may not be listed by the office/agent presenting the information. IDX information is provided exclusively for consumers’ personal non-commercial use. It may not be used for any purpose other than to identify prospective properties consumers may be interested in purchasing. The data is deemed reliable but is not guaranteed by MLS GRID. The use of the MLS GRID Data may be subject to an end-user license agreement prescribed by the Member Participant’s applicable MLS, if any, and as amended from time to time. © 2026 Stellar MLS. All Rights Reserved.
 Advertising Broker: Fred McGill | Simple Showing, Inc