- Overview
- Description
- Property Details
- Location
- HOA Management
- Facts & Features
- Getting Around
- Nearby Homes



$690,000
Monthly Est:$3,434
 5 Beds
 4 Baths
3 full baths + 1 half bath
 3,003sqft
14585 Cheever St, Orlando, FL 32828
$690,000
$3,434/moEst:
Get Pre-Approved
Single Family Residence
Built in 2006
$187.33/mo HOA
5,783 sqft lot
$230/sq.ft
Description
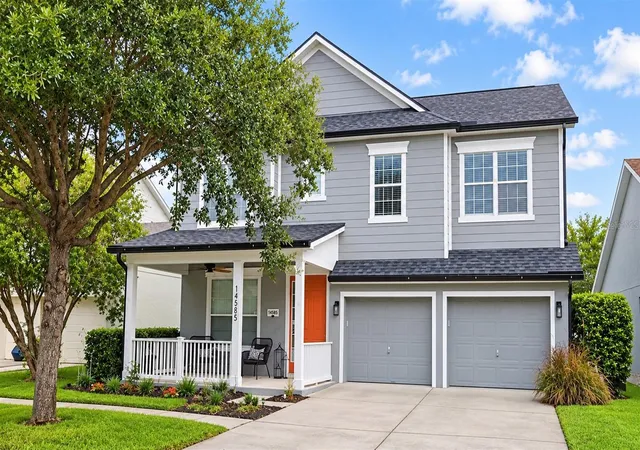
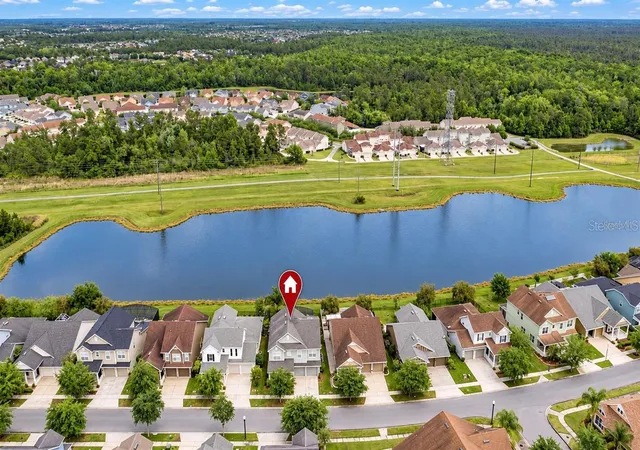
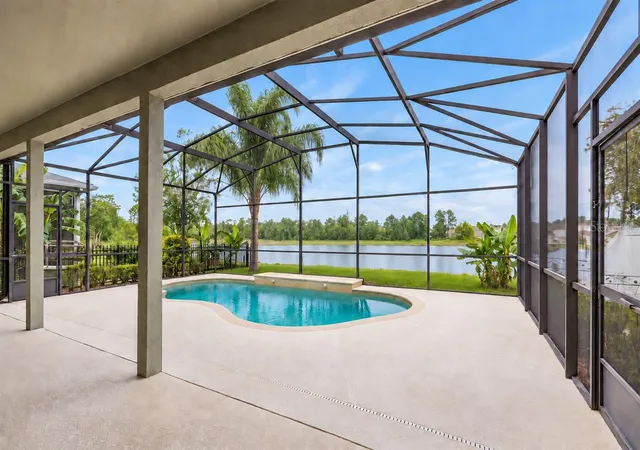
Professional pictures coming soon... POOL HOME W/ POND VIEWS, 2023 ROOF & OVER 3,000 SQ FT IN AVALON PARK SOUTH VILLAGE! This Levitt and Sons Plymouth model offers 4 bedrooms plus an oversized bonus room that could be converted into a 5th bedroom, 3.5 bathrooms, 3,003 square feet and a 2 car garage. A covered front porch welcomes you into the foyer, where the formal living and dining rooms are positioned together just inside the entrance. A stone fireplace creates a warm focal point in the formal living room. Continue into the main living area, where the spacious family room overlooks the kitchen, dinette, screened pool and pond. The kitchen features granite countertops, stainless steel appliances, solid wood cabinetry, a stone backsplash and pantry storage. A butler’s pantry is conveniently positioned between the kitchen and formal dining room. A half bathroom is located downstairs for guests.
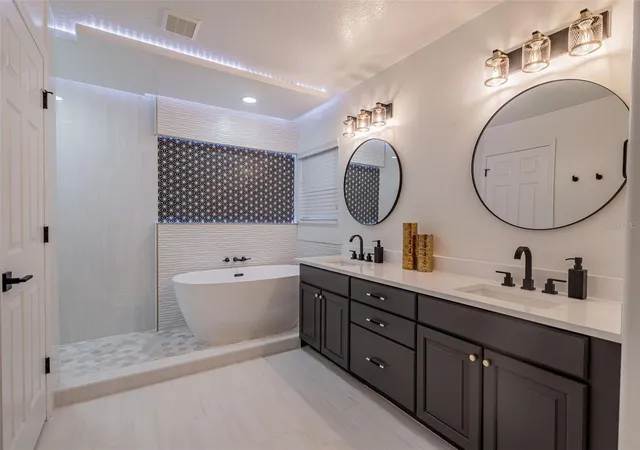
All 4 bedrooms, 3 full bathrooms, the laundry room and bonus room are located upstairs. The generous primary suite features a tray ceiling and walk in closet. Completely gutted and rebuilt in 2022 with an investment of approximately $32,000, the primary bathroom includes a floating quartz double vanity, illuminated mirrors, an oversized walk in rain shower, multiple shower fixtures and lighted niches. The 3 secondary bedrooms are thoughtfully arranged near 2 additional full bathrooms, with one bathroom located on each side of the landing. The laundry room is centrally positioned upstairs between the bedrooms. The builder’s optional oversized bonus room includes a partially divided area and provides plenty of space for a media room, home office, gym, playroom or potential 5th bedroom.
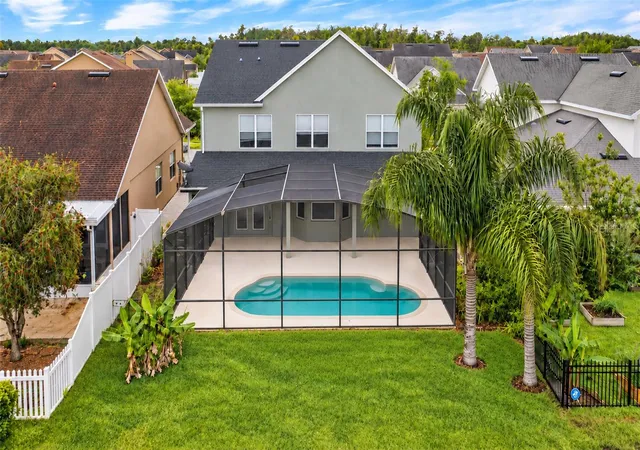
Outside, the covered lanai and screened pool overlook the pond, creating a peaceful setting with no immediate rear neighbors. The outdoor space also includes a built in grill and partially fenced backyard. Additional improvements include a roof replaced in 2023 and one AC unit replaced in 2025. The home also features central vacuum for convenience.
Don’t miss this opportunity to live in one of Avalon Park South’s most sought after communities! South Village offers a fabulous clubhouse, fitness center, resort style pool w/ waterfall, basketball, tennis, pickleball and racquetball courts, sand volleyball and playground. Avalon also features a splash pad, community pools, gated playground w/ bathrooms, jogging and biking trails, dog park and football, soccer and baseball fields. Zoned for top rated schools. Downtown Avalon provides shops, restaurants and professional services. Near Downtown Orlando, 528, 417 and 408, Waterford Lakes, UCF, Medical City, Lake Nona, Florida’s beaches and major attractions. Basic cable and internet included in HOA dues via Spectrum.
- Houzeo last checked: 11 minutes ago
- Listing updated: October 8, 2026 at 5:18 pm
- Listing Provided by: Crystal Adams (407) 927-9610 | RE/MAX INNOVATION (407) 281-1053
- Source: Stellar MLS-FL | MLS#: O6443874

Property Details
Status
Active
Type
Single Family Residence
No. of Stories
2
County
City
Neighborhood
--
Year Built
2006
HOA Fees
$187.33/mo
Finished Area
3,003 sqft
Lot Size
5,783 sqft lot
Basement Area
- sqft
MLS Name
Stellar MLS
MLS Number
O6443874
MLS Status
Active
Days on Market
15

Continue Your Journey in App
Find your dream home, receive real-time updates, and many more!
Download App
Continue Your Journey in App
Find your dream home, receive real-time updates, and many more!
Location
HOA Management
Sara Cortes
HOA Fees
$562/ Quarterly
Amenities
 Amenities and services may be covered by one or multiple associations and service providers.
 Cable TV
 Security Guard
 Basket Ball
 Gym
Gym
 Maintenance
 Internet
 Bike Trails
 Tennis
 Club House
 Park Playground
 Pool
Pool
 Security Gate
 Spa
Spa
 Sports Court
Recreational Facilities
Management
Recreation Facilities
Vehicle Restrictions
Disclaimer: Amenities are based on third-party information and may vary; buyers must independently verify all amenities, as information is deemed reliable but not guaranteed.
Facts & Features
Rooms
Bedrooms & bathrooms
Bedrooms: 5
Bathrooms: 4
Kitchen
Level: First
Area: 169.00 Square Feet
Dimensions: 13x13
Family Room
Level: First
Area: 260.00 Square Feet
Dimensions: 13x20
Primary Bedroom
Level: Second
Area: 340.00 Square Feet
Dimensions: 20x17
Bedroom 2
Level: Second
Area: 143.00 Square Feet
Dimensions: 13x11
Bedroom 3
Level: Second
Area: 132.00 Square Feet
Dimensions: 12x11
Bedroom 4
Level: Second
Area: 154.00 Square Feet
Dimensions: 14x11
Bonus Room
Level: Second
Area: 336.00 Square Feet
Dimensions: 24x14
Dinette
Level: First
Area: 169.00 Square Feet
Dimensions: 13x13
Dining Room
Level: First
Area: 264.00 Square Feet
Dimensions: 22x12
Living Room
Level: First
Area: 264.00 Square Feet
Dimensions: 22x12
Interior
Flooring
Carpet, Tile, Vinyl
Heating
Central
Appliances
Cooktop, Dishwasher, Electric Water Heater, Microwave, Range, Refrigerator
Cooling
Central Air
Window Features
Window Treatments
Exterior Features
Outdoor Grill, Outdoor Kitchen, Rain Gutters, Sidewalk
Interior Features
Built In Features, Ceiling Fans(s), Central Vaccum, Dry Bar, Eat In Kitchen, High Ceilings, Living Room/dining Room Combo, Open Floorplan, Primary Bedroom Upstairs, Solid Surface Counters, Solid Wood Cabinets, Stone Counters, Thermostat, Tray Ceiling(s), Walk In Closet(s)
Sewer
Public Sewer
Construction
Year Built
Year Built: 2006
Home type
Single Family Residence
Construction Materials
Block, Stucco
Property Condition
Completed
Foundation Details
Slab
Roof
Shingle
Utilities & Energy
Security Features
Security System, Smoke Detector(s)
Water Source
Public
Fireplace Features
Electric, Living Room, Stone
Parking Features
Driveway
Association Amenities
Basketball Court, Cable Tv, Clubhouse, Fence Restrictions, Fitness Center, Park, Pickleball Court(s), Playground, Pool, Racquetball, Recreation Facilities, Sauna, Security, Spa/hot Tub, Tennis Court(s), Trail(s), Vehicle Restrictions
Laundry Features
Laundry Closet
Utilities
Bb/hs Internet Available, Cable Available, Electricity Available, Public, Sewer Connected, Water Connected
Pool Features
Gunite, In Ground, Lighting, Screen Enclosure
Other Features
Community Features
Clubhouse, Deed Restrictions, Dog Park, Fitness Center, Park, Playground, Pool, Racquetball, Restaurant, Sidewalks, Tennis Court(s), Street Lights
Patio And Porch Features
Covered, Enclosed, Front Porch, Rear Porch, Screened
Lot Features
Cul De Sac, Landscaped, Sidewalk, Paved, Unincorporated
Subdivision Name
Avalon Park South Village
Price History
| Date | Event | Price |
|---|---|---|
10/08/2026 Source: | Listed for Sale | $690,000 $230/sqft |
09/23/2026 Source: | Coming Soon | $690,000 +18062.67% $230/sqft |
08/21/2025 Source: | Listing Removed | $3,799 $1/sqft |
08/12/2025 Source: | Listed for Sale | $3,799 -99.01% $1/sqft |
06/08/2019 Source: | Price Increased | $385,000 +1.32% $128/sqft |

Show more
Getting Around 14585 Cheever St
Bike Score®

Bikeable
61/100
Walk Score®

Car-Dependent
3/100
Data provided by Redfin
Nearby Homes
Find Homes by Property Features in Orlando, FL
Nearby New Homes For Sale

Based on information from Stellar MLS® through Oct 09, 2026, 12:30AM as submitted to and distributed by MLS GRID. All data is obtained from various sources and may not have been verified by the broker or MLS GRID. Supplied Open House Information is subject to change without notice. All information should be independently reviewed and verified for accuracy. Properties may or may not be listed by the office/agent presenting the information. IDX information is provided exclusively for consumers’ personal non-commercial use. It may not be used for any purpose other than to identify prospective properties consumers may be interested in purchasing. The data is deemed reliable but is not guaranteed by MLS GRID. The use of the MLS GRID Data may be subject to an end-user license agreement prescribed by the Member Participant’s applicable MLS, if any, and as amended from time to time. © 2026 Stellar MLS. All Rights Reserved.
 Advertising Broker: Fred McGill | Simple Showing, Inc