- Overview
- Description
- Property Details
- Location
- Facts & Features
- Getting Around
- Nearby Homes
 No HOA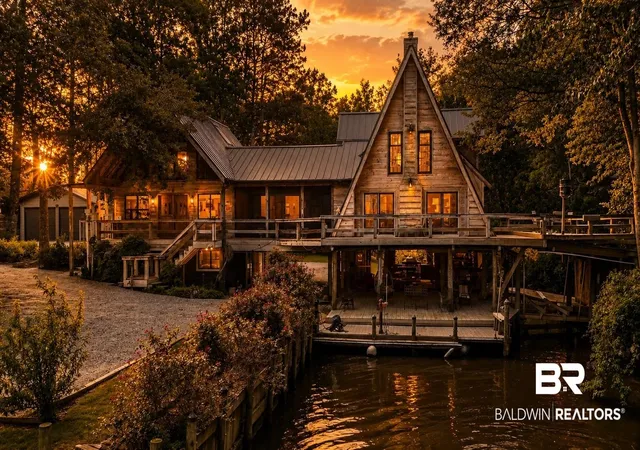

Street View
$1,297,000
Monthly Est:$6,456
 3 Beds
 5 Baths
3 full baths + 2 half baths
 2,351sqft
14587 Ridge Rd, Summerdale, AL 36580
$1,297,000
$6,456/moEst:
Get Pre-Approved
Single Family Residence
Built in 1988
$-- HOA
5 acres lot
$552/sq.ft
Description
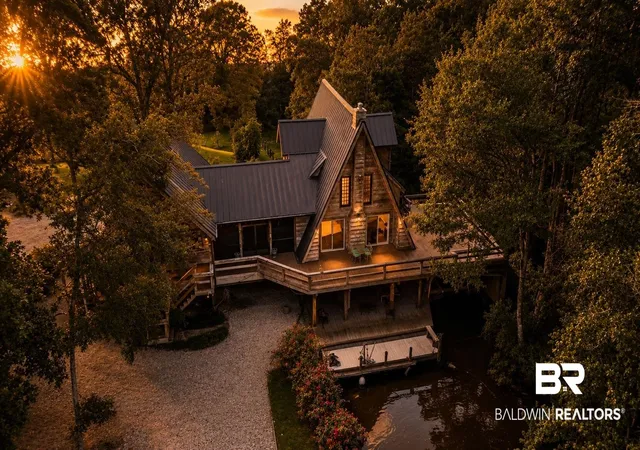
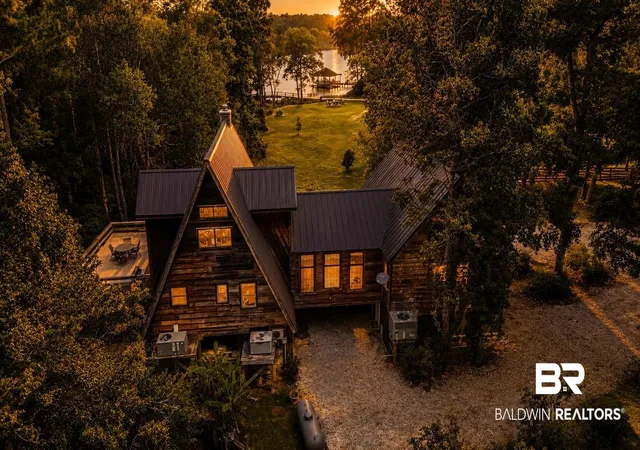
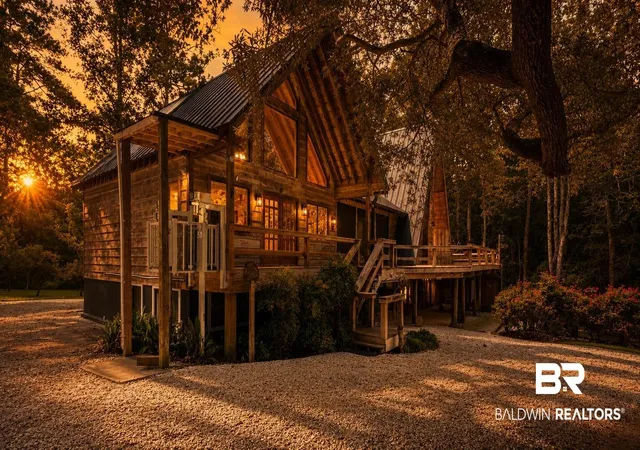
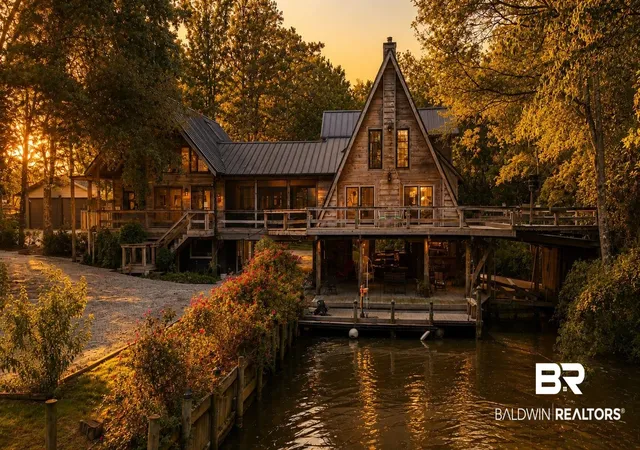
Tucked away on approximately 5 private, high-and-dry acres along the peaceful banks of Fish River, 14587 Ridge Road is a beautifully restored waterfront retreat where timeless character meets modern luxury. Surrounded by mature trees and breathtaking natural beauty, this one-of-a-kind property offers privacy, serenity, and direct river access in one of Baldwin County’s most sought-after locations.This property has been extensively renovated while preserving its architectural charm. Recent updates include a metal roof, updated plumbing, and new electrical . Inside, you’ll find wide-plank heart pine floors, vaulted ceilings, stained-glass windows, a fireplace, and abundant natural light. The gourmet kitchen features marble countertops, stainless steel appliances, custom cabinetry, Armac Martin brass hardware, and a walk-in butler’s pantry.The spacious primary suite offers a spa-inspired bath with double marble vanities, soaking tub, separate shower, and a private office or flex space. Multiple indoor and outdoor living areas, including upper and lower decks and a covered outdoor kitchen, create the perfect setting for entertaining or relaxing while enjoying peaceful river views. Designed for the waterfront lifestyle, the property includes a private covered boat dock with lift, providing easy access to boating, fishing, and kayaking on Fish River. Additional features include a whole-home generator, EV charger, oversized garage, abundant storage, and an 3,000± sq. ft. climate-controlled building with a full bath ideal as a workshop, studio, guest quarters, or future rental opportunity. Conveniently located just minutes from Downtown Fairhope, Foley, and the white-sand beaches of Gulf Shores and Orange Beach, this exceptional property offers the perfect balance of privacy, luxury, and convenience. A rare opportunity to own one of Fish River’s premier waterfront estates. Buyer to verify all information during diligence. Buyer to verify all information during due diligence Buyer to verify all information during due diligence.
- Houzeo last checked: 13 minutes ago
- Listing updated: August 24, 2026 at 5:09 pm
- Listing Provided by: Antoni L Figueiredo (251) 223-3904 DRE #127417-1 | Real Broker, LLC (855) 450-0442
- Source: Baldwin County AOR MLS-AL | MLS#: 399012

Property Details
Status
Active
Type
Single Family Residence
No. of Stories
2
County
City
Neighborhood
--
Year Built
1988
HOA Fees
-
Finished Area
2,351 sqft
Lot Size
5 acres lot
Basement Area
- sqft
MLS Name
Baldwin County AOR MLS
MLS Number
399012
MLS Status
Active
Days on Market
96

Continue Your Journey in App
Find your dream home, receive real-time updates, and many more!
Download App
Continue Your Journey in App
Find your dream home, receive real-time updates, and many more!
Location
Facts & Features
Rooms
Bedrooms & bathrooms
Bedrooms: 3
Bathrooms: 5
Interior
Exterior Features
Storage, Outdoor Shower, Outdoor Kitchen, Wrap Around Balcony
Appliances
Dryer, Washer, Disposal, Microwave, Dishwasher, Electric Range, Plumbed For Ice Maker, Smoke Detector
Flooring
Wood
Heating
Electric
Interior Features
Ceiling Fan(s), High Ceilings, Private Elevator
Construction
Year Built
Year Built: 1988
Home type
Single Family Residence
Architectural Style
Other See Remarks
Roof
Metal
Utilities & Energy
Fireplace Features
Wood Burning
Utilities
Baldwin Emc
Pool Features
None
Parking Features
Rv Garage, Golf Cart Garage, Double Garage, Double Carport, Three Or More Vehicles, Electric Vehicle Charging Station(s), Garage Door Opener
Other Features
Subdivision Name
River Bluff
Lot Features
Waterfront, Water View, Elevation High
Community Features
More Than Two Pets Allowed
Price History
| Date | Event | Price |
|---|---|---|
07/06/2026 Source: | Price Decreased | $1,297,000 -2.11% $552/sqft |
07/06/2026 Source: | Listed for Sale | $1,325,000 $564/sqft |

Nearby Homes

Find Homes by Property Features in Summerdale, AL

Based on information from the Baldwin County Association of REALTORS® through Oct 11, 2026, 02:30AM. Information is provided exclusively for consumers’ personal, non-commercial use and that it may not be used for any purpose other than to identify prospective properties consumers may be interested in purchasing and that the data is deemed reliable but is not guaranteed accurate by the MLS. Some listings have been excluded from this website.This website may not include listings or property addresses of sellers who have directed their listing brokers to withhold their listing or their property address from display on the Internet. © 2026 Baldwin County Board of REALTORS® Multiple Listing Service. All Rights Reserved.
 Advertising Broker: Daniel Demers | Sell Your Home Services