- Overview
- Description
- Property Details
- Location
- HOA Management
- Facts & Features
- Getting Around
- Nearby Homes



$399,000
Monthly Est:$1,986
 4 Beds
 3 Baths
3 full baths
 2,031sqft
14589 Ponce De Leon Trl, Port Charlotte, FL 33981
$399,000
$1,986/moEst:
Get Pre-Approved
Single Family Residence
Built in 2022
$264.33/mo HOA
8,988 sqft lot
$196/sq.ft
Description
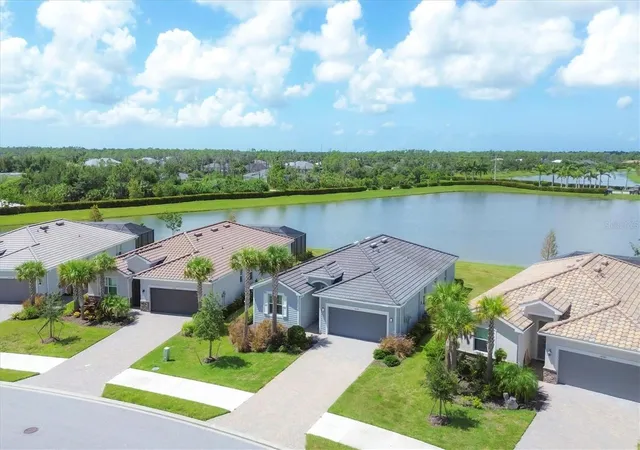
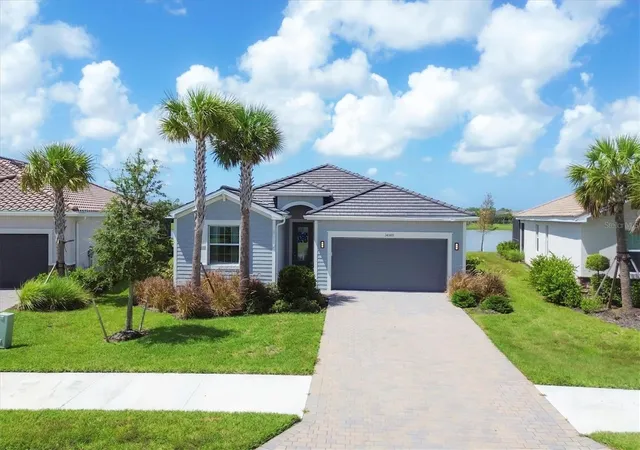
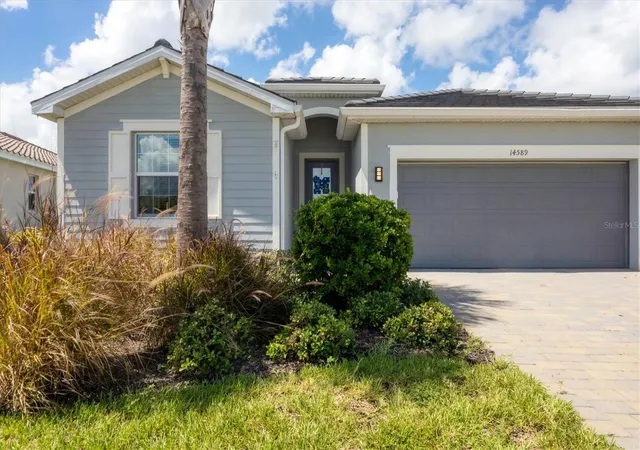
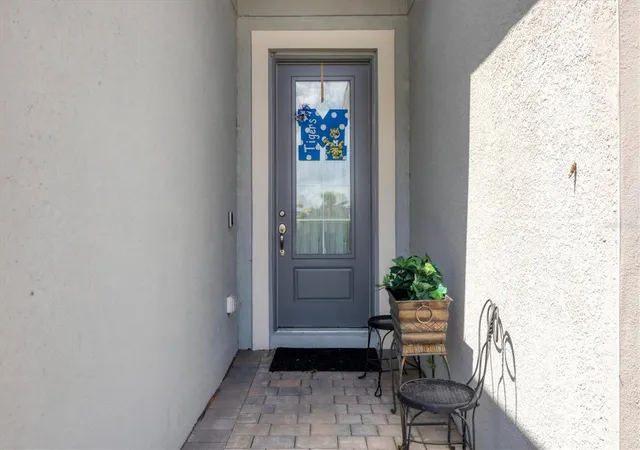
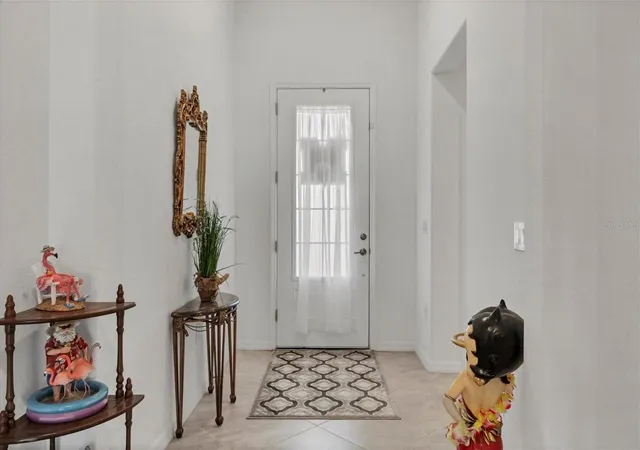
Welcome to a rare opportunity to own in this new sold out waterfront community with only 165 homes located on 99 beautiful acres with water and pond views everywhere and NO CDD!! This popular Trevi model features 4 bedrooms and 3 full bath home has many builder upgrades including white cabinet package, tile through out the home, granite in bathrooms. Additional exterior up grades include CWS impact windows, PGT impact slider, screened lanai , gutters around whole home and beautiful landscaping completes the curb appeal of this home. Upon Entry in the home you will be welcomed in a spacious foyer that welcomes you to step into the heart of the home. Tile throughout and a warm light neutral color interior lends the perfect backdrop for your designer inspirations. The spacious kitchen opens nicely to both the dining room and family room with plenty of informal seating at the large island. The master is ample size with two large walk in closets a large master bathroom with his and her sinks, linen closet, and separate water closet. You'll look forward to starting or ending you days in this large shower with a rain head attachment or a handheld attachment for your showering pleasure. Two additional bedrooms at the front of the house split a second bathroom while a fourth bedroom has it's own full EnSuite bath. The serene is a great way to spend mornings, afternoons and evenings taking in the amazing wildlife that fishes the large pond in your backyard retreat. We invite you to enjoy the attached tour and schedule your showing of this stunning home today.
- Houzeo last checked: 6 minutes ago
- Listing updated: October 8, 2026 at 8:06 pm
- Listing Provided by: Jason Vollmer (941) 786-4685 | PARADISE EXCLUSIVE INC (941) 698-0303
- Source: Stellar MLS-FL | MLS#: D6138079

Property Details
Status
Active
Type
Single Family Residence
No. of Stories
1
County
City
Neighborhood
--
Year Built
2022
HOA Fees
$264.33/mo
Finished Area
2,031 sqft
Lot Size
8,988 sqft lot
Basement Area
- sqft
MLS Name
Stellar MLS
MLS Number
D6138079
MLS Status
Active
Days on Market
761
Cumulative Days on Market
750

Continue Your Journey in App
Find your dream home, receive real-time updates, and many more!
Download App
Continue Your Journey in App
Find your dream home, receive real-time updates, and many more!
Location
HOA Management
Patty Doll
HOA Fees
$793/ Quarterly
Amenities
 Amenities and services may be covered by one or multiple associations and service providers.
 Security Gate
 Maintenance
Disclaimer: Amenities are based on third-party information and may vary; buyers must independently verify all amenities, as information is deemed reliable but not guaranteed.
Facts & Features
Rooms
Bedrooms & bathrooms
Bedrooms: 4
Bathrooms: 3
Great Room
Level: First
Area: 216.00 Square Feet
Dimensions: 18x12
Primary Bedroom
Level: First
Area: 210.00 Square Feet
Dimensions: 14x15
Bedroom 2
Level: First
Area: 144.00 Square Feet
Dimensions: 12x12
Bedroom 3
Level: First
Area: 132.00 Square Feet
Dimensions: 12x11
Bedroom 4
Level: First
Area: 100.00 Square Feet
Dimensions: 10x10
Kitchen
Level: First
Area: 247.00 Square Feet
Dimensions: 19x13
Interior
Cooling
Central Air
Heating
Central
Exterior Features
Sauna
Interior Features
Open Floorplan, Primary Bedroom Main Floor, Split Bedroom, Stone Counters, Thermostat
Flooring
Ceramic Tile
Appliances
Cooktop, Dishwasher, Disposal, Range, Refrigerator
Sewer
Public Sewer
Construction
Year Built
Year Built: 2022
Home type
Single Family Residence
Roof
Tile
Property Condition
Completed
Foundation Details
Block
Construction Materials
Stucco
Utilities & Energy
Laundry Features
Inside
Association Amenities
Gated
Utilities
Cable Available, Electricity Connected, Public
Water Source
Public
Other Features
Subdivision Name
Harbor West
Price History
| Date | Event | Price |
|---|---|---|
10/08/2026 Source: | Listed for Sale | $399,000 -0.25% $196/sqft |
10/01/2026 Source: | Listing Removed | $400,000 -24.39% $197/sqft |
09/10/2024 Source: | Price Increased | $529,000 +32.25% $260/sqft |
09/10/2024 Source: | Listed for Sale | $400,000 $197/sqft |

Nearby Homes



Find Homes by Property Features in Port Charlotte, FL
Nearby New Homes For Sale

Based on information from Stellar MLS® through Oct 11, 2026, 10:45PM as submitted to and distributed by MLS GRID. All data is obtained from various sources and may not have been verified by the broker or MLS GRID. Supplied Open House Information is subject to change without notice. All information should be independently reviewed and verified for accuracy. Properties may or may not be listed by the office/agent presenting the information. IDX information is provided exclusively for consumers’ personal non-commercial use. It may not be used for any purpose other than to identify prospective properties consumers may be interested in purchasing. The data is deemed reliable but is not guaranteed by MLS GRID. The use of the MLS GRID Data may be subject to an end-user license agreement prescribed by the Member Participant’s applicable MLS, if any, and as amended from time to time. © 2026 Stellar MLS. All Rights Reserved.
 Advertising Broker: Fred McGill | Simple Showing, Inc