- Overview
- Description
- Property Details
- Location
- Facts & Features
- Getting Around
- Nearby Homes

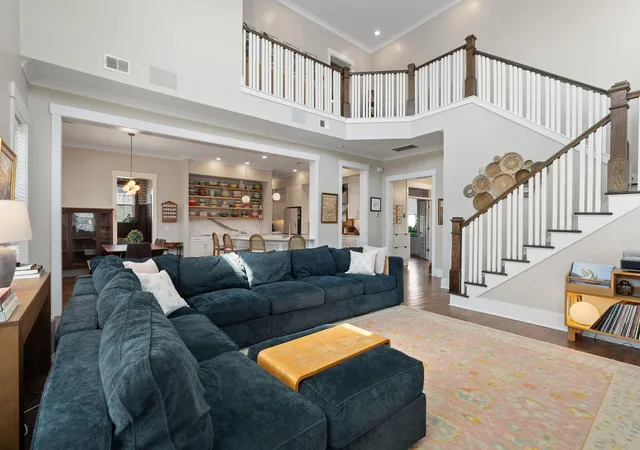

Street View
$750,000
Monthly Est:$3,733
 5 Beds
 5 Baths
4 full baths + 1 half bath
 3,256sqft
146 Callibluff Dr, Summerville, SC 29486
$750,000
$3,733/moEst:
Get Pre-Approved
Single Family Residence
Built in 2017
$-- HOA
-- sqft lot
$230/sq.ft
Description
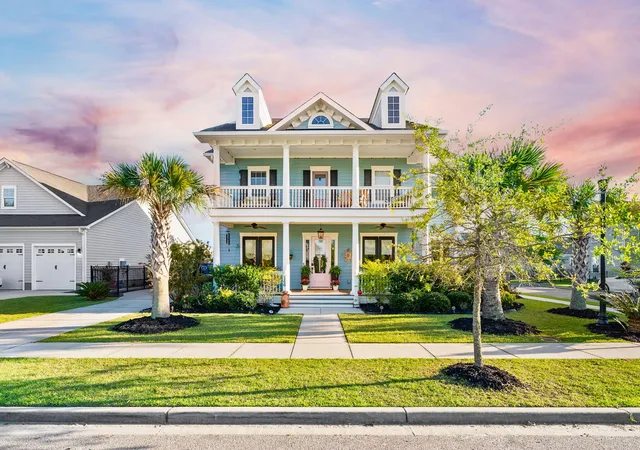
**MOTIVATED SELLER!** Discover the perfect blend of custom design, elevated finishes, and everyday functionality in one of the most desirable sections of Carnes Crossroads. This semi-custom Ashton Woods home offers 5 bedrooms, 4.5 bathrooms, and nearly 3,300 square feet of beautifully curated living space, with thoughtful upgrades and designer details throughout.From the moment you step inside, a stunning, light-filled two-story living space creates an airy, open feel, complemented by fresh modern paint, updated lighting, and an open staircase that adds to the home's clean, contemporary aesthetic.The main level is designed for both everyday living and entertaining, featuring a moody, designer-inspired home office, a private guest suite with its own ensuite bathroom, and a fully customized mudroom with beautiful woodworking, statement wallpaper, and thoughtfully designed storage.
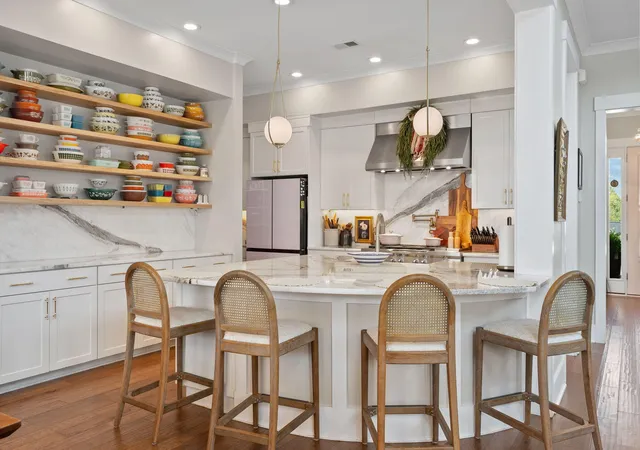
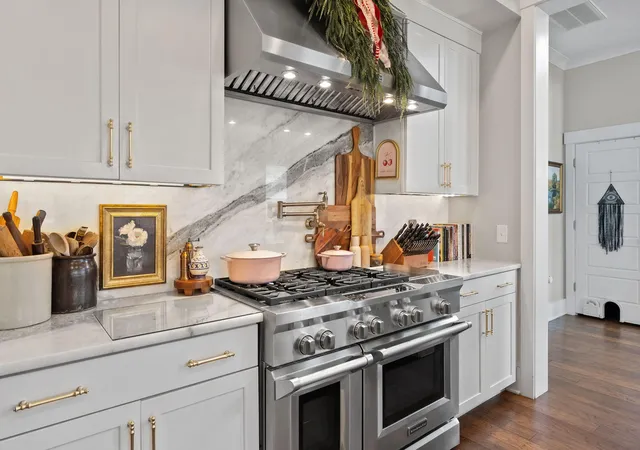
At the heart of the home is a show-stopping kitchen that blends high-end style with exceptional functionality. Marble countertops extend seamlessly up the backsplash, while hidden outlets, floating shelves, WiFi-enabled under-cabinet lighting, and updated fixtures create a polished, intentional look. A custom walk-in pantry provides additional storage, while the impressive appliance package includes a 48-inch KitchenAid gas range, double ovens, a quiet dishwasher, pot filler, and built-in microwave.
Upstairs, the primary suite offers a private retreat complete with its own balcony, spa-inspired bathroom, and spacious custom closet system. Three additional bedrooms provide plenty of flexibility, including two connected by a Jack-and-Jill bathroom and another with a private ensuite. A charming built-in library adds character and function, while the upgraded laundry room features custom cabinetry and a deep soaking sink.
One standout feature throughout the home is the **absence of carpet**. Every bedroom features luxury vinyl plank flooring, creating a cohesive, modern look while offering durability and easy maintenance. Custom closet systems and updated lighting throughout further elevate the space.
The upgrades continue beyond the main living areas. A detached two-car garage features its own mini-split system, making it ideal for a home gym, workshop, hobby space, or climate-controlled storage. The fully floored attic provides an impressive amount of additional storage, extending the entire length of the garage.
Additional features include built-in Sonos surround sound in both the living room and screened-in porch, along with an advanced air quality system designed to enhance indoor air cleanliness and comfort.
**With extensive custom upgrades, designer finishes, and thoughtful improvements throughout, this home offers the style and functionality today's buyers are looking for without the added expense or hassle of taking on projects.** Don't miss the opportunity to make this exceptional Carnes Crossroads property your own!
- Houzeo last checked: 12 hours ago
- Listing updated: October 30, 2026 at 2:07 pm
- Listing Provided by: Holli Reese | Keller Williams Realty Charleston West Ashley
- Source: CHS Regional MLS | MLS#: 26029529

Property Details
Status
Active
Type
Single Family Residence
No. of Stories
2
County
City
Neighborhood
--
Year Built
2017
HOA Fees
-
Finished Area
3,256 sqft
Lot Size
-- sqft lot
Basement Area
- sqft
MLS Name
CHS Regional MLS
MLS Number
26029529
MLS Status
Active
Days on Market
4

Continue Your Journey in App
Find your dream home, receive real-time updates, and many more!
Continue Your Journey in App
Find your dream home, receive real-time updates, and many more!
Location
Facts & Features
Rooms
Bedrooms & bathrooms
Bedrooms: 5
Bathrooms: 5
Interior
Window Features
Window Treatments Some
Flooring
Laminate, Vinyl, Luxury Vinyl
Sewer
Public Sewer
Heating
Natural Gas
Exterior Features
Lawn Irrigation, Lighting, Balcony, Sauna
Interior Features
High Ceilings, Ceiling Blown, Ceiling Cathedral/vaulted, Garden Tub/shower, Kitchen Island, Ceiling Smooth, Walk In Closet(s), Ceiling Fan(s), Eat In Kitchen, Family, Formal Living, Entrance Foyer, Living/dining Combo, In Law Floorplan, Office, Pantry, Separate Dining, Study
Cooling
Central Air
Construction
Year Built
Year Built: 2017
Home type
Single Family Residence
Foundation Details
Slab
Architectural Style
Traditional
Roof
Architectural
Construction Materials
Cement Siding
Utilities & Energy
Water Source
Public
Utilities
Bcw & Sa, Berkeley Elect Co Op, City Of Goose Creek, Dominion Energy
Laundry Features
Washer Hookup, Electric Dryer Hookup, Laundry Room
Parking Features
Detached, 2 Car Garage, Garage Door Opener
Security Features
Security System
Other Features
Patio And Porch Features
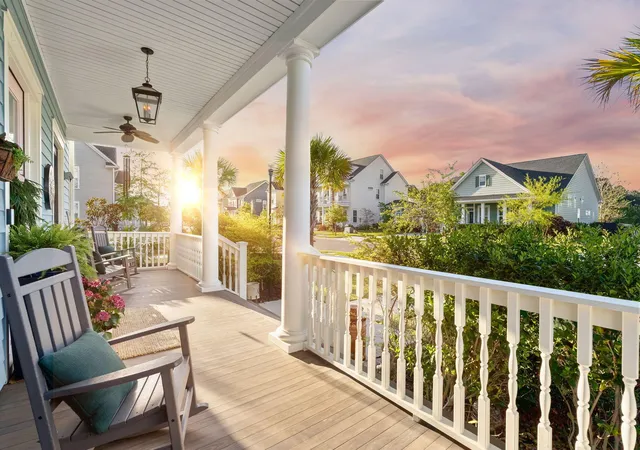
Porch Full Front, Patio, Screened, Front Porch
Subdivision Name
Carnes Crossroads
Lot Features
Corner Lot, 0 .5 Acre
Community Features
Clubhouse, Fitness Center, Pool, Park, Tennis Court(s), Trash, Walk/jog Trails, Dog Park
Price History
| Date | Event | Price |
|---|---|---|
10/30/2026 Source: | Listed for Sale | $750,000 +7.16% $230/sqft |
08/17/2026 Source: | Sold | $699,900 -9.10% $215/sqft |
08/06/2026 Source: | Price Decreased | $770,000 -0.65% $236/sqft |
07/30/2026 Source: | Price Decreased | $775,000 -2.52% $238/sqft |
05/21/2026 Source: | Off Market | $795,000 +41.96% $244/sqft |

Show more
Nearby Homes




Find Homes by Property Features in Summerville, SC
Nearby New Homes For Sale

This representation is based in whole or in part on information supplied by the Charleston Trident Association of REALTORS® or its Multiple Listing Service through Nov 02, 2026, 02:15PM. Information is provided exclusively for personal, non-commercial use, and may not be used for any purpose other than to identify prospective properties consumers may be interested in purchasing.This website may not include listings or property addresses of sellers who have directed their listing brokers to withhold their listing or their property address from display on the Internet. All information deemed reliable but not guaranteed. Charleston Trident Multiple Listing Service, Inc. makes no representation or warranty regarding the accuracy of the data. ©2026 Charleston Trident MLS CTMLS. All rights reserved.
 Advertising Broker: Nicholas Huscroft | Chosen Realty
