- Overview
- Description
- Property Details
- Location
- HOA Management
- Facts & Features
- Getting Around
- Nearby Homes


Street View
$399,000
Monthly Est:$1,986
 3 Beds
 3 Baths
2 full baths + 1 half bath
 1,766sqft
146 Creekview Dr, Canyon Lake, TX 78133
$399,000
$1,986/moEst:
Get Pre-Approved
Single Family Residence
Built in 2006
$30/mo HOA
15,751.3 sqft lot
$226/sq.ft
Description
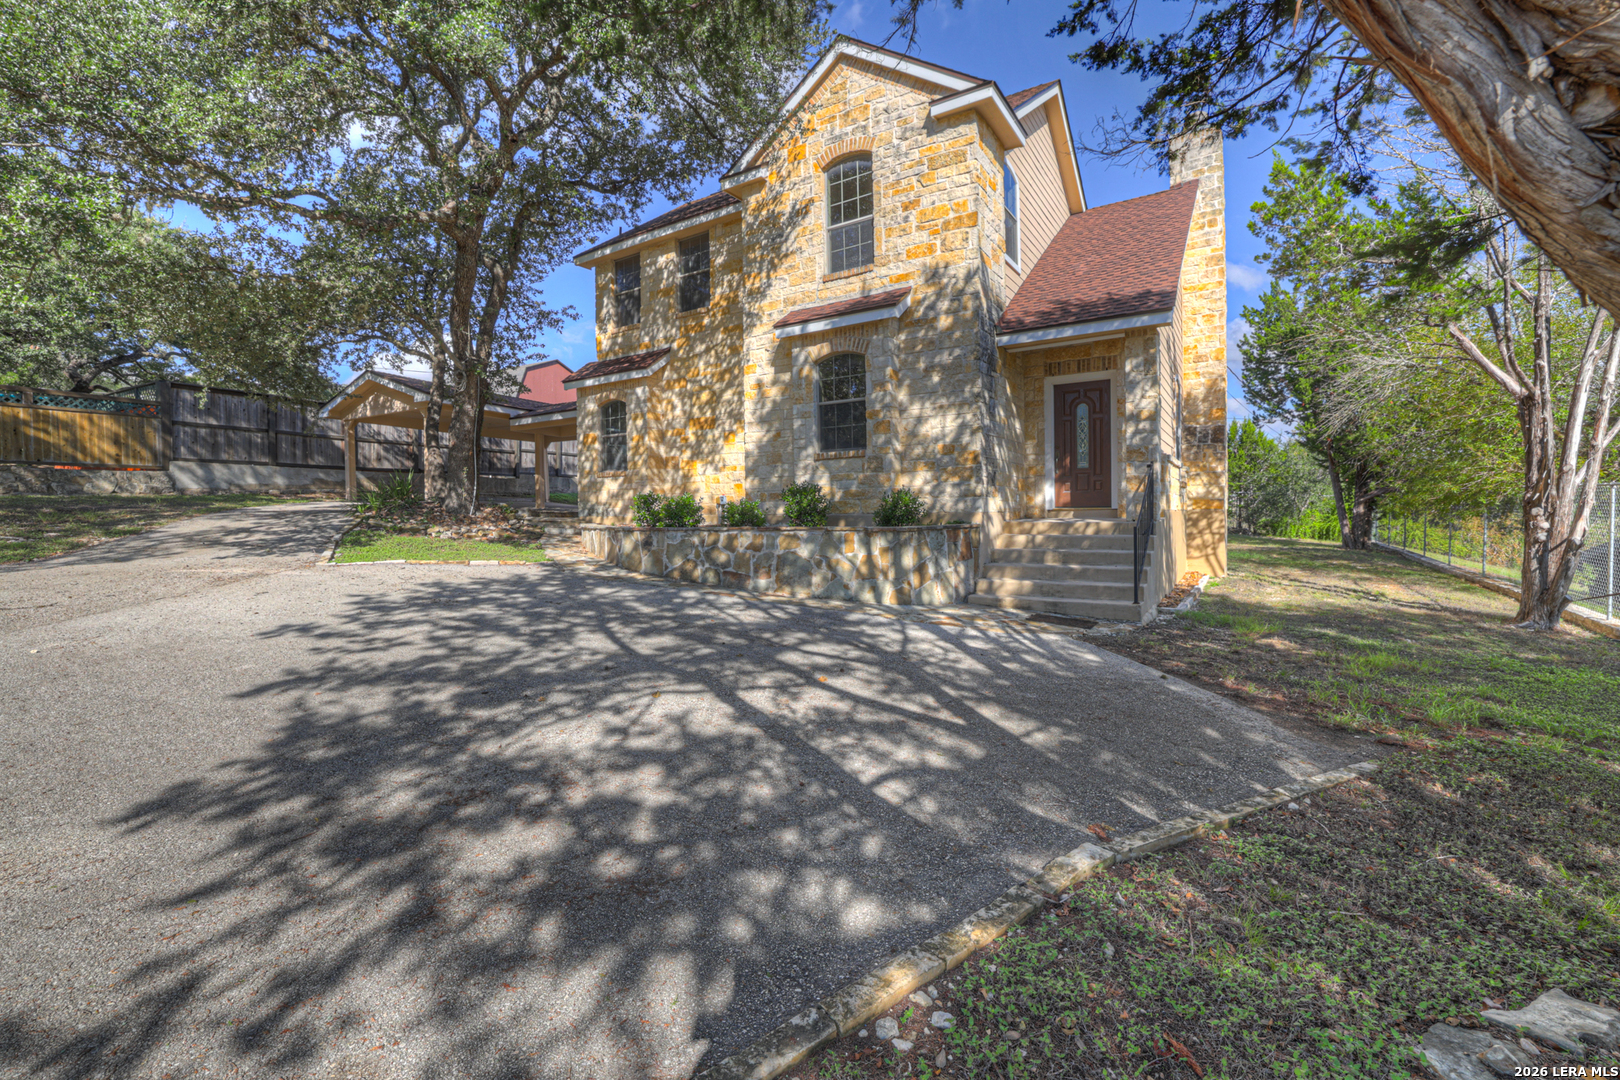
Beautiful home in quiet Westhaven. This home sits on .36 fenced acres and is just a minute or two from the neighborhood lake front park. It features, primary bedroom downstairs, 2 1/2 baths, a new range, laundry room, spacious living room with fireplace, tile floors downstairs and carpet upstairs. It has a large flex room which could be a game room, office, bedroom, with other possibilities. A carport with a covered walkway, large trees for plenty of shade and it backs up to Ensenada Shores. Take the time to come see this gorgeous home for yourself.
- Houzeo last checked: 12 hours ago
- Listing updated: October 12, 2026 at 7:49 pm
- Listing Provided by: Robert Smith (210) 216-9565 DRE #0737628 | Sullivan Hill Country Properti (210) 725-5201
- Source: Central Texas MLS-TX | MLS#: 627515

Property Details
Status
Active
Type
Single Family Residence
No. of Stories
2
County
City
Neighborhood
--
Year Built
2006
HOA Fees
$30/mo
Finished Area
1,766 sqft
Lot Size
15,751.3 sqft lot
Basement Area
- sqft
MLS Name
Central Texas MLS
MLS Number
627515
MLS Status
Active
Days on Market
1
Cumulative Days on Market
99

Continue Your Journey in App
Find your dream home, receive real-time updates, and many more!
Download App
Continue Your Journey in App
Find your dream home, receive real-time updates, and many more!
Location
HOA Management
Westhaven POA
HOA Fees
$360/ Annually
Disclaimer: Amenities are based on third-party information and may vary; buyers must independently verify all amenities, as information is deemed reliable but not guaranteed.
Facts & Features
Rooms
Bedrooms & bathrooms
Bedrooms: 3
Bathrooms: 3
BonusRoom
Level: Upper
Area: 224.00 Square Feet
Dimensions: 14x16
Bathroom
Level: Upper
Area: 40.00 Square Feet
Dimensions: 8x5
Bedroom3
Level: Upper
Area: 121.00 Square Feet
Dimensions: 11x11
Bedroom2
Level: Upper
Area: 120.00 Square Feet
Dimensions: 10x12
PrimaryBathroom
Level: Main
Area: 81.00 Square Feet
Dimensions: 9x9
PrimaryBedroom
Level: Main
Area: 221.00 Square Feet
Dimensions: 17x13
Bathroom
Level: Main
Area: 30.00 Square Feet
Dimensions: 5x6
Laundry
Level: Main
Area: 36.00 Square Feet
Dimensions: 6x6
Kitchen
Level: Main
Area: 156.00 Square Feet
Dimensions: 12x13
DiningRoom
Level: Main
Area: 96.00 Square Feet
Dimensions: 8x12
LivingRoom
Level: Main
Area: 375.00 Square Feet
Dimensions: 15x25
Interior
Flooring
Carpet, Ceramic Tile
Exterior Features
Porch, Rain Gutters
Interior Features
Ceiling Fans, Double Vanity, Garden Tub Roman Tub, Primary Downstairs, Main Level Primary, Open Floorplan, Separate Shower, Walk In Closets, Breakfast Bar, Granite Counters, Pantry
Heating
Central, Heat Pump
Appliances
Dishwasher, Electric Range, Refrigerator, Some Electric Appliances, Microwave, Range
Cooling
Central Air, One Unit
Window Features
Double Pane Windows
Sewer
Not Connected At Lot, Public Sewer, Aerobic Septic
Construction
Year Built
Year Built: 2006
Home type
Single Family Residence
Roof
Composition, Shingle
Construction Materials
Hardiplank Type, Masonry, Stone Veneer, Wood Siding
Property Condition
Resale
Architectural Style
Traditional
Foundation Details
Slab
Utilities & Energy
Laundry Features
Washer Hookup, Electric Dryer Hookup, Inside, Laundry In Utility Room, Laundry Room
Security Features
Gated Community, Controlled Access
Pool Features
Community, None
Fireplace Features
Living Room, Wood Burning
Water Source
Not Connected At Lot, Public
Utilities
Above Ground Utilities, Electricity Available
Other Features
Patio And Porch Features
Covered, Porch
Community Features
Clubhouse, Playground, Park, Community Pool, Gated
Subdivision Name
Westhaven
Price History
| Date | Event | Price |
|---|---|---|
10/12/2026 Source: | Price Decreased | $399,000 -3.86% $226/sqft |
04/29/2026 Source: | Off Market | $415,000 $235/sqft |
04/29/2026 Source: | Listed for Sale | $415,000 -2.33% $235/sqft |
09/04/2025 Source: | Price Decreased | $424,900 -5.37% $241/sqft |
08/18/2025 Source: | Price Decreased | $449,000 -4.26% $254/sqft |


Show more
Getting Around 146 Creekview Dr
Bike Score®

Somewhat Bikeable
6/100
Walk Score®

Car-Dependent
2/100
Data provided by Redfin
Nearby Homes




Find Homes by Property Features in Canyon Lake, TX
Nearby New Homes For Sale

Based on information from the association of REALTORS® (alternatively, from the Central Texas MLS) through Oct 12, 2026, 10:30AM. IDX information is provided exclusively for personal, non-commercial use, and may not be used for any purpose other than to identify prospective properties consumers may be interested in purchasing. Information is deemed reliable but not guaranteed. © 2026 Central Texas MLS, All Rights Reserved.
 Advertising Broker: Michelle Brecker | Pathway To Home Realty