- Overview
- Description
- Property Details
- Location
- HOA Management
- Facts & Features
- Getting Around
- Nearby Homes
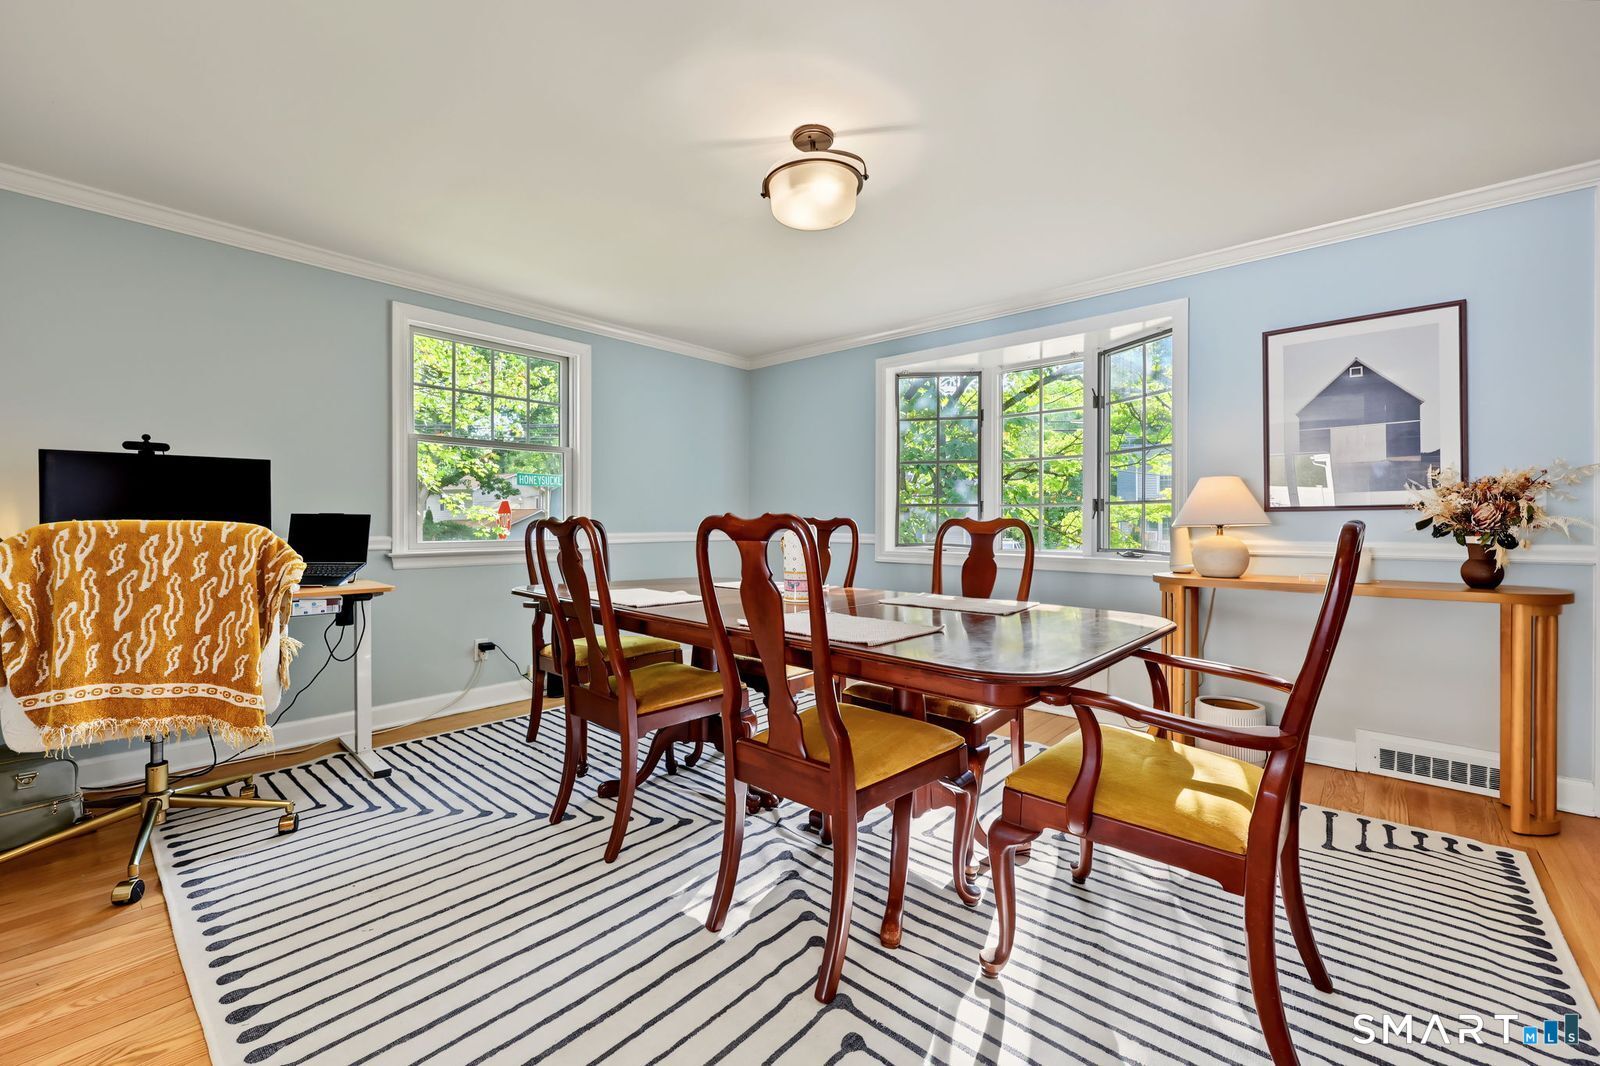

Street View
$659,000
Monthly Est:$3,280
 3 Beds
 2 Baths
2 full baths
 1,940sqft
146 Dry Hl Rd, Norwalk, CT 06851
$659,000
$3,280/moEst:
Get Pre-Approved
Single Family Residence
Built in 1950
$-- HOA
9,147.6 sqft lot
$340/sq.ft
Description
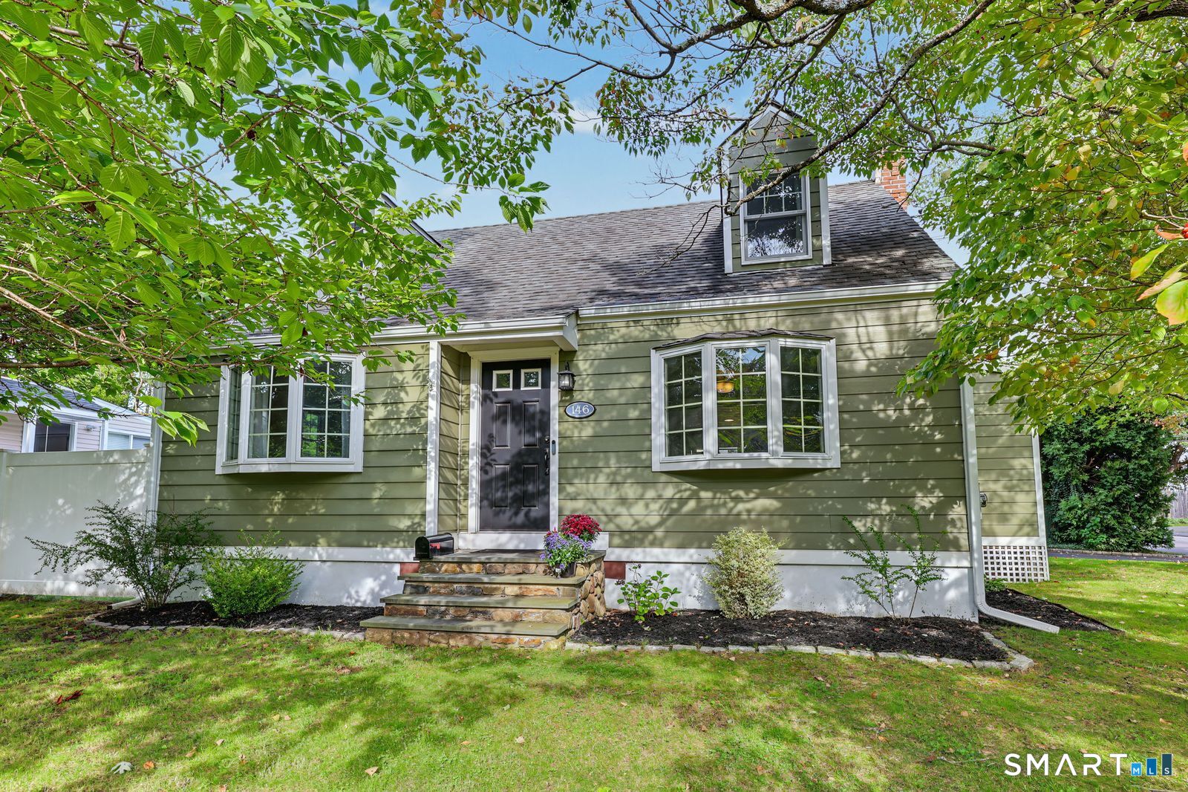
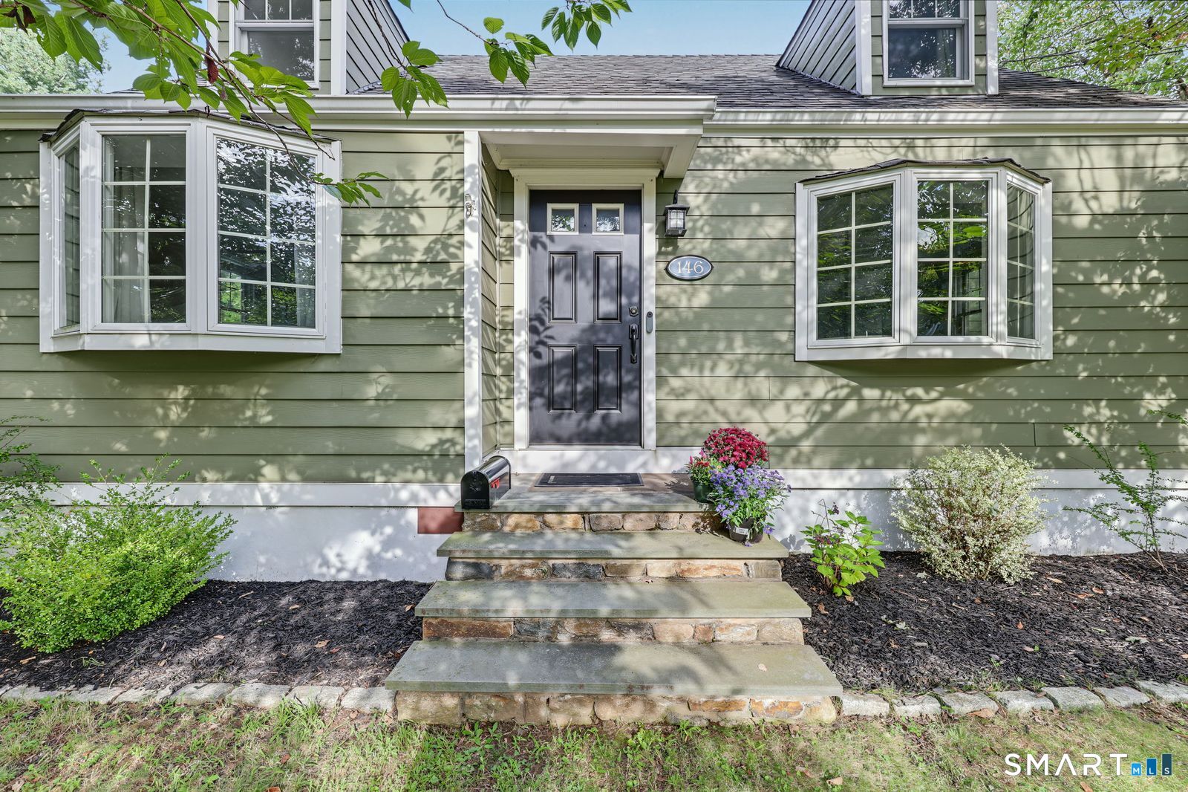
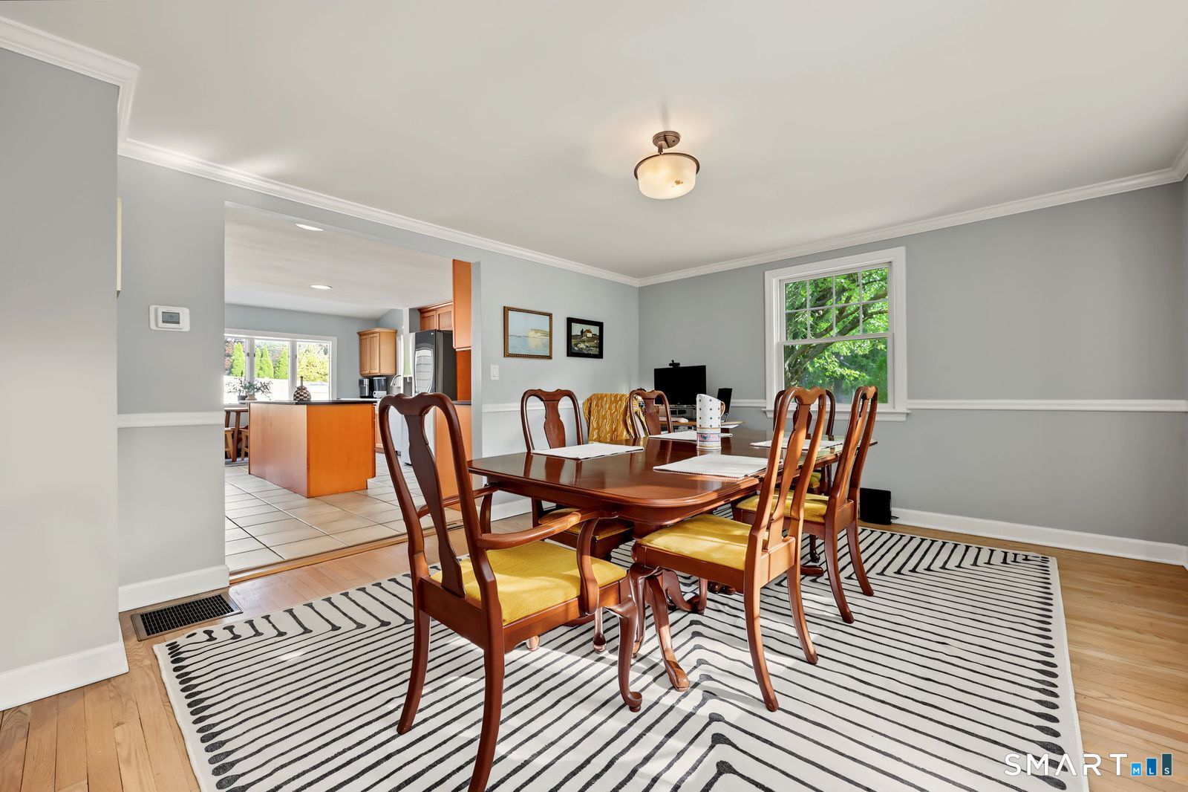
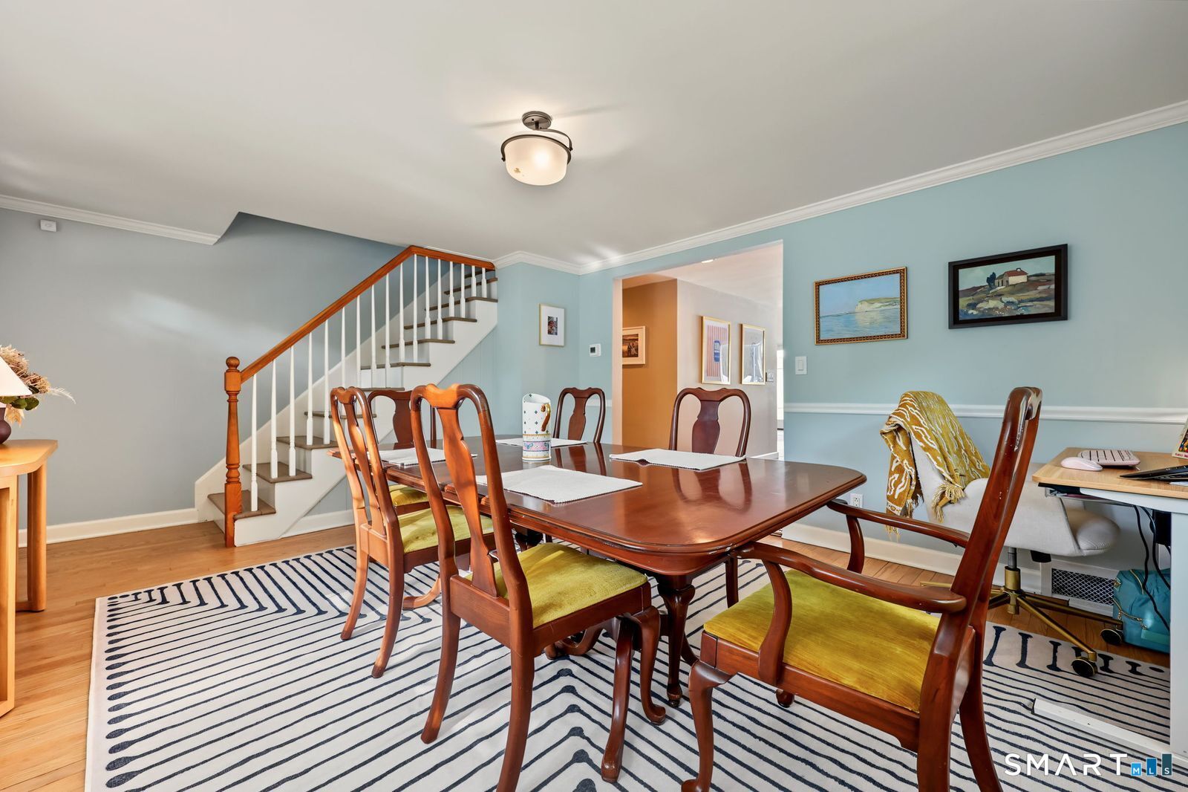
*Highest and best Tuesday 9/29 at 5pm* Welcome to 146 Dry Hill Rd, a beautifully expanded Cape offering 3 bedrooms, 2 bathrooms, and 1,940 square feet of light-filled living space on a 0.21-acre lot in Norwalk. Featuring a flexible multi-level layout, the home opens with a bright living room featuring a vaulted ceiling and cozy wood-burning stove that flows effortlessly into the open-concept eat-in kitchen. The kitchen is complete with an island, granite countertops, and an adjoining mudroom, complemented by a separate formal dining room and refinished hardwood floors throughout. Upstairs, a central hallway connects two additional bedrooms and a shared full bathroom featuring dual sinks. The renovated lower level expands your living space with a recreation room, a gym, new flooring, a new ceiling, an added window, and generous storage areas. Step outside to enjoy a large Trex deck overlooking a level, fenced-in backyard with a stone patio and fire pit-ideal for outdoor entertaining. Notable updates include an upgraded furnace, added central air, a new water heater, fiber cement siding, and a roof with added gutters. This amazing home and package is located in Wolfpit area, minutes from Stew Leonard's, Cranbury Park, and only a few minutes from I95 and Calf Pasture Beach. Properties offering this much space, style, and outdoor appeal in Norwalk rarely last--schedule your tour today!
- Houzeo last checked: 12 hours ago
- Listing updated: October 6, 2026 at 3:52 pm
- Listing Provided by: Joe Balestriere | William Raveis Real Estate
- Source: SMART MLS-CT | MLS#: 24207873

Property Details
Status
Active Under Contract
Type
Single Family Residence
No. of Stories
-
County
City
Neighborhood
Year Built
1950
HOA Fees
-
Finished Area
1,940 sqft
Lot Size
9,147.6 sqft lot
Basement Area
- sqft
MLS Name
SMART MLS
MLS Number
24207873
MLS Status
Under Contract - Continue to Show
Days on Market
20

Continue Your Journey in App
Find your dream home, receive real-time updates, and many more!
Download App
Continue Your Journey in App
Find your dream home, receive real-time updates, and many more!
Location
HOA Management
0
HOA Fees
$-/
Disclaimer: Amenities are based on third-party information and may vary; buyers must independently verify all amenities, as information is deemed reliable but not guaranteed.
Facts & Features
Rooms
Bedrooms & bathrooms
Bedrooms: 3
Bathrooms: 2
Interior
Cooling
Central Air
Appliances
Oven/range, Refrigerator, Dishwasher, Washer, Dryer
Exterior Features
Deck
Sewer
Public Sewer Connected
Heating
Natural Gas
Construction
Year Built
Year Built: 1950
Home type
Single Family Residence
Foundation Details
Block
Roof
Asphalt Shingle
Architectural Style
Cape Cod
Utilities & Energy
Laundry Features
Lower Level
Basement
Full, Partially Finished
Parking Features
Paved, Off Street Parking
Water Source
Public Water Connected
Other Features
Lot Features
Fence Partial, Corner Lot, Level Lot
Subdivision Name
Wolfpit
Price History
| Date | Event | Price |
|---|---|---|
10/01/2026 Source: | Contingent (Active Under Contract) | $659,000 $340/sqft |
09/26/2026 Source: | Listed for Sale | $659,000 $340/sqft |
09/20/2026 Source: | Coming Soon | $659,000 +18728.57% $340/sqft |
04/20/2023 Source: #170549042 | Listing Removed | $3,500 $2/sqft |

Nearby Homes
Find Homes by Property Features in Norwalk, CT


Based on information provided to and compiled by the SMART MLS, Inc. through Oct 09, 2026, 02:30PM. IDX information is provided exclusively for consumers’ personal, non-commercial use. It may not be used for any purpose other than to identify prospective properties consumers may be interested in purchasing. The data is deemed reliable but is not guaranteed accurate by the MLS. ©2026 SMART MLS, Inc. All Rights Reserved.
 Advertising Broker: Derek Greene | The Greene Realty Group