The Greene Realty
Powered by 
- 5
- Overview
- Description
- Property Details
- Location
- Facts & Features
- Getting Around
- Nearby Homes

Street View
$899,000
Monthly Est:$4,475
 3 Beds
 3 Baths
2 full baths + 1 half bath
 2,822sqft
146 Heald St, Pepperell, MA 01463
$899,000
$4,475/moEst:
Get Pre-Approved
Single Family Residence
Built in 1999
$-- HOA
7.63 acres lot
$319/sq.ft
Description
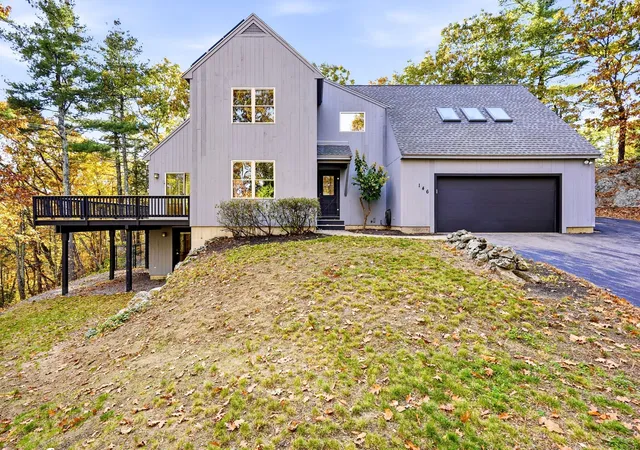
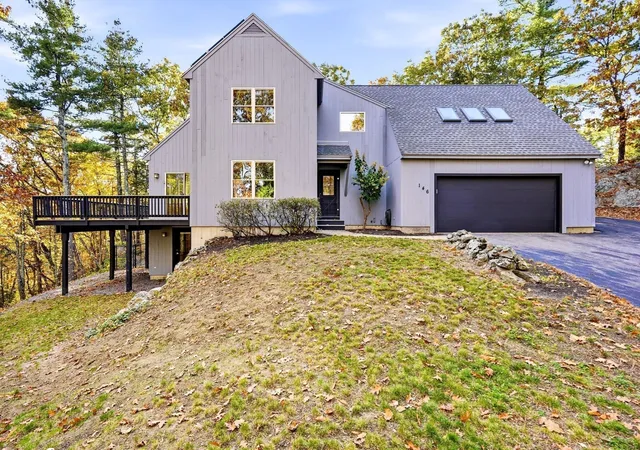
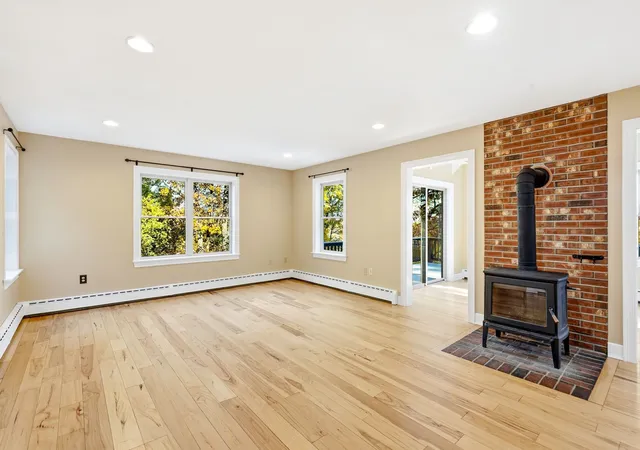
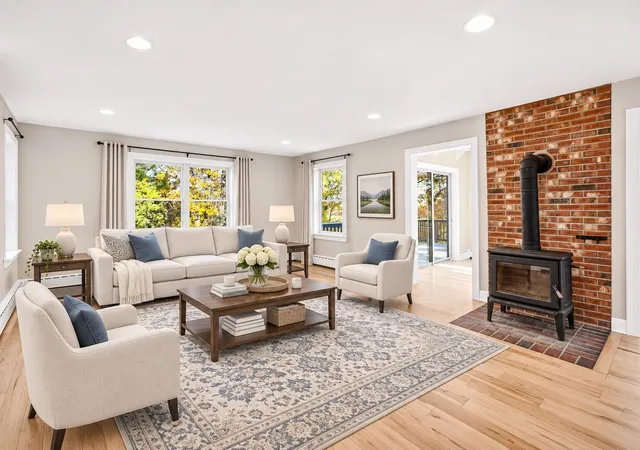
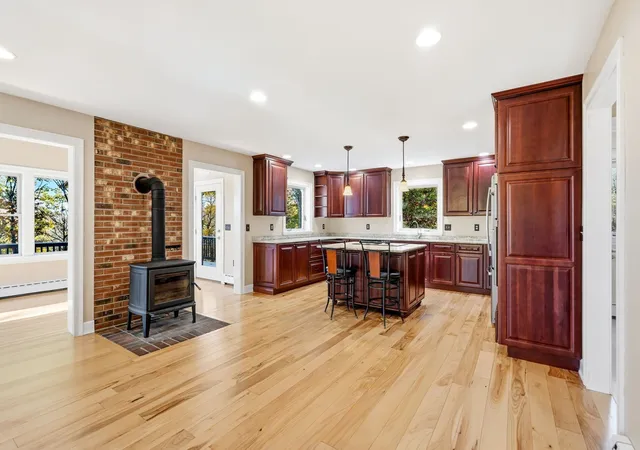
Come home to complete privacy on more than 7.5 acres at 146 Heald Street in Pepperell. This is a rare opportunity to own this meticulously maintained contemporary home offering generous living space, numerous recent upgrades, and a peaceful setting overlooking Heald Pond. A paved driveway leads to a property that feels entirely your own, with direct access to public trails and the pond, plus the added benefit of abutting conservation land.The open-concept kitchen and great room create an inviting heart of the home, with plenty of space to gather and relax. A nearly new wood stove, capable of heating the entire house, adds warmth and character, while the chimney has been recently relined and serviced. The formal dining room can also serve as a bright sunroom, offering flexible living space filled with natural light.Upstairs, the spacious primary suite features a walk-in closet, along with an additional bedroom. A large bonus room above the garage is filled with natural light and is currently set up as a home theater, creating a great space for movie nights, entertaining, or simply relaxing. A dedicated mini-split provides efficient heating and cooling for year-round comfort.The finished walkout lower level adds even more room to spread out, with a full bathroom and multiple additional rooms offering possibilities for bedrooms, fitness, hobbies, office space, guests, or other flexible uses. Direct access to the outdoors makes this level especially functional.Numerous upgrades enhance comfort and energy efficiency, including an owned solar-panel system, top-of-the-line energy-efficient boiler, heat-pump water heater, and other thoughtful improvements designed to help keep operating costs low. The large heated garage includes an EV charger along with plenty of space for vehicles, storage, and projects.Outside, enjoy a large deck overlooking Heald Pond, a fenced-in backyard ideal for pets, and more than 7.5 acres of private land to explore. Trails, pond access, conservation land, and abundant outdoor recreation are walkable right from the property. Enjoy the peaceful country setting while remaining convenient to Massachusetts' high-tech employment centers and approximately an hour from Boston, making this an exceptional combination of privacy, space, efficiency, and accessibility. Open House Saturday October 24th from 1pm to 3pm
- Houzeo last checked: 2 minutes ago
- Listing updated: November 1, 2026 at 7:43 pm
- Listing Provided by: James Weidner (603) 491-6993 | eXp Realty (888) 854-7493
- Source: MLS Property Information Network-MA | MLS#: 73594680

Property Details
Status
Active
Type
Single Family Residence
No. of Stories
-
County
City
Neighborhood
--
Year Built
1999
HOA Fees
-
Finished Area
2,822 sqft
Lot Size
7.63 acres lot
Basement Area
- sqft
MLS Name
MLS Property Information Network
MLS Number
73594680
MLS Status
Active
Days on Market
11

Continue Your Journey in App
Find your dream home, receive real-time updates, and many more!
Continue Your Journey in App
Find your dream home, receive real-time updates, and many more!
Location
Facts & Features
Rooms
Bedrooms & bathrooms
Bedrooms: 3
Bathrooms: 3
Interior
Exterior Features
Porch, Deck, Deck Vinyl, Fenced Yard
Cooling
Window Unit(s), Whole House Fan
Sewer
Private Sewer
Flooring
Wood, Hardwood
Appliances
Electric Water Heater, Range, Dishwasher, Microwave, Refrigerator, Washer, Dryer
Window Features
Insulated Windows
Heating
Central, Baseboard, Oil, Wood Stove
Construction
Year Built
Year Built: 1999
Home type
Single Family Residence
Foundation Details
Concrete Perimeter
Roof
Shingle
Construction Materials
Stone, Vertical Siding
Architectural Style
Contemporary
Utilities & Energy
Basement
Full, Partially Finished, Walk Out Access, Radon Remediation System
Electric
220 Volts, 200+ Amp Service
Parking Features
Attached, Heated Garage, Storage, Workshop In Garage, Insulated, Paved Drive, Paved
Water Source
Private
Other Features
Patio And Porch Features
Porch, Deck, Deck Vinyl
Community Features
Conservation Area, Highway Access, Public School
Lot Features
Wooded, Sloped
Price History
| Date | Event | Price |
|---|---|---|
10/23/2026 Source: | Listed for Sale | $899,000 +957.65% $319/sqft |
11/03/1998 Source: | Sold | $85,000 +9.68% $30/sqft |
11/03/1998 Source: | Price Decreased | $77,500 -8.82% $27/sqft |
06/02/1997 Source: | Price Decreased | $85,000 -5.56% $30/sqft |
01/01/1995 Source: | Listing Removed | $90,000 $32/sqft |

Nearby Homes

Find Homes by Property Features in Pepperell, MA

Based on information provided to and compiled by MLS Property Information Network, Inc. covering through Nov 05, 2026, 12:30AM. The property listing data and information, or the Images, set forth herein were provided to MLS Property Information Network, Inc. from third-party sources, including sellers, lessors and public records, and were compiled by MLS Property Information Network, Inc. The property listing data and information, and the Images, are for the personal, non-commercial use of consumers having a good faith interest in purchasing or leasing listed properties of the type displayed to them and may not be used for any purpose other than to identify prospective properties which such consumers may have a good faith interest in purchasing or leasing. MLS Property Information Network, Inc. and its subscribers disclaim any and all representations and warranties as to the accuracy of the property listing data and information, or as to the accuracy of any of the Images, set forth herein. All information provided is deemed reliable, but is not guaranteed to be accurate and should be independently verified. © 2026 MLS Property Information Network, Inc. All Rights Reserved.
 Advertising Broker: Derek Greene | The Greene Realty Group
