The Greene Realty
Powered by 
- 1
- Overview
- Description
- Property Details
- Location
- Facts & Features
- Getting Around
- Nearby Homes


Street View
$659,900
Monthly Est:$3,285
 4 Beds
 3 Baths
3 full baths
 2,441sqft
42 Leighton St, Pepperell, MA 01463
$659,900
$3,285/moEst:
Get Pre-Approved
Single Family Residence
Built in 1965
$-- HOA
0.45 acre lot
$270/sq.ft
Description
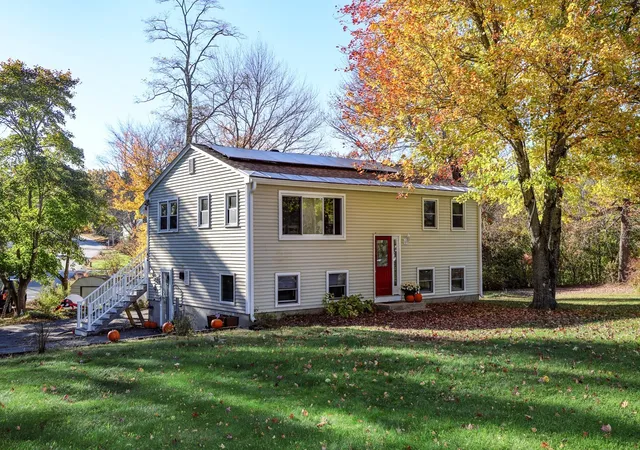
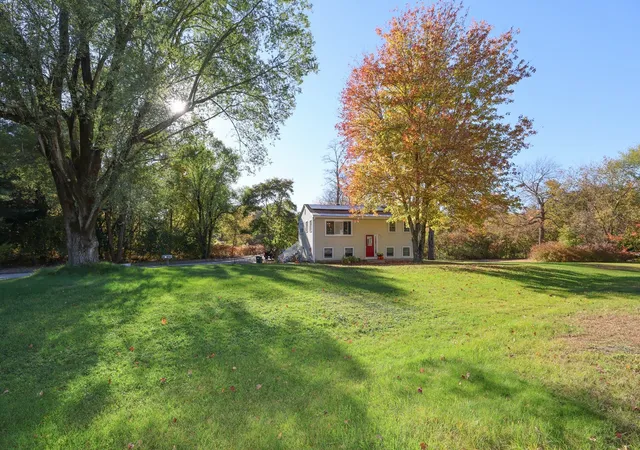
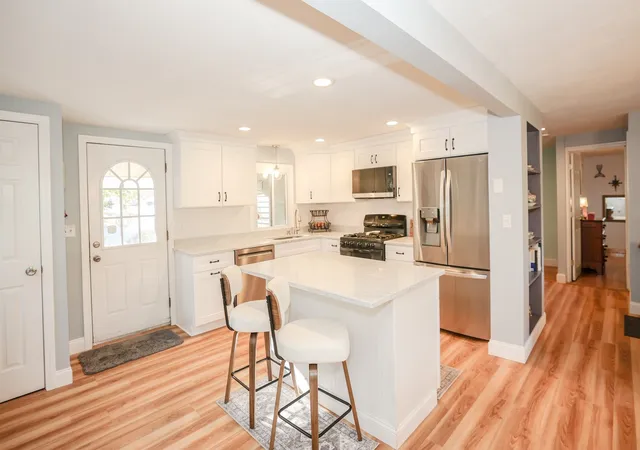
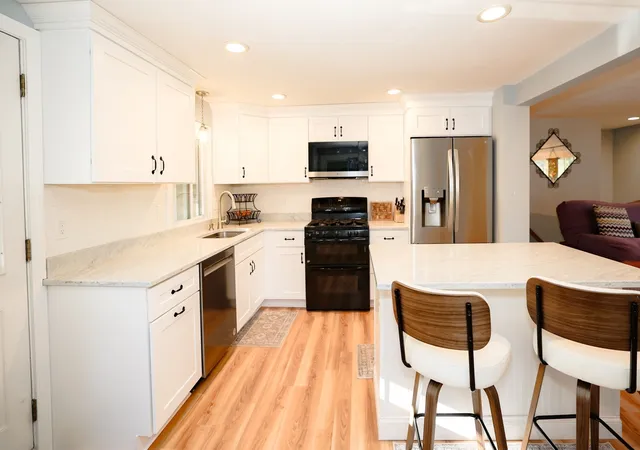
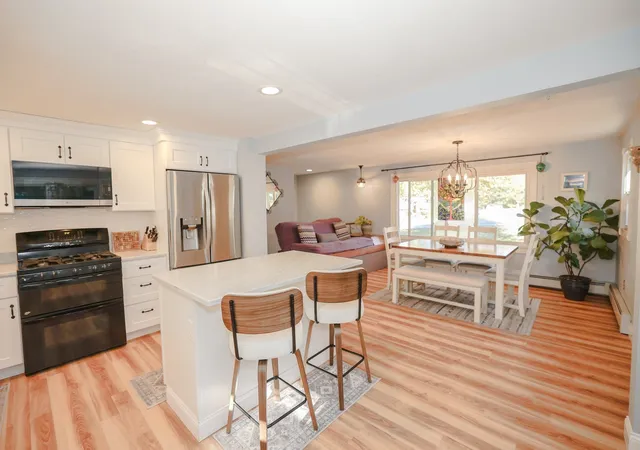
Welcome to this beautifully updated property in the heart of Pepperell, MA. Offering exceptional flexibility, this home is currently configured as a two-family residence but can easily function as a spacious single-family home. Whether you're seeking an owner-occupied property with rental income, a multigenerational living arrangement with an in-law suite, or a solid investment opportunity, this home delivers. Major improvements have already been completed, making this a truly move-in-ready property. Energy-efficient features include extensive insulation and solar panels that generate electricity and provide a valuable $1,374 solar credit to the new owner. Additional upgrades include an updated electrical panel and the convenience of public water and sewer. The upper-level features 2 bedrooms and 2 bathrooms and has been thoughtfully renovated. The updated kitchen offers soft-close cabinetry, crown molding, luxury vinyl plank flooring, and modern finishes. Hardwood flooring extends through the living room and one bedroom, while built-in bookcases add warmth and character. The sun-filled primary suite is a true retreat, featuring windows on all sides and a beautifully renovated bathroom with a walk-in shower and elegant gold accents. Laundry is conveniently located on this level, and the refrigerator, dishwasher, washer, and dryer are all new. The lower-level unit offers 2 bedrooms and 1 full bathroom with a bright and welcoming layout. The eat-in kitchen flows into a spacious living room with updated plank flooring. The oversized primary bedroom includes a generous closet, while the second bedroom enjoys abundant natural light and excellent storage. Separate laundry hookups provide added convenience for tenants, guests, or extended family. Outside, the attached one-car garage offers parking, storage, and workshop space. The surprisingly large backyard provides endless possibilities for entertaining, gardening, recreation, or simply relaxing. A peaceful babbling brook borders the property, creating a charming natural setting. A storage shed is also included and will convey as-is. Conveniently located near the Rail Trail, downtown Pepperell, local restaurants, and ice cream shop, this property offers the perfect combination of comfort, versatility, efficiency, and location. Come discover all the possibilities this special Pepperell home has to offer and get ready to truly LOVE YOUR HOME. Also see MLS #73593859.
- Houzeo last checked: 5 minutes ago
- Listing updated: November 3, 2026 at 8:30 am
- Listing Provided by: Audrey DeCourcy (603) 540-5778 | Berkshire Hathaway HomeServices Verani Realty (603) 888-4600
- Source: MLS Property Information Network-MA | MLS#: 73597770

Property Details
Status
Active
Type
Single Family Residence
No. of Stories
-
County
City
Neighborhood
--
Year Built
1965
HOA Fees
-
Finished Area
2,441 sqft
Lot Size
0.45 acre lot
Basement Area
- sqft
MLS Name
MLS Property Information Network
MLS Number
73597770
MLS Status
New
Days on Market
2

Continue Your Journey in App
Find your dream home, receive real-time updates, and many more!
Continue Your Journey in App
Find your dream home, receive real-time updates, and many more!
Location
Facts & Features
Rooms
Bedrooms & bathrooms
Bedrooms: 4
Bathrooms: 3
Interior
Interior Features
Kitchen, Bedroom
Sewer
Public Sewer
Appliances
Range, Dishwasher, Refrigerator, Washer, Dryer
Cooling
None
Heating
Baseboard
Construction
Year Built
Year Built: 1965
Home type
Single Family Residence
Architectural Style
Split Entry
Foundation Details
Block
Roof
Shingle
Utilities & Energy
Laundry Features
First Floor
Basement
Full
Water Source
Public
Parking Features
Attached, Under, Garage Faces Side, Paved Drive
Other Features
Disclosures
Av Disclosure, Mandatory Home Inspection Disclosure, And Property Lead Transfer Disclosure
Community Features
Shopping, Park, Walk/jog Trails, Bike Path, Conservation Area, House Of Worship, Public School
Lot Features
Level
Price History
| Date | Event | Price |
|---|---|---|
10/22/2026 Source: | Listed for Sale | $659,900 +161.35% $270/sqft |
05/17/2007 Source: | Price Decreased | $252,500 -6.13% $103/sqft |
05/17/2007 Source: | Sold | $269,000 $110/sqft |

Nearby Homes

Find Homes by Property Features in Pepperell, MA

Based on information provided to and compiled by MLS Property Information Network, Inc. covering through Nov 05, 2026, 12:15AM. The property listing data and information, or the Images, set forth herein were provided to MLS Property Information Network, Inc. from third-party sources, including sellers, lessors and public records, and were compiled by MLS Property Information Network, Inc. The property listing data and information, and the Images, are for the personal, non-commercial use of consumers having a good faith interest in purchasing or leasing listed properties of the type displayed to them and may not be used for any purpose other than to identify prospective properties which such consumers may have a good faith interest in purchasing or leasing. MLS Property Information Network, Inc. and its subscribers disclaim any and all representations and warranties as to the accuracy of the property listing data and information, or as to the accuracy of any of the Images, set forth herein. All information provided is deemed reliable, but is not guaranteed to be accurate and should be independently verified. © 2026 MLS Property Information Network, Inc. All Rights Reserved.
 Advertising Broker: Derek Greene | The Greene Realty Group
