- Overview
- Description
- Property Details
- Location
- HOA Management
- Facts & Features
- Getting Around
- Nearby Homes
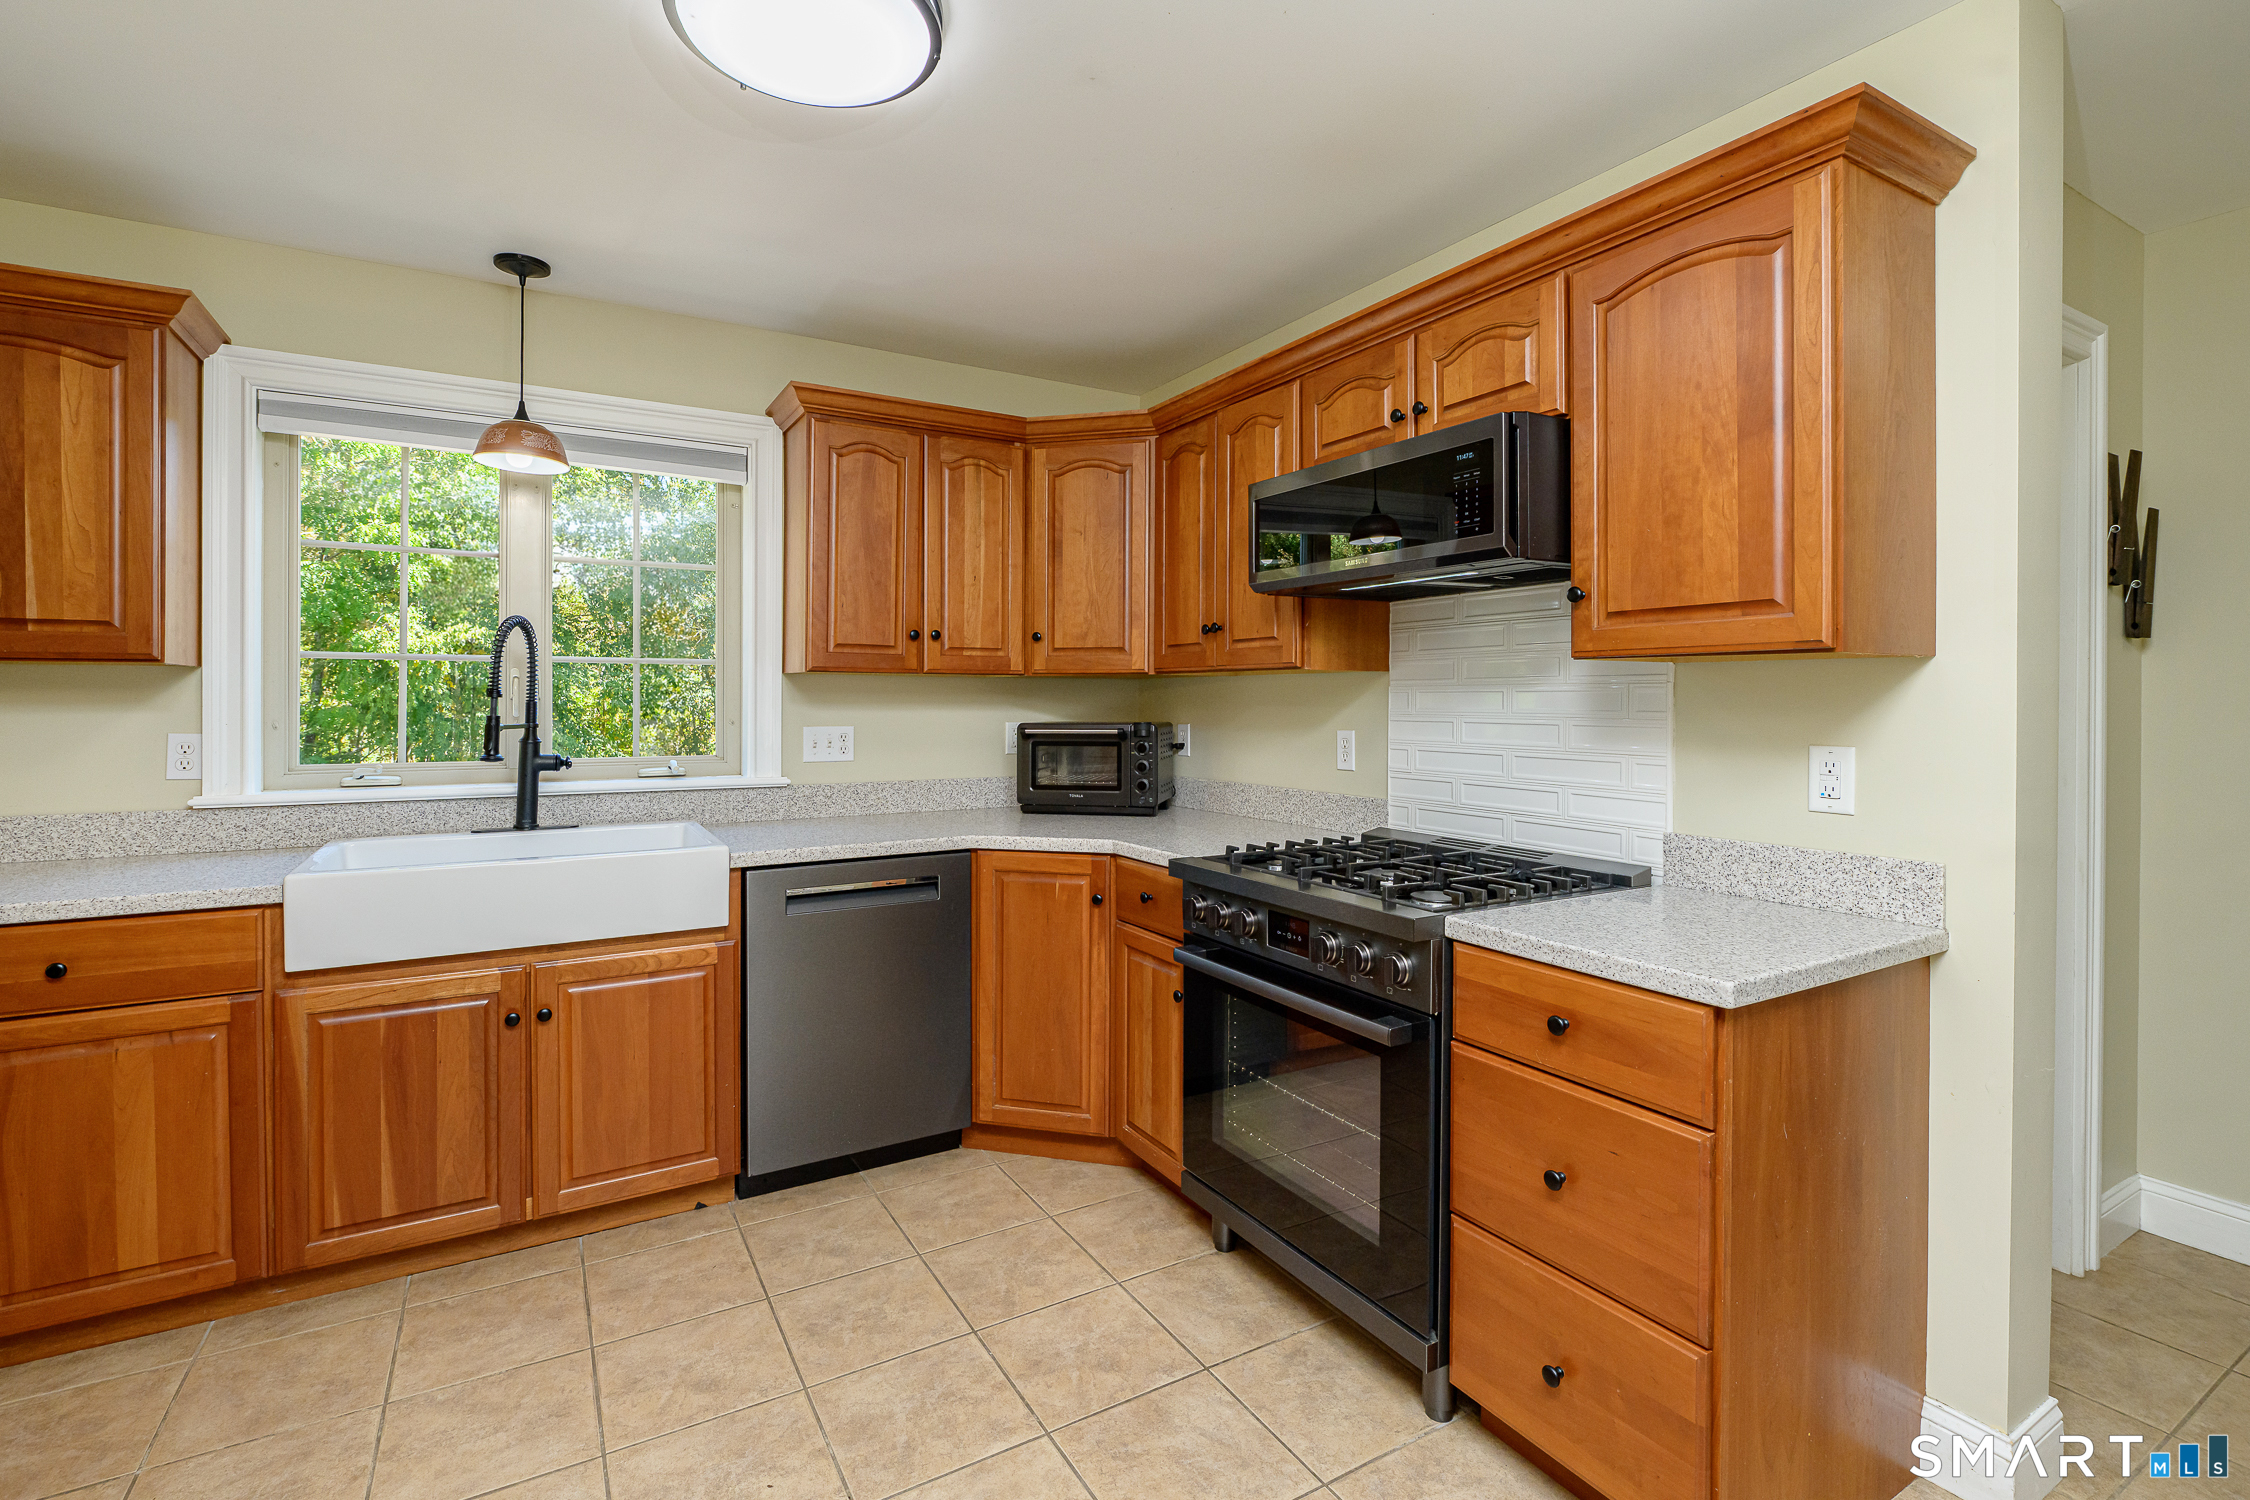

Street View
$599,000
Monthly Est:$2,981
 3 Beds
 4 Baths
2 full baths + 2 half baths
 2,300sqft
146 Kimball Rd, Jewett City, CT 06351
$599,000
$2,981/moEst:
Get Pre-Approved
Single Family Residence
Built in 2006
$-- HOA
1.11 acres lot
$260/sq.ft
Description
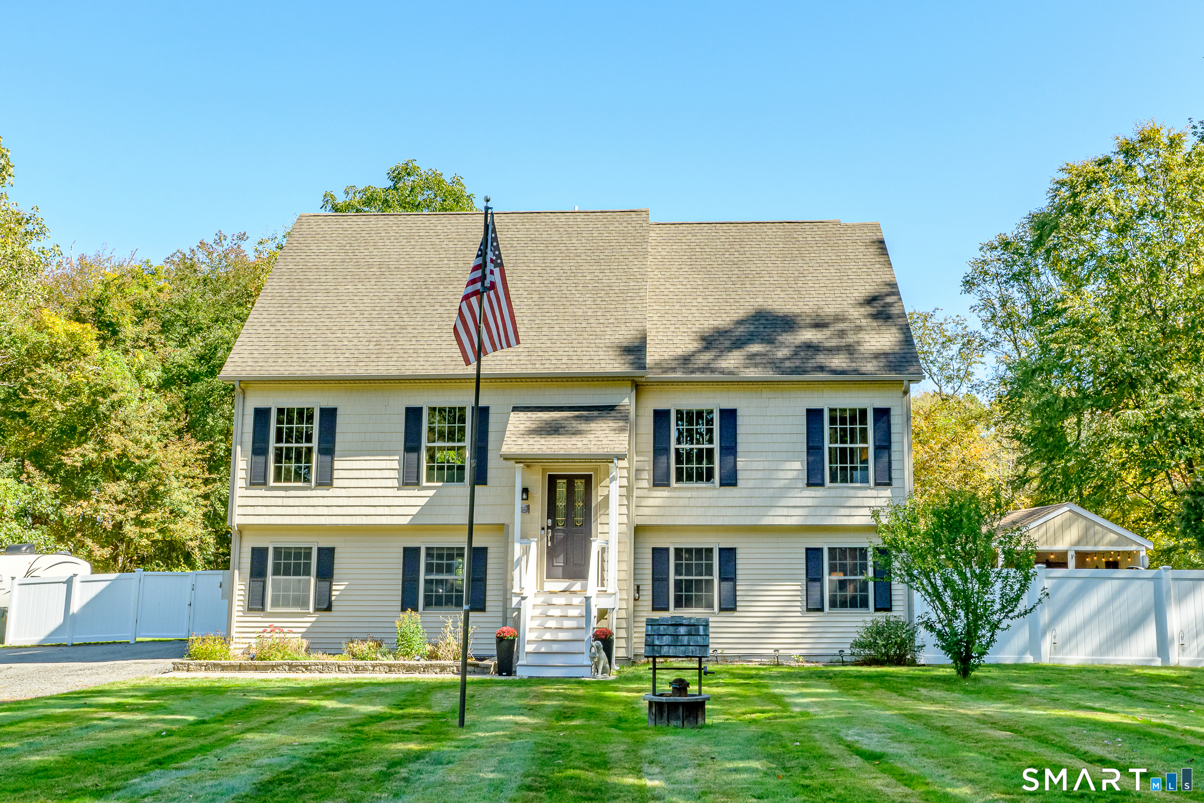
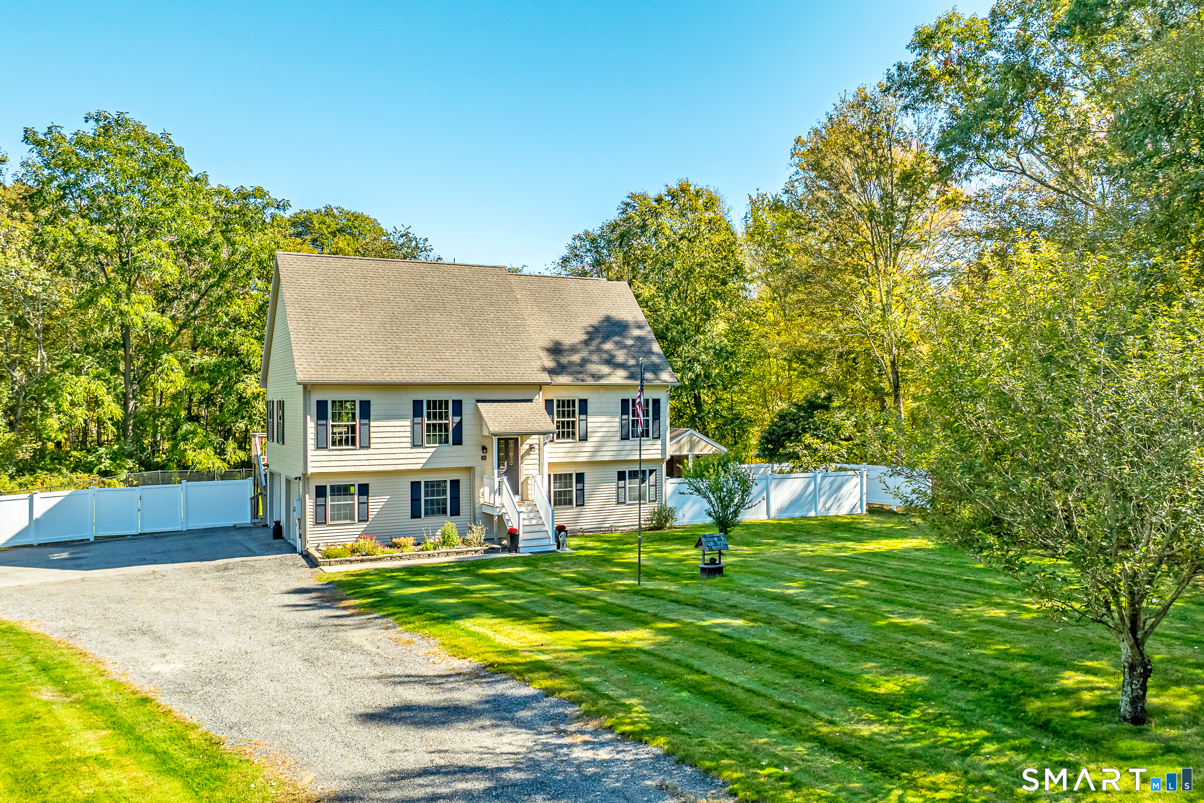
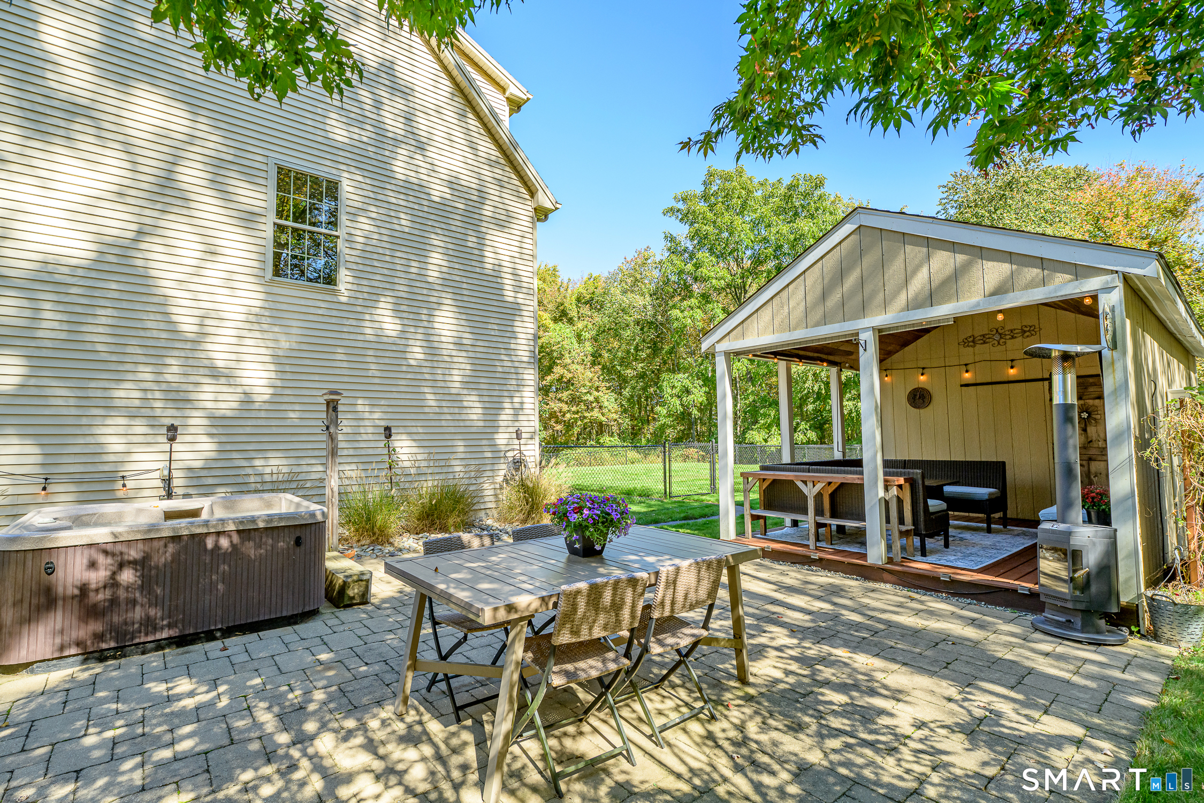
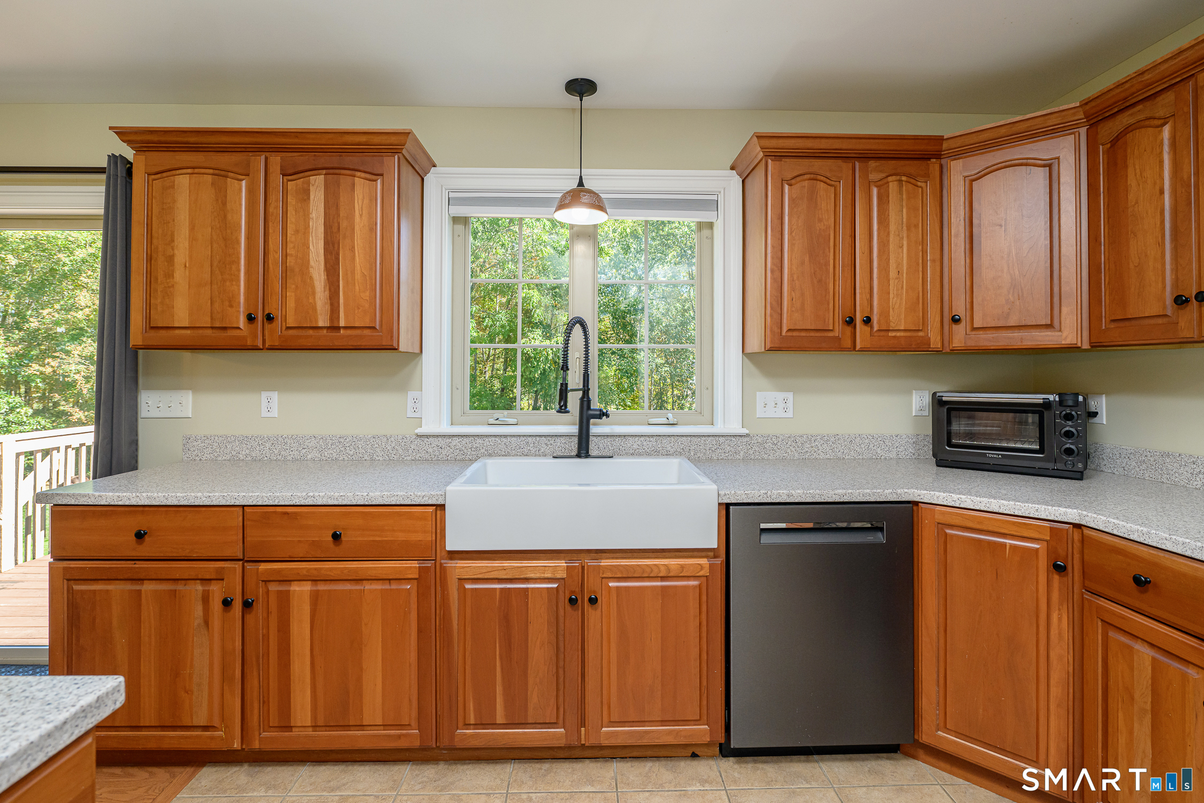
146 Kimball Road | Lisbon, CT Welcome to this beautifully maintained Cape Cod-style home, offering nearly 2,300 square feet of thoughtfully designed living space on over an acre of picturesque grounds. With 3 bedrooms, 2 full baths, and 2 half baths, this inviting multilevel home offers an exceptional combination of comfort, functionality, and versatility. Beautiful hardwood floors complement the spacious main-level living and dining areas, creating a warm and welcoming atmosphere. The updated kitchen features Corian countertops, a farmhouse sink, new appliances, and pantry, with convenient access to an expansive deck overlooking the backyard. A generously sized main-level primary suite offers a private bath and walk-in closet, while a dedicated laundry area adds everyday convenience. Upstairs, two spacious bedrooms feature generous closets, additional storage, and a shared Jack-and-Jill bathroom. The finished lower level offers endless possibilities for a second living area, home office, guest space, or potential extended living accommodations, with access from both the interior and attached two-car garage.
- Houzeo last checked: 1 minute ago
- Listing updated: October 29, 2026 at 4:05 am
- Listing Provided by: Jennifer Mahr | RE/MAX Bell Park Realty
- Source: SMART MLS-CT | MLS#: 24213895

Property Details
Status
Active
Type
Single Family Residence
No. of Stories
-
County
City
Neighborhood
--
Year Built
2006
HOA Fees
-
Finished Area
2,300 sqft
Lot Size
1.11 acres lot
Basement Area
- sqft
MLS Name
SMART MLS
MLS Number
24213895
MLS Status
Active
Days on Market
6

Continue Your Journey in App
Find your dream home, receive real-time updates, and many more!
Continue Your Journey in App
Find your dream home, receive real-time updates, and many more!
Location
HOA Management
0
HOA Fees
$-/
Disclaimer: Amenities are based on third-party information and may vary; buyers must independently verify all amenities, as information is deemed reliable but not guaranteed.
Facts & Features
Rooms
Bedrooms & bathrooms
Bedrooms: 3
Bathrooms: 4
Interior
Heating
Oil
Sewer
Septic
Cooling
Ceiling Fans, Central Air
Appliances
Gas Range, Microwave, Refrigerator, Dishwasher
Exterior Features
Underground Utilities, Shed, Deck, Gutters, Hot Tub, Patio
Construction
Year Built
Year Built: 2006
Home type
Single Family Residence
Foundation Details
Concrete
Architectural Style
Cape Cod
Roof
Asphalt Shingle
Utilities & Energy
Basement
Full, Heated, Garage Access, Interior Access, Partially Finished, Liveable Space, Full With Walk Out
Water Source
Private Well
Parking Features
Attached Garage, Driveway
Laundry Features
Main Level
Other Features
Lot Features
Fence Privacy, Fence Full, Fence Chain Link, Dry, Level Lot, Cleared
Subdivision Name
N/a
Price History
| Date | Event | Price |
|---|---|---|
10/29/2026 Source: | Listed for Sale | $599,000 $260/sqft |
10/23/2026 Source: | Coming Soon | $599,000 $260/sqft |

Nearby Homes



Find Homes by Property Features in Jewett City, CT


Based on information provided to and compiled by the SMART MLS, Inc. through Oct 29, 2026, 11:15PM. IDX information is provided exclusively for consumers’ personal, non-commercial use. It may not be used for any purpose other than to identify prospective properties consumers may be interested in purchasing. The data is deemed reliable but is not guaranteed accurate by the MLS. ©2026 SMART MLS, Inc. All Rights Reserved.
 Advertising Broker: Derek Greene | The Greene Realty Group
