- Overview
- Description
- Property Details
- Location
- HOA Management
- Facts & Features
- Getting Around
- Nearby Homes


$780,000
Monthly Est:$3,882
 3 Beds
 4 Baths
2 full baths + 2 half baths
 3,056sqft
160 Browning Rd, Jewett City, CT 06351
$780,000
$3,882/moEst:
Get Pre-Approved
Single Family Residence
Built in 2026
$-- HOA
1.84 acres lot
$255/sq.ft
Description
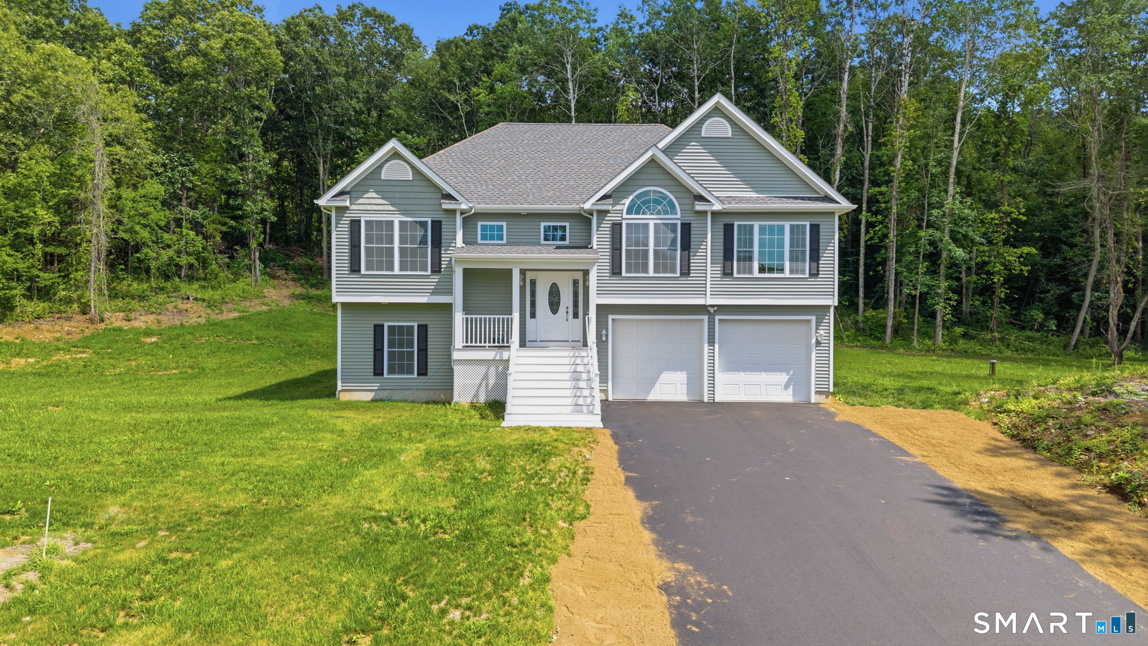
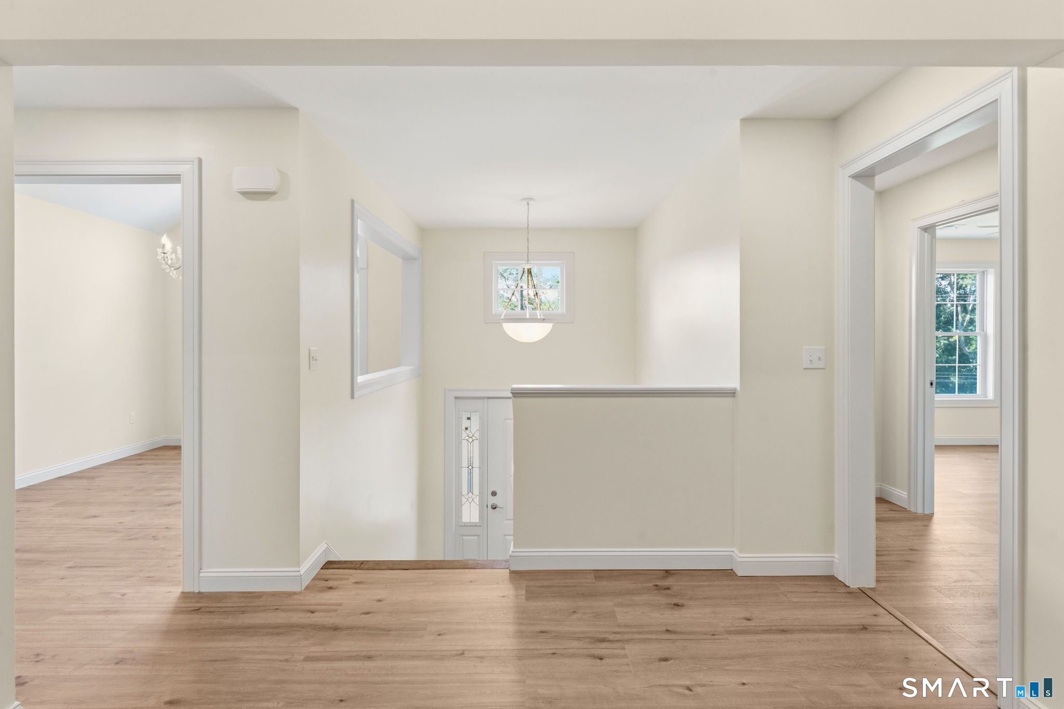
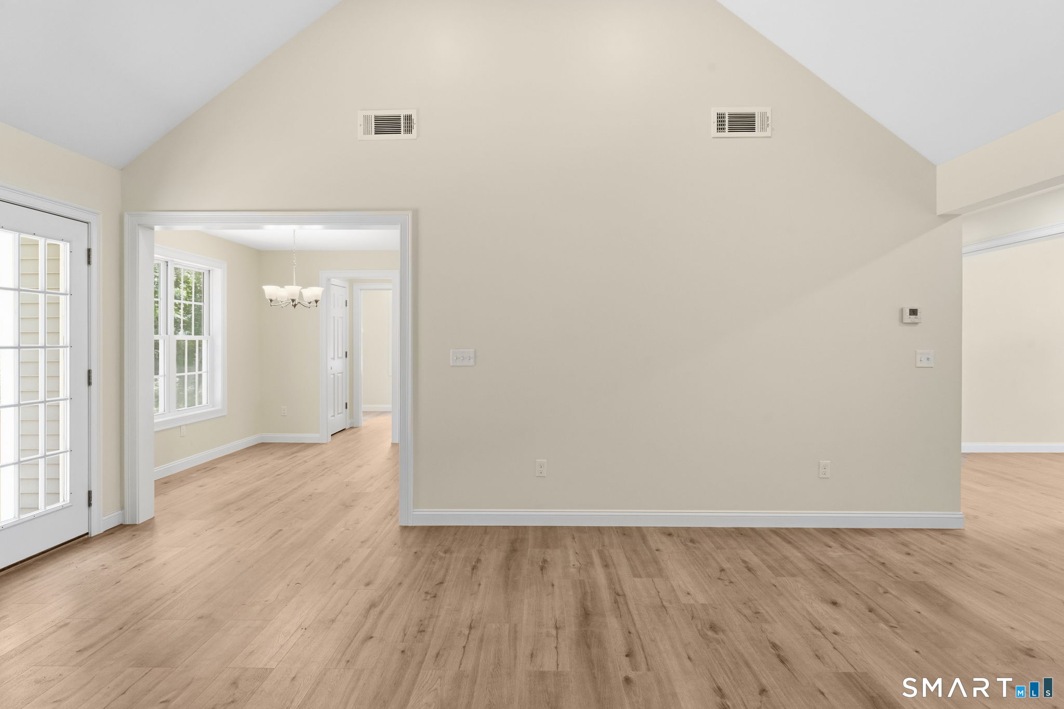
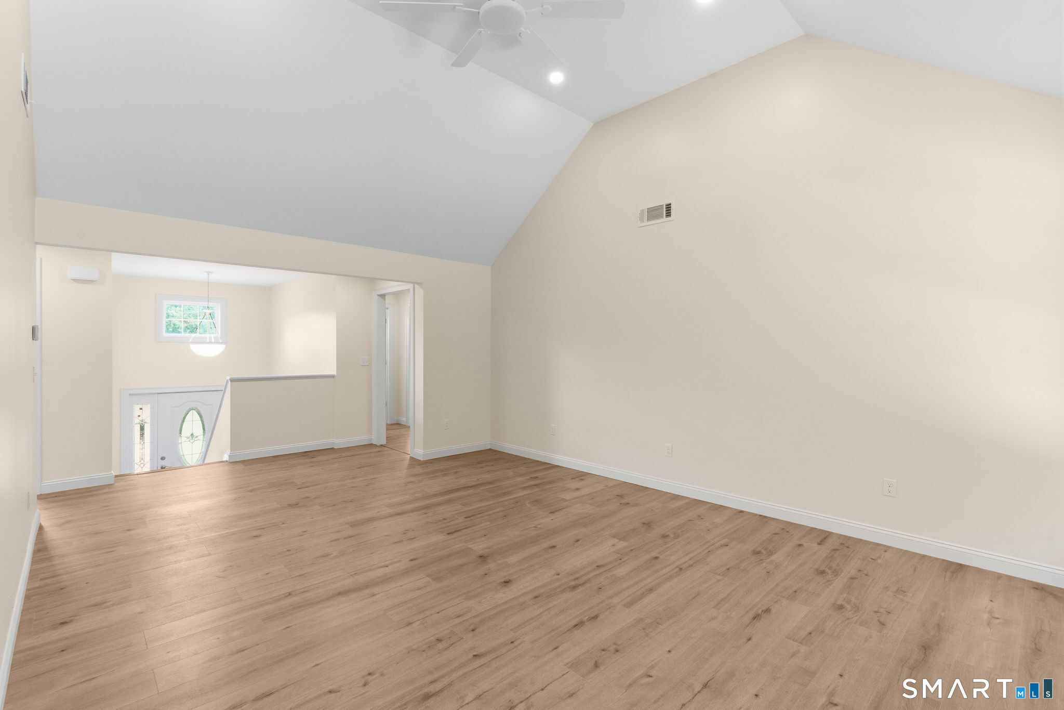
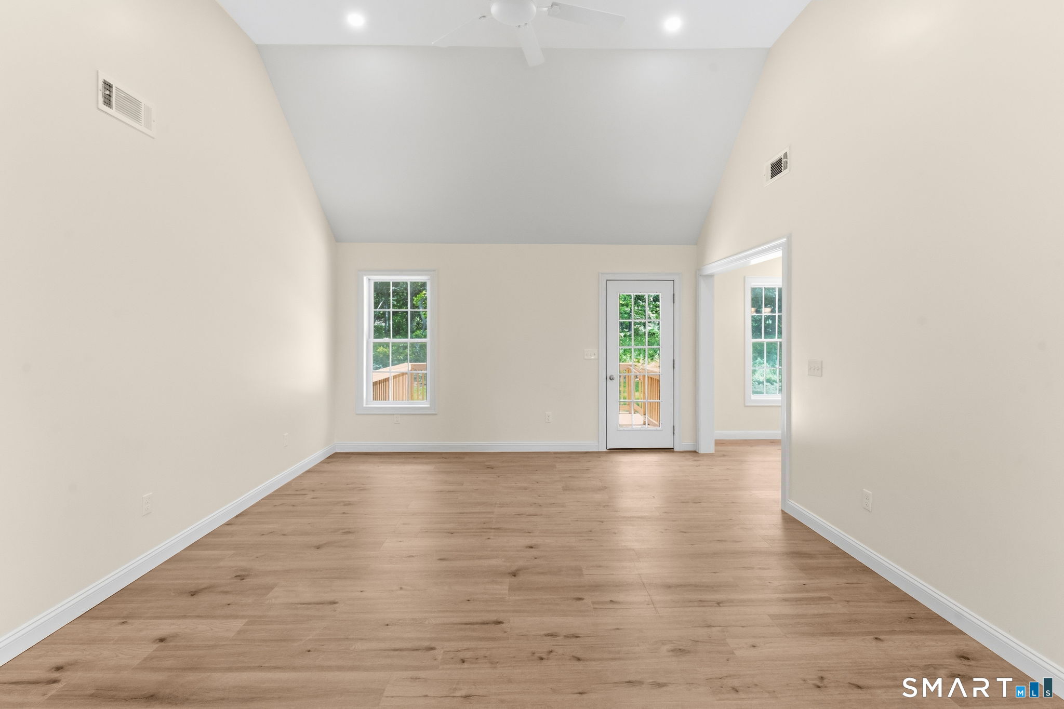
Stunning new construction featuring exceptional craftsmanship and thoughtful design throughout. This spacious home offers 3+ bedrooms, 2 full baths, and 2 half baths, along with a finished lower level that can be customized to fit your needs, including the potential for an in-law suite. The impressive living room showcases soaring vaulted ceilings and abundant natural light, creating a welcoming space for gathering and entertaining. The beautifully appointed kitchen features granite countertops, soft-close cabinetry, stainless steel appliances, a breakfast nook, and a convenient pantry and laundry room nearby. Enjoy special occasions in the formal dining room with its elegant vaulted ceiling. Nine-foot ceilings extend throughout the home, including the finished lower level, enhancing the sense of space and openness. The luxurious primary suite boasts a stunning tray ceiling, a spacious walk-in closet, and a private bath with dual vanities and a custom 5-foot walk-in shower. Two additional main-level bedrooms share a Jack-and-Jill bathroom, providing both comfort and convenience. Relax on the charming composite front porch overlooking the beautiful yard, or unwind on the large rear deck just off the living room with peaceful backyard views. Situated on over 1.8 acres, this property offers plenty of space to enjoy outdoor living. With remarkable Craftsman-style details and quality workmanship throughout, this exceptional home is a must-see.
- Houzeo last checked: 3 minutes ago
- Listing updated: October 24, 2026 at 10:40 pm
- Listing Provided by: Gary Peacock | Berkshire Hathaway NE Prop.
- Source: SMART MLS-CT | MLS#: 24179154

Property Details
Status
Active
Type
Single Family Residence
No. of Stories
-
County
City
Neighborhood
--
Year Built
2026
HOA Fees
-
Finished Area
3,056 sqft
Lot Size
1.84 acres lot
Basement Area
- sqft
MLS Name
SMART MLS
MLS Number
24179154
MLS Status
Active
Days on Market
140

Continue Your Journey in App
Find your dream home, receive real-time updates, and many more!
Continue Your Journey in App
Find your dream home, receive real-time updates, and many more!
Location
HOA Management
0
HOA Fees
$-/
Disclaimer: Amenities are based on third-party information and may vary; buyers must independently verify all amenities, as information is deemed reliable but not guaranteed.
Facts & Features
Rooms
Bedrooms & bathrooms
Bedrooms: 3
Bathrooms: 4
Interior
Exterior Features
Deck, Gutters, French Doors
Cooling
Ceiling Fans, Central Air
Appliances
Oven/range, Microwave, Refrigerator, Dishwasher
Interior Features
Auto Garage Door Opener
Sewer
Septic
Construction
Year Built
Year Built: 2026
Home type
Single Family Residence
Architectural Style
Raised Ranch
Foundation Details
Concrete
Roof
Asphalt Shingle
Utilities & Energy
Basement
Partial, Fully Finished, Partial With Walk Out
Parking Features
Attached Garage, Driveway
Water Source
Private Well
Laundry Features
Main Level
Other Features
Lot Features
Lightly Wooded, Sloping Lot
Subdivision Name
N/a
Price History
| Date | Event | Price |
|---|---|---|
06/12/2026 Source: | Listed for Sale | $780,000 $255/sqft |
06/11/2026 Source: | Coming Soon | $780,000 $255/sqft |

Nearby Homes



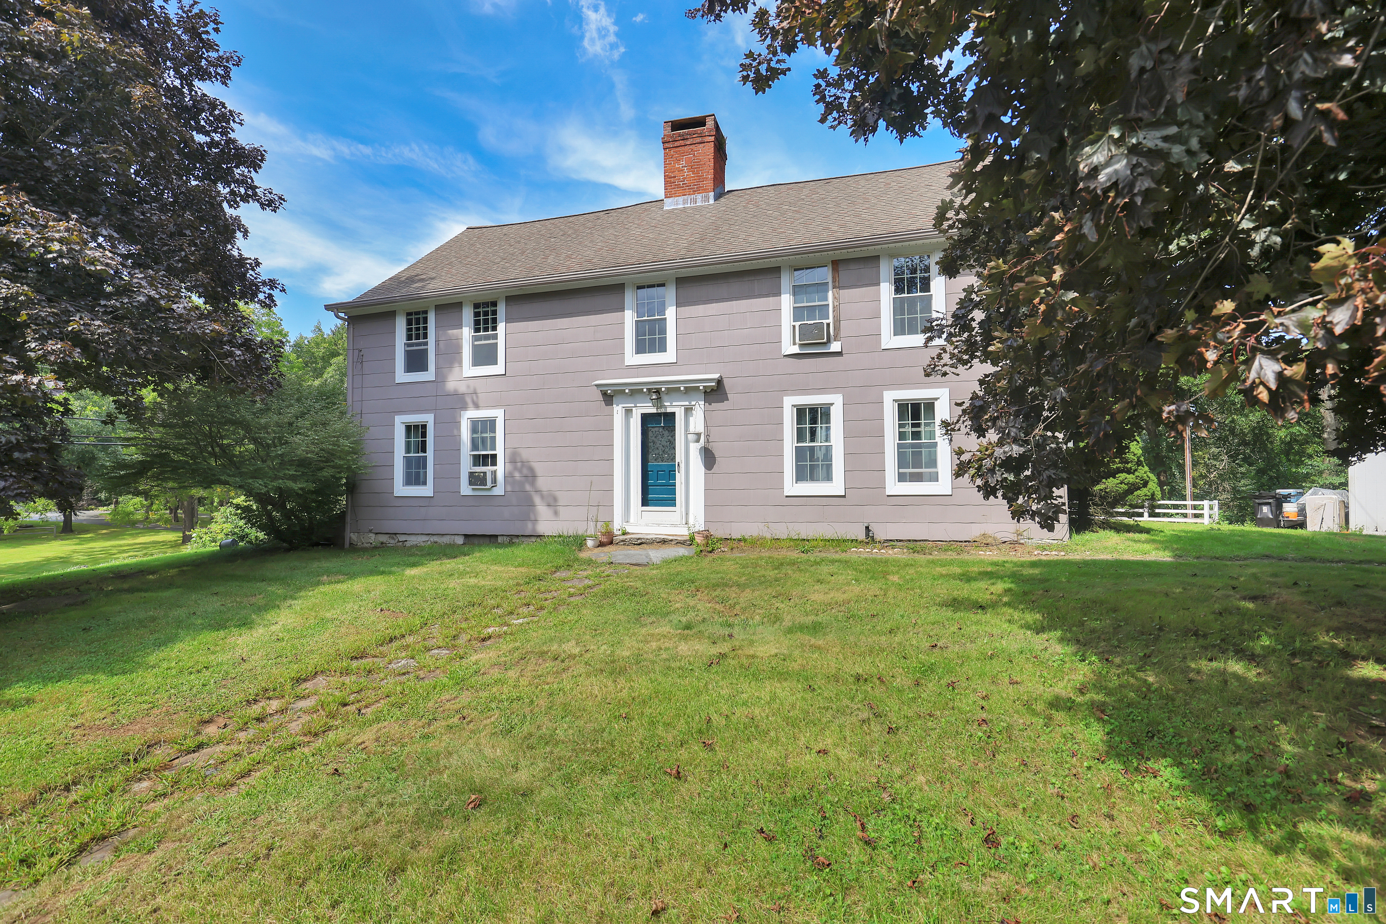
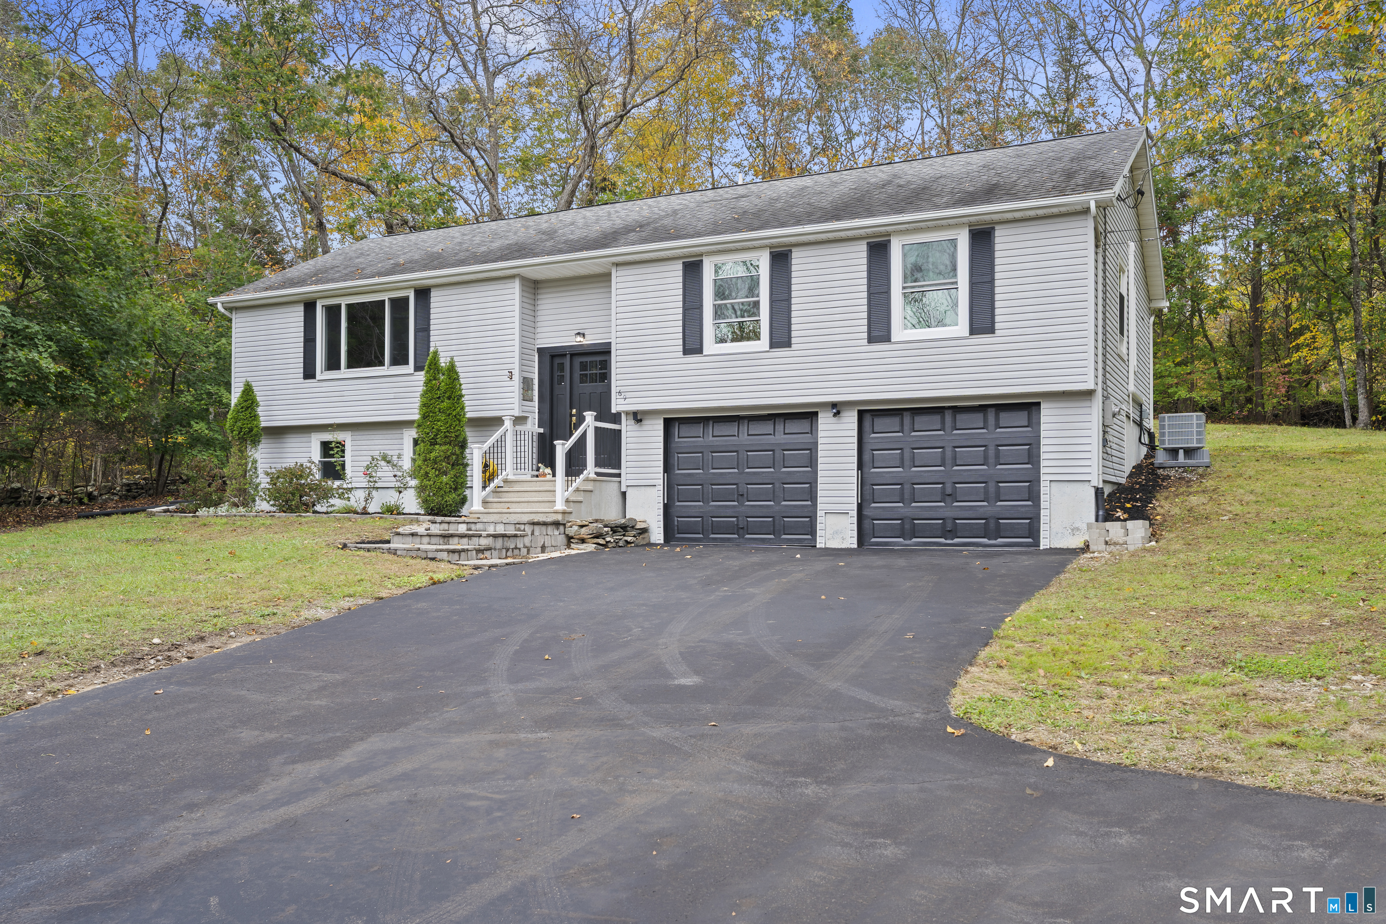
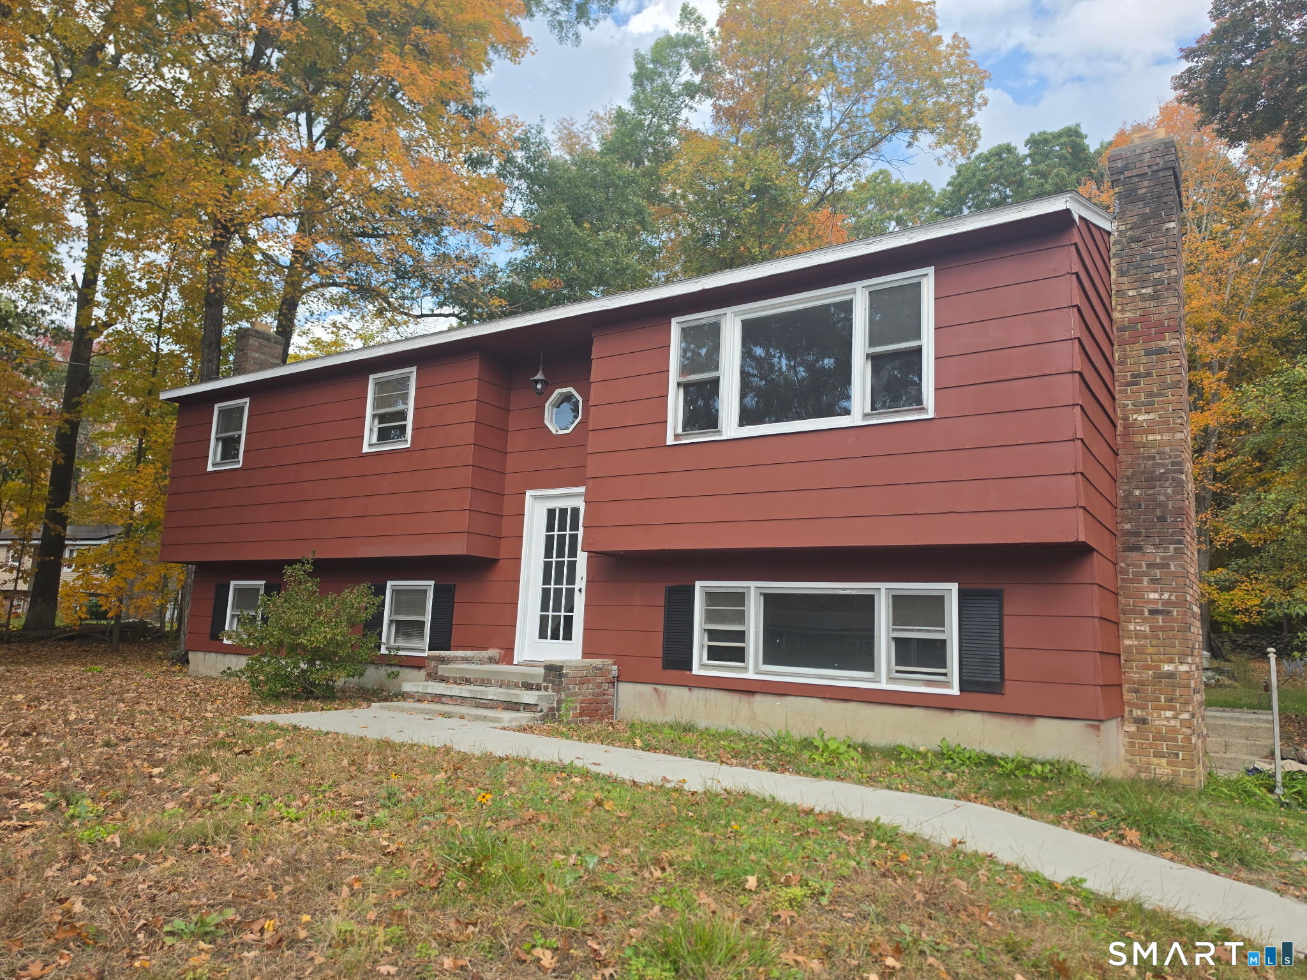
Find Homes by Property Features in Jewett City, CT


Based on information provided to and compiled by the SMART MLS, Inc. through Oct 30, 2026, 07:30AM. IDX information is provided exclusively for consumers’ personal, non-commercial use. It may not be used for any purpose other than to identify prospective properties consumers may be interested in purchasing. The data is deemed reliable but is not guaranteed accurate by the MLS. ©2026 SMART MLS, Inc. All Rights Reserved.
 Advertising Broker: Derek Greene | The Greene Realty Group
