- Overview
- Description
- Property Details
- Location
- Facts & Features
- Getting Around
- Nearby Homes
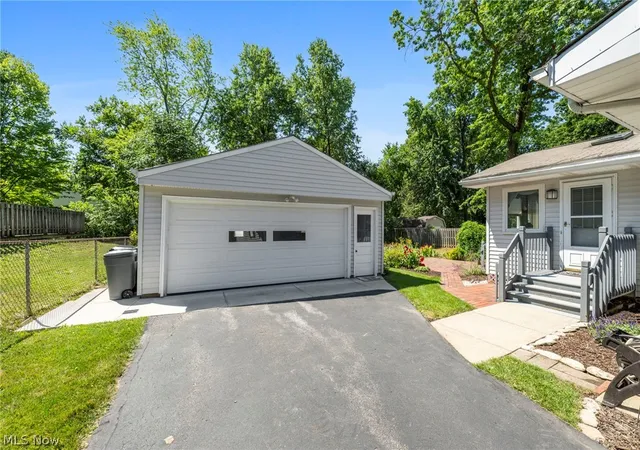

Street View
$275,000
Monthly Est:$1,369
 3 Beds
 3 Baths
3 full baths
 2,633sqft
146 Lowrie Blvd, Northfield, OH 44067
$275,000
$1,369/moEst:
Get Pre-Approved
Single Family Residence
Built in 1960
$-- HOA
0.29 acre lot
$104/sq.ft
Description
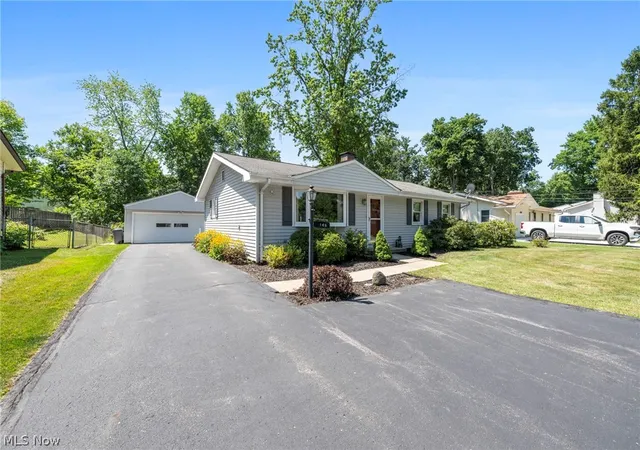
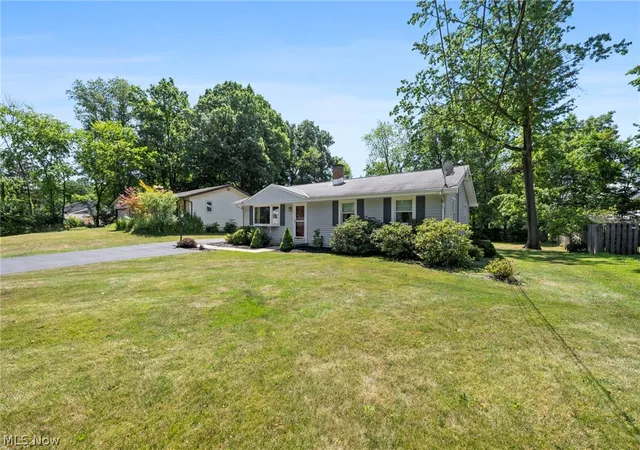
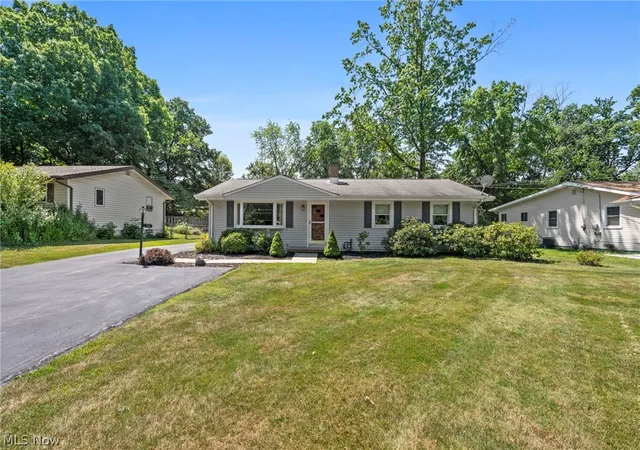
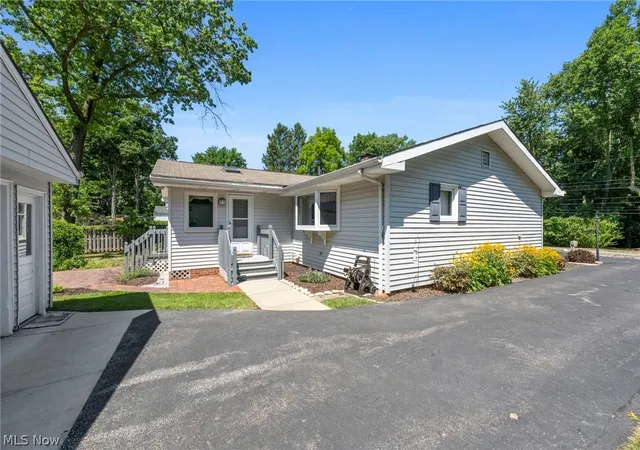
This sweet home on two lots was built as a wedding gift for his bride. The couple raised their family there and have loved, cared for, maintained and updated it for over 65 years. Now it is ready for a new owner. You won't want to miss this clean and very well-cared for home with real hardwood floors in most of the main level. It is filled with natural light from 2 lovely bay windows and many others that were updated in 2017 with Renewal by Anderson replacement windows. The kitchen is spacious with a lovely bay window and was updated in the early 2010s with Amish custom-built wood cabinets. The Laminate floor was installed in 2024. While it is unusual for a home this age, the owner's bedroom has an en-suite with an updated custom-built vanity. The hall bath also has an updated Amish built vanity. A lovely family room was added as their family grew. With cathedral ceiling, large windows, sliding door and sky-lights this room is bright and cheery and looks out on the paver patio and fenced back yard. The lower level is over 1100 sf of living space. Finished with the Owens Corning Basement system in 2008 it is well heated with a gas fireplace and has room for lots of entertainment. A bath with a utility shower and an office complete the finished space on the lower level. The chair lift has served its purpose and can stay or be removed at the buyer's request. Nature stone was installed in the spacious laundry room in 2015. All that finished space yet still plenty of storage in the mechanicals room and laundry room. There is plenty of outside storage including the 2-car garage with Armorlike coated floor that were installed in 2023, a workshop shed and another backyard shed. This home is a rare find and is waiting to be loved by a new owner. Don't miss it. Showings 8/16 after 4 pm
- Houzeo last checked: 5 hours ago
- Listing updated: September 8, 2026 at 7:09 pm
- Listing Provided by: Kim Kaczorowski (440) 781-0111 DRE #2013003824, Douglas Kaczorowski (440) 804-6357 DRE #2023005834 | Keller Williams Chervenic Rlty (330) 650-0050
- Source: MLS Now-OH | MLS#: 5234531

Property Details
Status
Pending
Type
Single Family Residence
No. of Stories
1
County
City
Neighborhood
--
Year Built
1960
HOA Fees
-
Finished Area
2,633 sqft
Lot Size
0.29 acre lot
Basement Area
- sqft
MLS Name
MLS Now
MLS Number
5234531
MLS Status
Pending
Days on Market
54
Cumulative Days on Market
2

Continue Your Journey in App
Find your dream home, receive real-time updates, and many more!
Download App
Continue Your Journey in App
Find your dream home, receive real-time updates, and many more!
Location
Facts & Features
Rooms
Bedrooms & bathrooms
Bedrooms: 3
Bathrooms: 3
Office
Level: Lower
Area: NaN Square Feet
Dimensions: ND x ND
Laundry
Level: Lower
Area: 154.00 Square Feet
Dimensions: 14 x 11
Recreation
Level: Lower
Area: 624.00 Square Feet
Dimensions: 26 x 24
Bedroom
Level: First
Area: 100.00 Square Feet
Dimensions: 10 x 10
Bedroom
Level: First
Area: 100.00 Square Feet
Dimensions: 10 x 10
FamilyRoom
Level: First
Area: 247.00 Square Feet
Dimensions: 19 x 13
PrimaryBedroom
Level: First
Area: 132.00 Square Feet
Dimensions: 12 x 11
EatInKitchen
Level: First
Area: 252.00 Square Feet
Dimensions: 21 x 12
LivingRoom
Level: First
Area: 247.00 Square Feet
Dimensions: 19 x 13
Interior
Sewer
Public Sewer
Appliances
Dryer, Dishwasher, Microwave, Range, Refrigerator, Washer
Window Features
Bay Windows
Cooling
Central Air
Heating
Forced Air, Gas
Construction
Year Built
Year Built: 1960
Home type
Single Family Residence
Architectural Style
Ranch
Roof
Asphalt
Construction Materials
Vinyl Siding
Utilities & Energy
Water Source
Public
Laundry Features
Laundry Chute
Fireplace Features
Wood Burning Stove
Basement
Full, Partially Finished, Bath Stubbed, Sump Pump
Parking Features
Additional Parking, Asphalt, Drive Through, Driveway, Detached, Garage, Garage Door Opener
Other Features
Patio And Porch Features
Patio
Subdivision Name
Bedford
Price History
| Date | Event | Price |
|---|---|---|
09/08/2026 Source: | Pending | $275,000 $104/sqft |
08/18/2026 Source: | Contingent (Active Under Contract) | $275,000 $104/sqft |
08/16/2026 Source: | Listed for Sale | $275,000 $104/sqft |

Nearby Homes




Find Homes by Property Features in Northfield, OH

Based on information from the Board/Association of REALTORS® (alternatively, from the Service) through Oct 09, 2026, 02:30PM. The data relating to real estate for sale on this website comes in part from the Internet Data Exchange program of MLS Now. Real estate listings held by brokerage firms other than Houzeo are marked with the Internet Data Exchange logo and detailed information about them includes the name of the listing broker(s). This website may not include listings or property addresses of sellers who have directed their listing brokers to withhold their listing or their property address from display on the Internet. Information is provided exclusively for personal, non-commercial use, and may not be used for any purpose other than to identify prospective properties consumers may be interested in purchasing. All information deemed reliable but not guaranteed. Houzeo participates in MLS Now IDX program, allowing us to display other IDXP’s’ listings on our website. However, Houzeo does not display the entire MLS Now IDX database on this website. The listings of some real estate brokerage firms have been excluded. The photos may be altered, edited, enhanced or virtually staged. © 2026 Multiple Listing Service, Inc. All Rights Reserved
 Advertising Broker: Nicholas Huscroft | Chosen Realty