- Overview
- Description
- Property Details
- Location
- Facts & Features
- Getting Around
- Nearby Homes

Street View
$699,000
Monthly Est:$3,479
 3 Beds
 2 Baths
2 full baths
 1,997sqft
146 Meadow Ln, Marble Falls, TX 78654
$699,000
$3,479/moEst:
Get Pre-Approved
Single Family Residence
Built in 2005
$-- HOA
1.25 acres lot
$350/sq.ft
Description
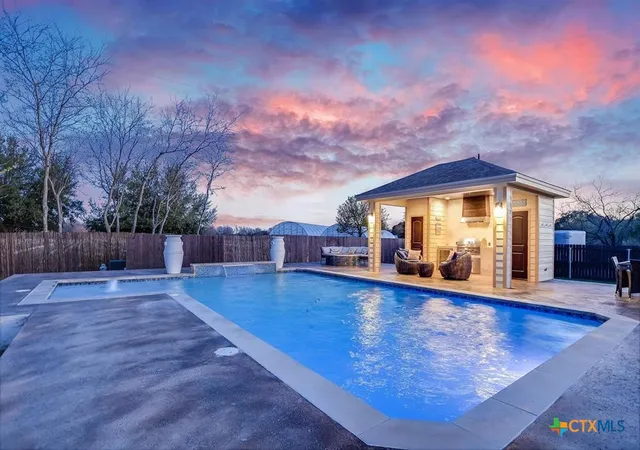
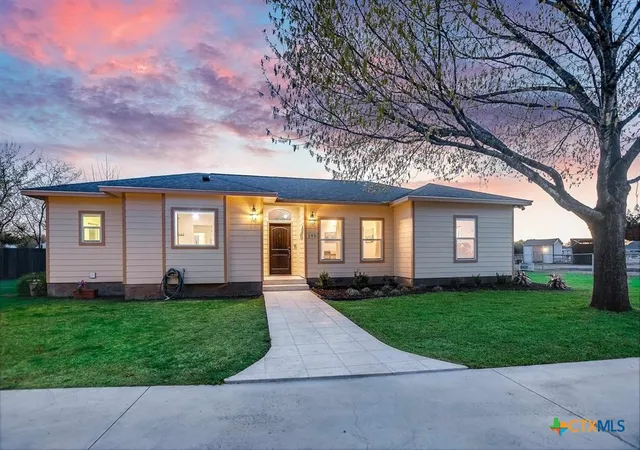
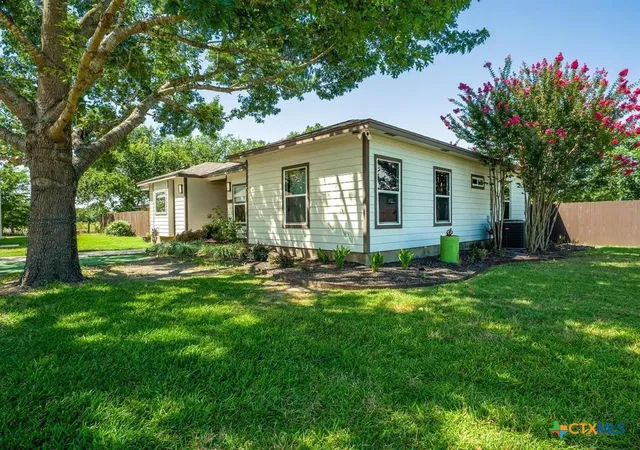
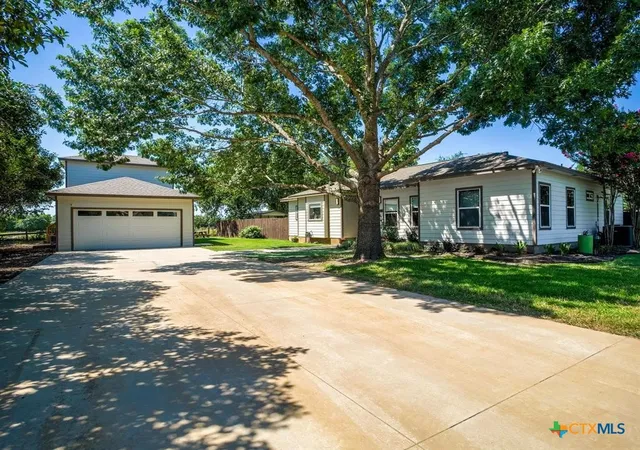
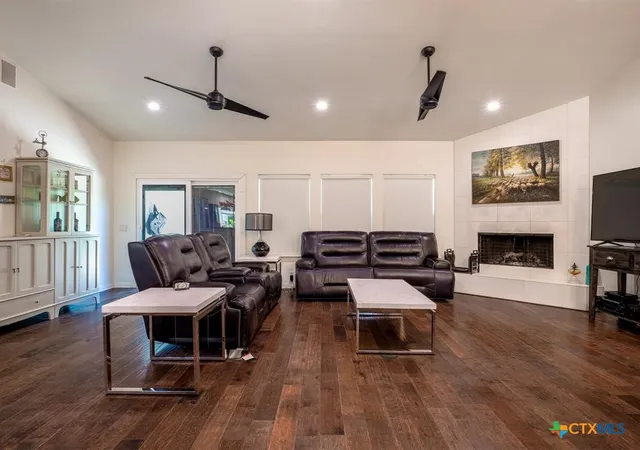
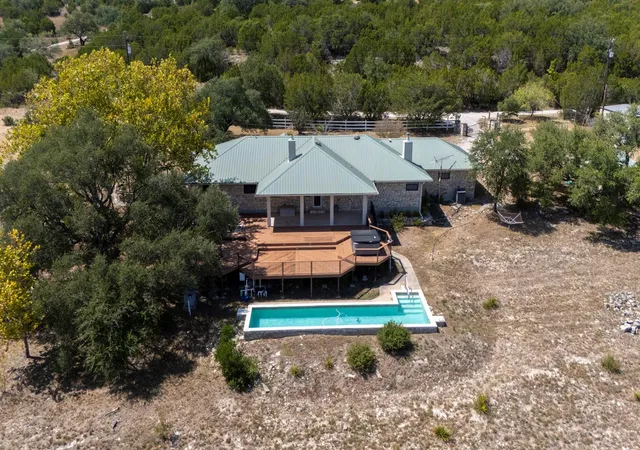
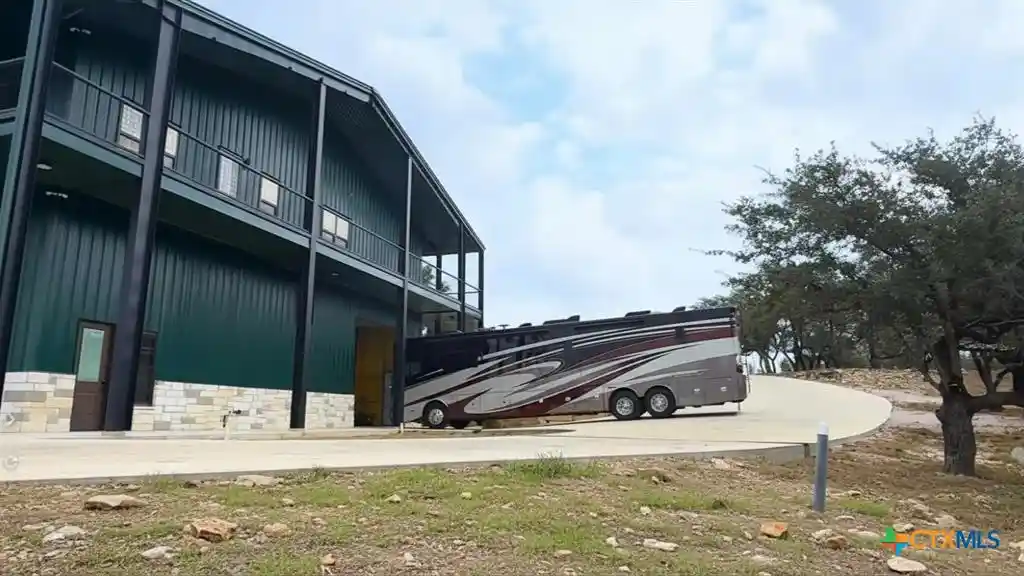
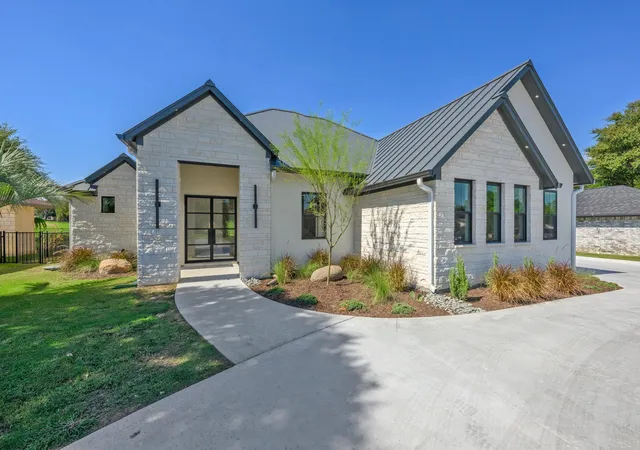
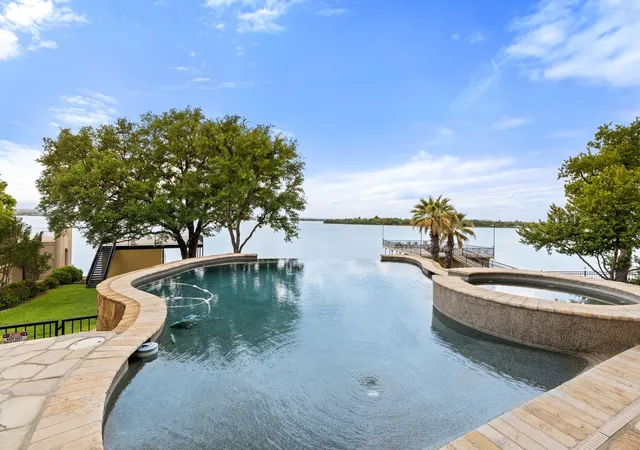
Tucked away at the end of a peaceful cul-de-sac just minutes from Marble Falls, this exceptional unrestricted 1.25-acre property offers the perfect blend of comfort, functionality, and outdoor living. The beautifully designed 3/2 main home features vaulted ceilings, hardwood floors, abundant natural light, spacious bedrooms and an inviting open concept layout that flows effortlessly into the outdoor living spaces. The backyard was designed for entertaining, featuring a resort-style pool w/ waterfall, concrete decking, a covered outdoor living room, pool bathroom, outdoor TV & a fully equipped outdoor kitchen complete w/ built-in grill, fridge, sink, bar seating & dining space. One of the property's most unique features is the detached 2/2 guest house w/ full kitchen, laundry and comfortable living space- ideal for multi-generational living, guest or rental income. Attached to the guest house is a spacious workshop complete w/ a heavy-duty auto lift, making it ideal mechanics & hobbyist. There is an additional detached 2 car garage w/ a 20 x 14 climate controlled flex room upstairs. Additional features include dog kennel w/ attached run, 50-amp RV hookup, fenced pasture, additional workshop w/ carport & the freedom of unrestricted land close to town. This property is perfect for home based business, multi-generational living or a home with room to roam. This one of a kind property offers possibilities rarely found in a single property.
- Houzeo last checked: 1 hour ago
- Listing updated: October 3, 2026 at 4:50 pm
- Listing Provided by: Dana Yarter (512) 755-1355 DRE #0453256 | RE/MAX Marble Falls (830) 798-1443
- Source: Central Texas MLS-TX | MLS#: 620436

Property Details
Status
Active
Type
Single Family Residence
No. of Stories
1
County
City
Neighborhood
--
Year Built
2005
HOA Fees
-
Finished Area
1,997 sqft
Lot Size
1.25 acres lot
Basement Area
- sqft
MLS Name
Central Texas MLS
MLS Number
620436
MLS Status
Active
Days on Market
102
Cumulative Days on Market
73

Continue Your Journey in App
Find your dream home, receive real-time updates, and many more!
Continue Your Journey in App
Find your dream home, receive real-time updates, and many more!
Location
Facts & Features
Rooms
Bedrooms & bathrooms
Bedrooms: 3
Bathrooms: 2
GuestQuarters
Level: Main
DiningRoom
Level: Main
PrimaryBathroom
Level: Main
PrimaryBedroom
Level: Main
Kitchen
Level: Main
LivingRoom
Level: Main
Interior
Interior Features
Ceiling Fans, Double Vanity, High Ceilings, Kitchen Dining Combo, Recessed Lighting, See Remarks, Storage, Vaulted Ceilings, Walk In Closets, Breakfast Bar, Kitchen Family Room Combo, Pantry
Sewer
Septic Tank
Appliances
Dishwasher, Electric Range, Disposal, Multiple Water Heaters, Microwave, Range
Flooring
Carpet, Hardwood, Tile
Cooling
Central Air, Electric, One Unit
Heating
Central, Electric
Exterior Features
Covered Patio, Porch, Storage
Construction
Year Built
Year Built: 2005
Home type
Single Family Residence
Architectural Style
Hill Country
Property Condition
Resale
Foundation Details
Slab
Construction Materials
Frame, Hardiplank Type
Roof
Composition, Shingle
Utilities & Energy
Utilities
Electricity Available
Fireplace Features
Living Room, Wood Burning
Parking Features
Detached Carport, Rv Access Parking
Pool Features
In Ground, Private
Water Source
Private, Well
Laundry Features
Washer Hookup, Electric Dryer Hookup, Laundry In Utility Room, Laundry Room
Other Features
Community Features
None
Subdivision Name
Green Pastures
Patio And Porch Features
Covered, Patio, Porch
Price History
| Date | Event | Price |
|---|---|---|
10/03/2026 Source: | Price Decreased | $699,000 -6.68% $350/sqft |
09/03/2026 Source: | Price Decreased | $749,000 -2.60% $375/sqft |
07/22/2026 Source: | Listed for Sale | $769,000 $385/sqft |


Nearby Homes

Find Homes by Property Features in Marble Falls, TX
Nearby New Homes For Sale

Based on information from the association of REALTORS® (alternatively, from the Central Texas MLS) through Nov 02, 2026, 02:15PM. IDX information is provided exclusively for personal, non-commercial use, and may not be used for any purpose other than to identify prospective properties consumers may be interested in purchasing. Information is deemed reliable but not guaranteed. © 2026 Central Texas MLS, All Rights Reserved.
 Advertising Broker: Michelle Brecker | Pathway To Home Realty
