- Overview
- Description
- Property Details
- Location
- Facts & Features
- Getting Around
- Nearby Homes

Street View
Listed by: Margery J MacDonald | Senne Residential LLC (603) 356-9444
$649,900
Monthly Est:$3,235
 3 Beds
 2 Baths
2 full baths
 2,401sqft
146 Pine Hl Rd, Madison, NH 03849
$649,900
$3,235/moEst:
Get Pre-Approved
Single Family Residence
Built in 1986
$-- HOA
3.28 acres lot
$271/sq.ft
Description
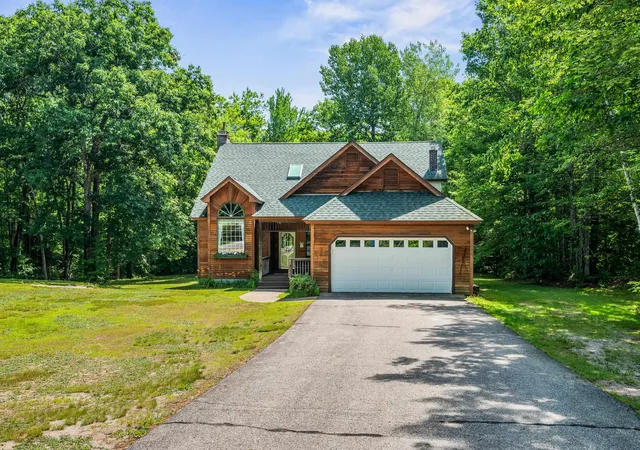
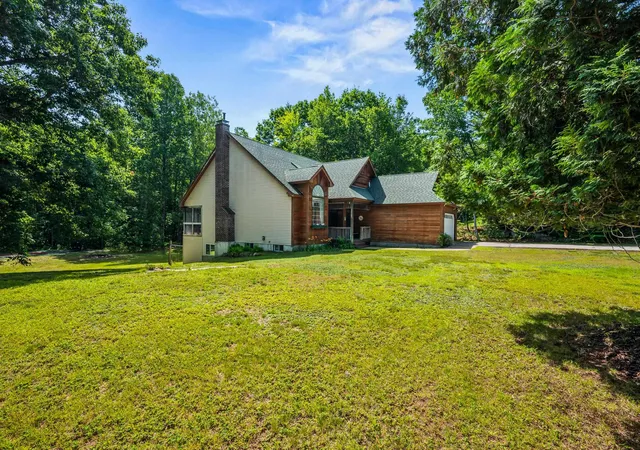
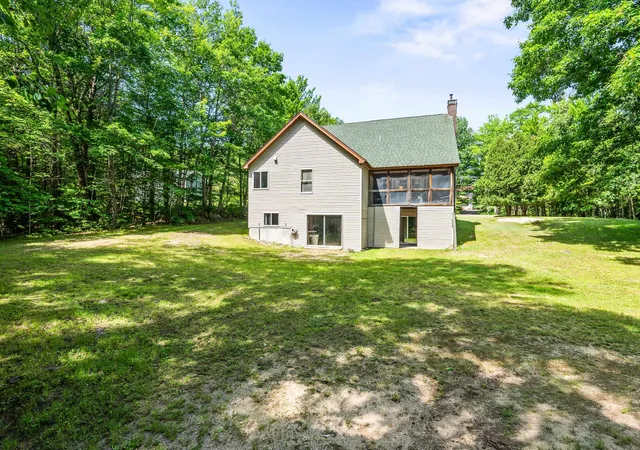
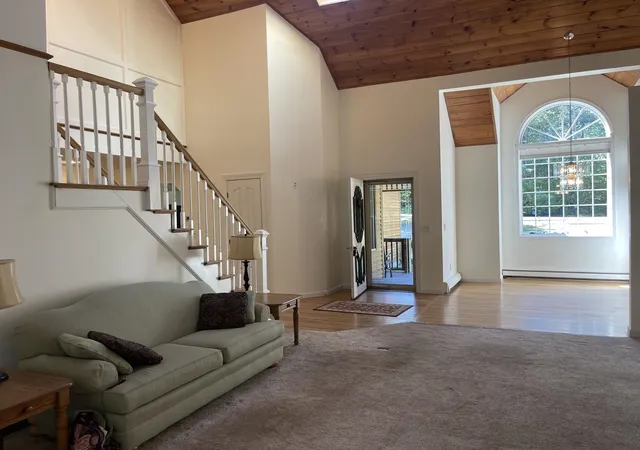
NEWLY PAINTED FIRST FLOOR LIVING AREA, PRIME LOCATION IN MADISON WITH 3.28 ACRES OF LEVEL LAND AND A 2400+ SQ FT TRADITIONAL CONTEMPORARY HOME WITH A FINISHED FAMILY ROOM/OVERFLOW SLEEPING ROOM IN THE WALKOUT LOWER LEVEL! Situated at the end of a quiet neighborhood cul-de-sac with access to walking and snowmobiling trails, this home features a living room with a wood cathedral ceiling, a brick fireplace with a woodstove insert and an oak surround, and glass doors to the large screened porch overlooking the private backyard. There is an area in the living room, previously dedicated to a baby grand piano, that has oak flooring. This is designed as the dining area. There is a spacious kitchen with white cabinetry, new solid surface countertops, a breakfast area, and a door to the attached two-car garage. Off the kitchen is a hallway with oak flooring that leads to a spacious bedroom, a full bathroom, and the primary bedroom suite. The primary includes a private 3/4 bathroom with custom tile and a large walk-in closet. There are glass doors in the bedroom to the screened porch. On the second level is the second bedroom and an amazing game room with a vaulted wood ceiling and great natural light! The lower level is walk-out and includes the family room, which is large enough to be converted to an ADU if needed. There are glass doors to the wooded storage area and out to the backyard. The remainder of the lower level is a large wood shop, laundry, and utility area, and is rough plumbed for a third bathroom. Out back is a large storage shed, ideal for a boat, and a cement pad that has been converted to a basketball court. This property offers quality living in a great location. This land abuts the Elaine Connors Wildlife Refuge. Very private. . .very beautiful!
- Houzeo last checked: 1 minute ago
- Listing updated: October 20, 2026 at 9:02 pm
- Source: NEREN/Prime MLS-NH | MLS#: 5098121

Property Details
Status
Active
Type
Single Family Residence
No. of Stories
-
County
City
Neighborhood
--
Year Built
1986
HOA Fees
-
Finished Area
2,401 sqft
Lot Size
3.28 acres lot
Basement Area
- sqft
MLS Name
NEREN/Prime MLS
MLS Number
5098121
MLS Status
(10) Active - Active
Days on Market
117

Continue Your Journey in App
Find your dream home, receive real-time updates, and many more!
Continue Your Journey in App
Find your dream home, receive real-time updates, and many more!
Location
Facts & Features
Rooms
Bedrooms & bathrooms
Bedrooms: 3
Bathrooms: 2
Interior
Cooling
None
Flooring
Hardwood, Tile, Vinyl Plank, Wood
Exterior Features
Basketball Court, Natural Shade, Outbuilding, Screened Porch, Window Screens, Double Pane Window(s)
Appliances
Dishwasher, Dryer, Electric Range, Refrigerator, Washer, Domestic Water Heater
Interior Features
Cathedral Ceiling(s), Ceiling Fan(s), Dining Area, Wood Fireplace, 1 Fireplace, Laundry Hook Ups, Primary Br W/ Ba, Natural Woodwork, Walk In Closet(s), Wood Stove Insert, Basement Laundry, Walkup Attic
Heating
Oil, Baseboard, Hot Water, Wood Stove
Sewer
1250 Gallon, Concrete, Existing Leach Field, Private, Septic Tank
Construction
Year Built
Year Built: 1986
Home type
Single Family Residence
Roof
Architectural Shingle
Foundation Details
Poured Concrete
Architectural Style
Craftsman
Property Condition
Existing
Construction Materials
Clapboard, Vinyl Siding, Wood Exterior
Utilities & Energy
Parking Features
Parking Spaces 5 10
Basement
Concrete Floor, Finished, Full, Partially Finished, Interior Stairs, Unfinished, Walk Out Access, Basement Stairs
Electric
200+ Amp Service, Circuit Breakers
Water Source
Drilled Well, Private
Utilities
Cable
Other Features
Lot Features
Country Setting, Level, Trail/near Trail, Walking Trails, Wooded, Abuts Conservation, Near Paths, Near Skiing, Near Snowmobile Trails, Near Atv Trail, Near School(s)
Price History
| Date | Event | Price |
|---|---|---|
10/19/2026 Source: | Price Decreased | $649,900 -3.70% $271/sqft |
08/28/2026 Source: | Price Decreased | $674,900 -3.30% $281/sqft |
07/24/2026 Source: | Listed for Sale | $697,900 $291/sqft |

Nearby Homes



Find Homes by Property Features in Madison, NH


Based on information from PrimeMLS Inc. through Oct 29, 2026, 11:05PM. This display of listings may or may not be the entire Compilation from the PrimeMLS database, and PrimeMLS does not guarantee the accuracy of such information. The listing broker's offer of compensation is made only to other real estate licensees who are participant members of PrimeMLS. This information is deemed reliable, but not guaranteed. The data relating to real estate displayed on this display comes in part from the IDX Program of PrimeMLS. The information being provided is for consumers' personal, non- commercial use and may not be used for any purpose other than to identify prospective properties consumers may be interested in purchasing. Data last updated Oct 29, 2026, 11:05PM. © 2026 PrimeMLS, Inc. All Rights Reserved.
 Advertising Broker: Derek Greene | The Greene Realty Group
