- Overview
- Description
- Property Details
- Location
- Facts & Features
- Getting Around
- Nearby Homes


Street View
Listed by: Matthew Penner | Badger Peabody & Smith Realty/Bretton Woods (603) 259-0210
$450,000
Monthly Est:$2,240
 3 Beds
 2 Baths
1 full bath
 1,232sqft
146 Timber Ln, Littleton, NH 03561
$450,000
$2,240/moEst:
Get Pre-Approved
Single Family Residence
Built in 2012
$-- HOA
22,651 sqft lot
$365/sq.ft
Description
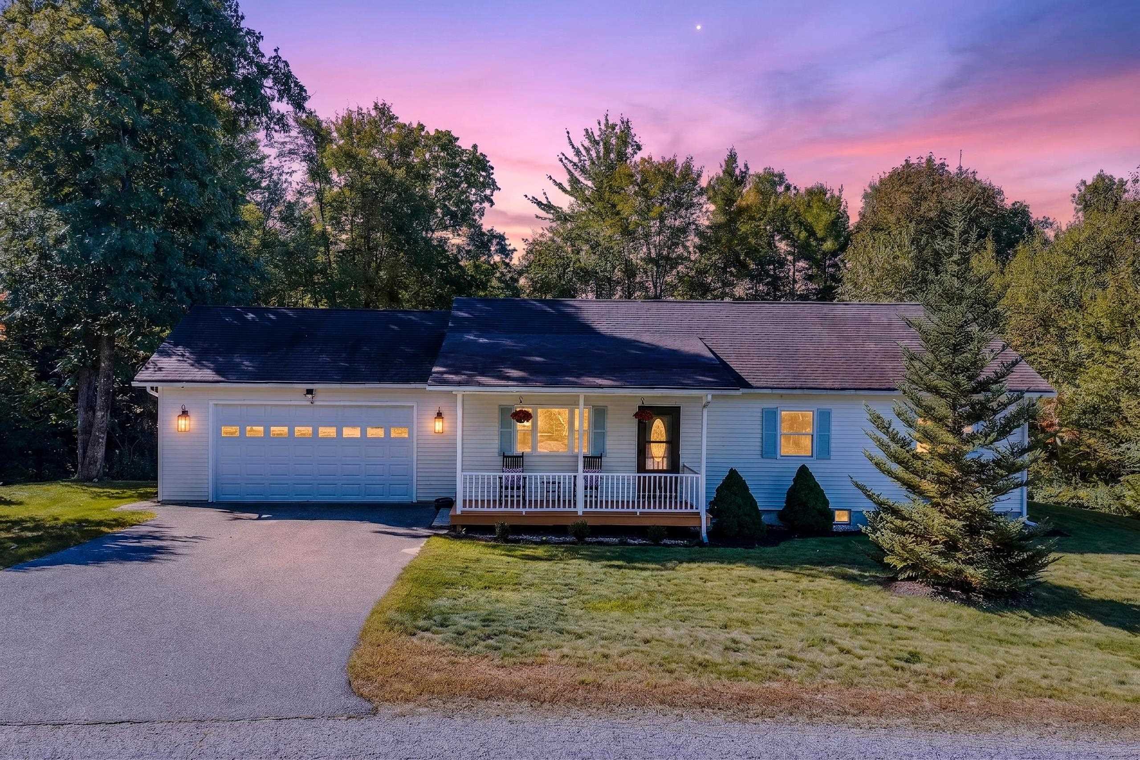
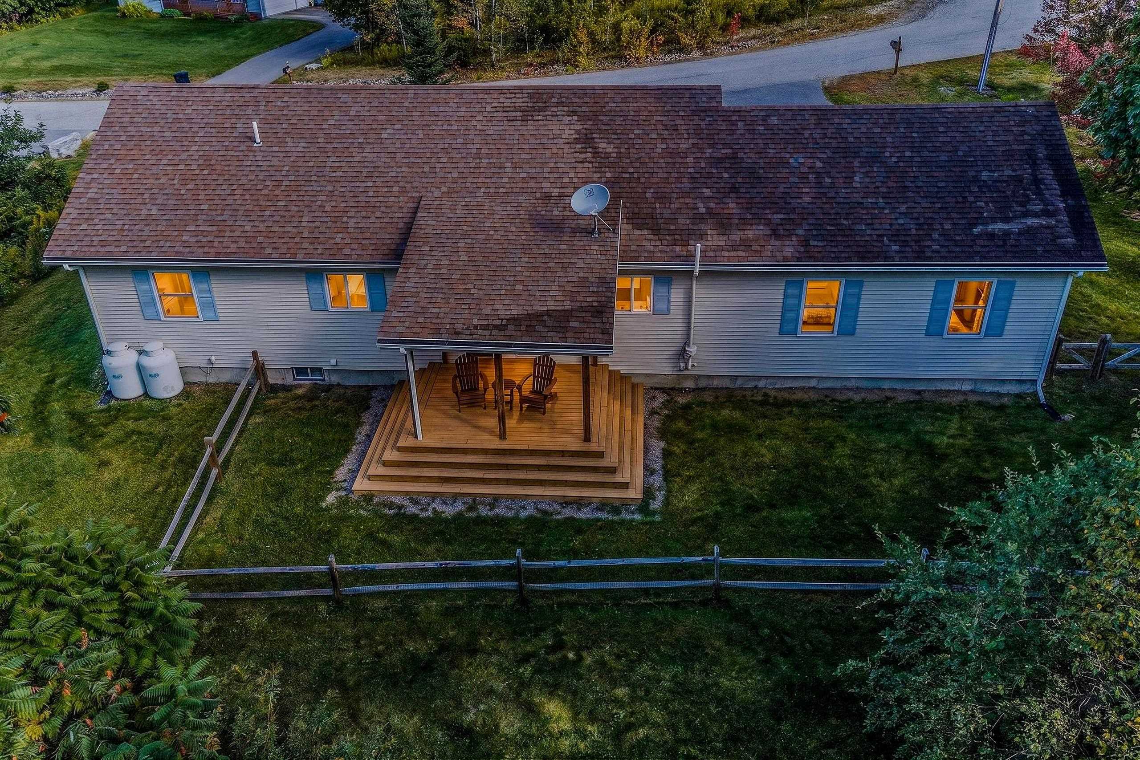
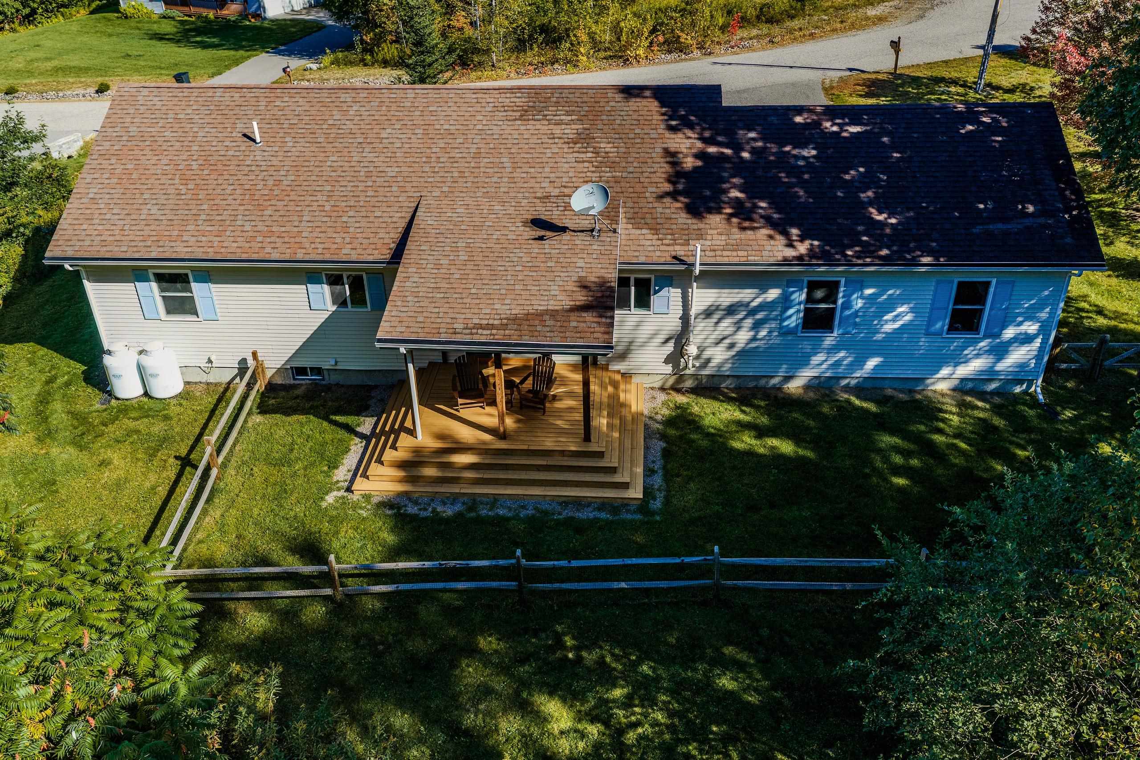
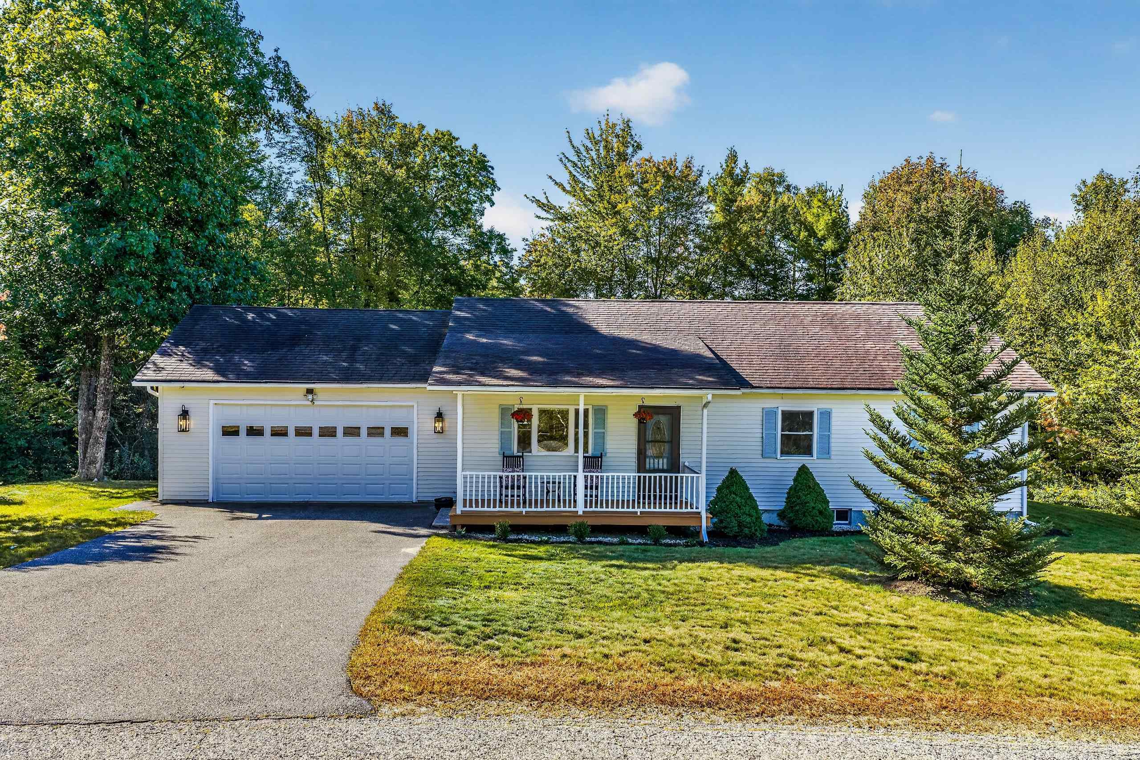
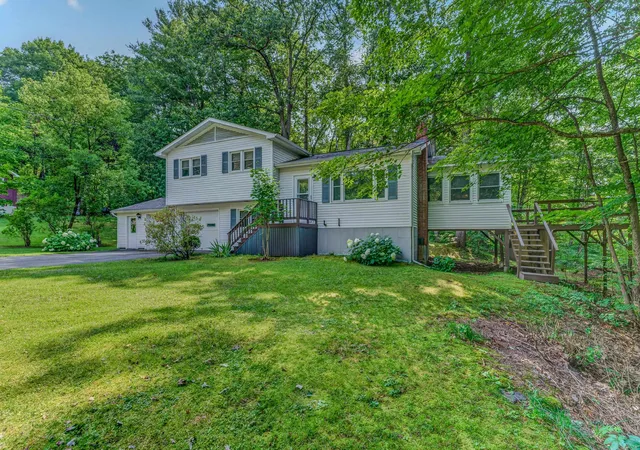
Welcome home to easy, comfortable living in the heart of Littleton. This turnkey 3-bedroom, 2-bath ranch offers the convenience of single-level living in a peaceful setting on a dead-end street, while keeping you close to so much of what makes Littleton special. Inside, you’ll find a freshly painted interior complemented by beautiful new hardwood floors, creating a bright, inviting space that’s ready to simply move in and enjoy. The exterior has also been newly painted and had a new garage door installed, adding to the home’s fresh, well-maintained appeal, while a new rear deck provides the perfect spot to relax, entertain, or enjoy the peaceful surroundings. Whether you’re looking for a full-time residence, a low-maintenance home base for four-season adventures, or a place to settle in and enjoy the community, this property offers flexibility and ease. Step outside and the location becomes even more appealing. The dead end provides direct access to the Eaton Forest Trail, putting outdoor recreation practically at your doorstep. The PRKR MTN trails are nearby for even more exploring, while the elementary school is conveniently close. And when it’s time to head into town, Littleton’s beloved Main Street is just a short distance away, offering local shops, restaurants, breweries, and community charm. Call today to schedule your private showing.
- Houzeo last checked: 12 hours ago
- Listing updated: September 30, 2026 at 9:44 pm
- Source: NEREN/Prime MLS-NH | MLS#: 5112196

Property Details
Status
Active
Type
Single Family Residence
No. of Stories
-
County
City
Neighborhood
--
Year Built
2012
HOA Fees
-
Finished Area
1,232 sqft
Lot Size
22,651 sqft lot
Basement Area
- sqft
MLS Name
NEREN/Prime MLS
MLS Number
5112196
MLS Status
(10) Active - Active
Days on Market
7

Continue Your Journey in App
Find your dream home, receive real-time updates, and many more!
Download App
Continue Your Journey in App
Find your dream home, receive real-time updates, and many more!
Location
Facts & Features
Rooms
Bedrooms & bathrooms
Bedrooms: 3
Bathrooms: 2
Interior
Heating
Propane, Baseboard, Hot Water
Appliances
Dishwasher, Dryer, Microwave, Electric Range, Refrigerator, Washer
Flooring
Tile, Vinyl
Interior Features
Cathedral Ceiling(s), Ceiling Fan(s), Kitchen/dining, Primary Br W/ Ba, 1st Floor Laundry
Exterior Features
Deck, Partial Fence, Porch
Sewer
Public
Cooling
None
Construction
Year Built
Year Built: 2012
Home type
Single Family Residence
Property Condition
Existing
Construction Materials
Wood Frame, Vinyl Siding
Roof
Asphalt Shingle
Foundation Details
Concrete
Architectural Style
Ranch
Utilities & Energy
Water Source
Public
Electric
200+ Amp Service, Circuit Breakers
Utilities
Cable Available, Phone Available
Basement
Concrete, Full, Unfinished
Other Features
Lot Features
Subdivided, Trail/near Trail, Near School(s)
Price History
| Date | Event | Price |
|---|---|---|
09/30/2026 Source: | Listed for Sale | $450,000 +28.57% $365/sqft |
09/29/2022 Source: | Price Increased | $350,000 +75.88% $284/sqft |
05/22/2019 Source: | Sold | $199,000 $162/sqft |

Getting Around 146 Timber Ln
Bike Score®

Somewhat Bikeable
8/100
Walk Score®

Car-Dependent
22/100
Data provided by Redfin
Nearby Homes


Find Homes by Property Features in Littleton, NH


Based on information from PrimeMLS Inc. through Oct 07, 2026, 06:00AM. This display of listings may or may not be the entire Compilation from the PrimeMLS database, and PrimeMLS does not guarantee the accuracy of such information. The listing broker's offer of compensation is made only to other real estate licensees who are participant members of PrimeMLS. This information is deemed reliable, but not guaranteed. The data relating to real estate displayed on this display comes in part from the IDX Program of PrimeMLS. The information being provided is for consumers' personal, non- commercial use and may not be used for any purpose other than to identify prospective properties consumers may be interested in purchasing. Data last updated Oct 07, 2026, 06:00AM. © 2026 PrimeMLS, Inc. All Rights Reserved.
 Advertising Broker: Derek Greene | The Greene Realty Group