- Overview
- Description
- Property Details
- Location
- Facts & Features
- Getting Around
- Nearby Homes
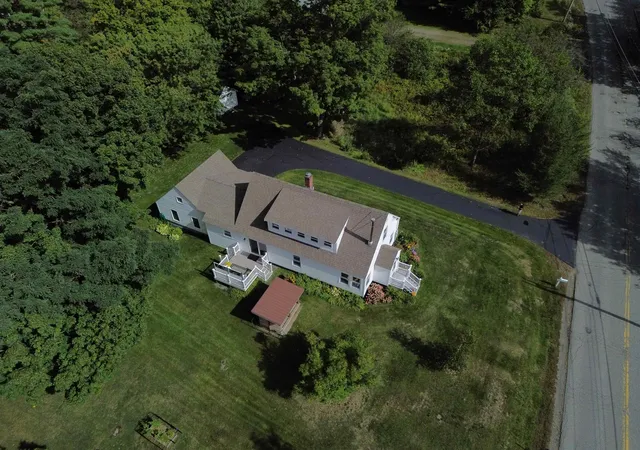

Street View
Listed by: Matt Tellier | Matt Tellier Real Estate (603) 991-6167
$450,000
Monthly Est:$2,240
 3 Beds
 2 Baths
2 full baths
 1,628sqft
39 Manns Hl Rd, Littleton, NH 03561
$450,000
$2,240/moEst:
Get Pre-Approved
Single Family Residence
Built in 1940
$-- HOA
41,818 sqft lot
$276/sq.ft
Description
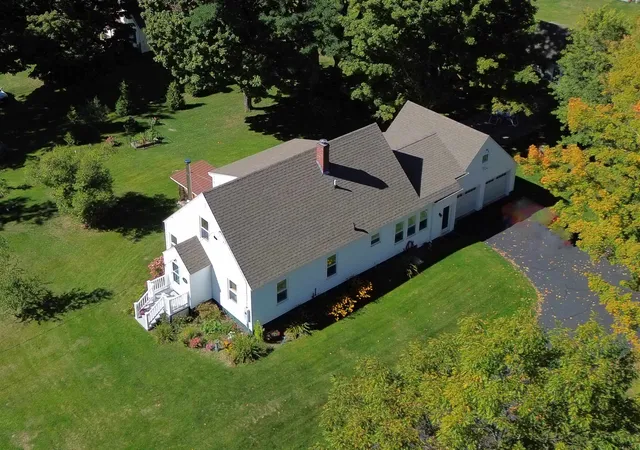
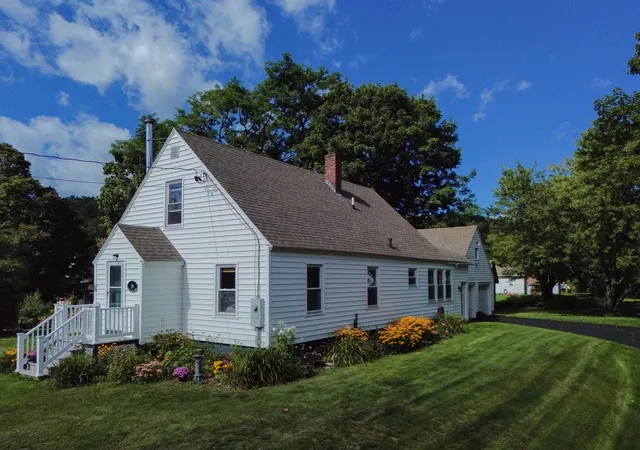
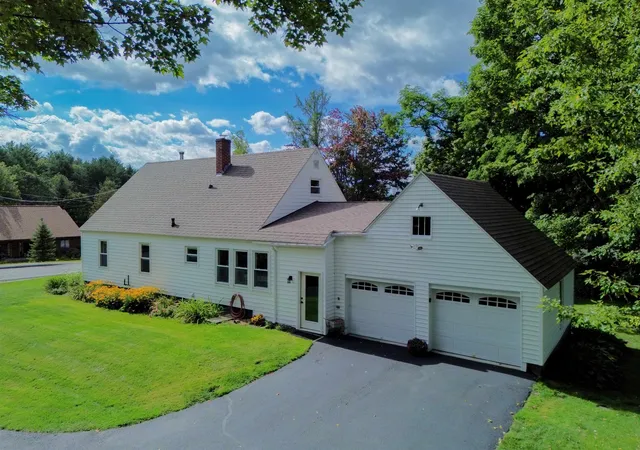
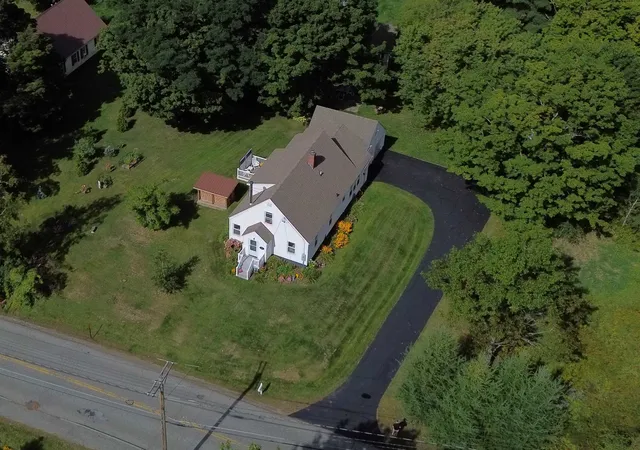
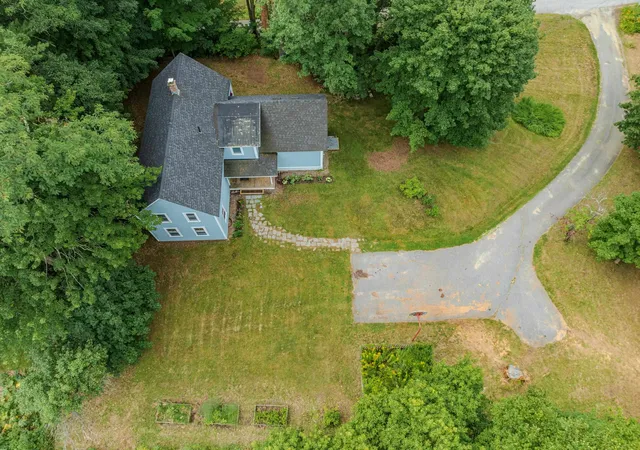
Welcome to 39 Manns Hill Road, a charming and pristine New England Cape offering the perfect blend of character, convenience, and opportunity in the heart of Littleton. Set on just under one acre, this inviting home offers plenty of private outdoor space while staying close to everything that makes the White Mountains such a special place to call home. Inside, warm hard wood floors and a comfortable, easy-flowing floor plan create a welcoming atmosphere. The home features two bedrooms on the main floor, a spacious living area, a full bath, a wood stove, and a gorgeous, newly remodeled kitchen/dining area, along with a new private deck. The finished upper level offers an expansive living space as a master suite and full bath. Additional storage can be utilized in the full basement and in the attic space over the attached garage. The generous, beautifully landscaped yard offers an adorable cottage, which has been used both as an Airbnb and extra guest space. Complete with a relaxing sauna and large shed, the yard offers room for gardening, entertaining, pets, or simply relaxing and enjoying New Hampshire's four beautiful seasons. This yard has been lovingly maintained and has rich soil that nourishes a beautiful landscape of trees, perennial flowers and a lush lawn. Location is a standout feature of this home, walkable to Remich Park and charming downtown Littleton with restaurants, shops, and scenic covered bridge. Just behind the home, on Gary Lane, is access to the Parker Trail system, which is beautifully maintained. Cannon Mountain, Loon Mountain and Bretton Woods are all within a 45- minute drive for skiing and year-round recreation. Hiking, biking, snowshoeing and snowmobiling opportunities abound throughout the surrounding White Mountains. Whether you're searching for a year-round home, a New Hampshire getaway or a property with room to make your own, this home offers a wonderful combination of location, character and potential for income. Welcome home!
- Houzeo last checked: 8 minutes ago
- Listing updated: October 30, 2026 at 9:16 pm
- Source: NEREN/Prime MLS-NH | MLS#: 5109309

Property Details
Status
Active
Type
Single Family Residence
No. of Stories
-
County
City
Neighborhood
--
Year Built
1940
HOA Fees
-
Finished Area
1,628 sqft
Lot Size
41,818 sqft lot
Basement Area
- sqft
MLS Name
NEREN/Prime MLS
MLS Number
5109309
MLS Status
(10) Active - Active
Days on Market
53

Continue Your Journey in App
Find your dream home, receive real-time updates, and many more!
Continue Your Journey in App
Find your dream home, receive real-time updates, and many more!
Location
Facts & Features
Rooms
Bedrooms & bathrooms
Bedrooms: 3
Bathrooms: 2
Interior
Appliances
Dishwasher, Dryer, Electric Range, Refrigerator, Washer
Heating
Oil, Baseboard, Hot Water, Steam, Wood Stove
Exterior Features
Deck, Patio, Sauna, Shed
Cooling
None
Interior Features
Ceiling Fan(s), Dining Area, In Law/adu, Kitchen Island, Kitchen/dining, Primary Br W/ Ba, Natural Woodwork, Sauna, Vaulted Ceiling(s), 1st Floor Laundry
Flooring
Hardwood
Sewer
Public
Construction
Year Built
Year Built: 1940
Home type
Single Family Residence
Property Condition
Existing
Construction Materials
Vinyl Siding
Architectural Style
Cape
Roof
Architectural Shingle
Foundation Details
Concrete
Utilities & Energy
Utilities
Other
Electric
Circuit Breakers
Water Source
Public
Basement
Concrete Floor, Interior Stairs, Storage Space, Unfinished
Other Features
Lot Features
Landscaped, Level, Trail/near Trail, Near Paths, Near Shopping, Near Skiing, Near Snowmobile Trails, Near Hospital, Near School(s)
Price History
| Date | Event | Price |
|---|---|---|
10/29/2026 Source: | Price Decreased | $450,000 -7.98% $276/sqft |
09/10/2026 Source: | Contingent (Active Under Contract) | $489,000 $300/sqft |
09/10/2026 Source: | Listed for Sale | $489,000 $300/sqft |

Nearby Homes
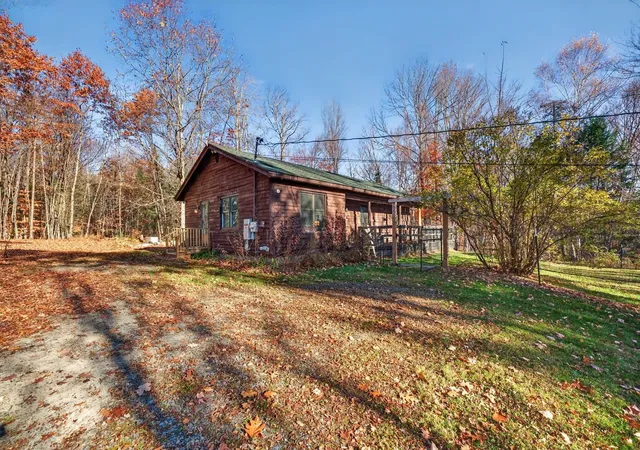
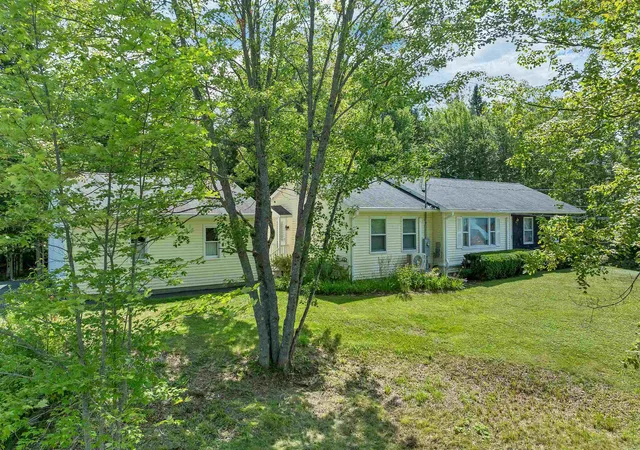
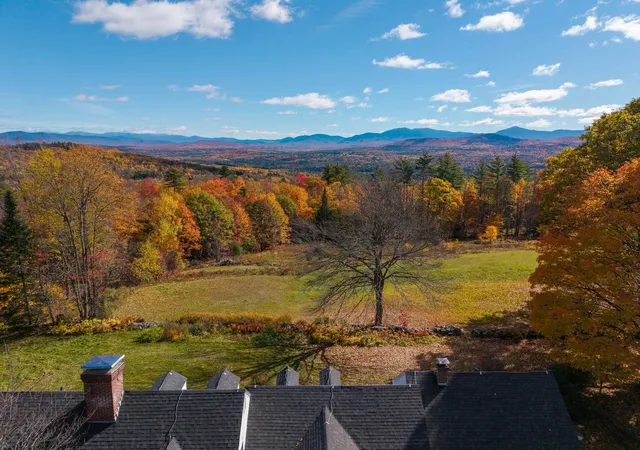
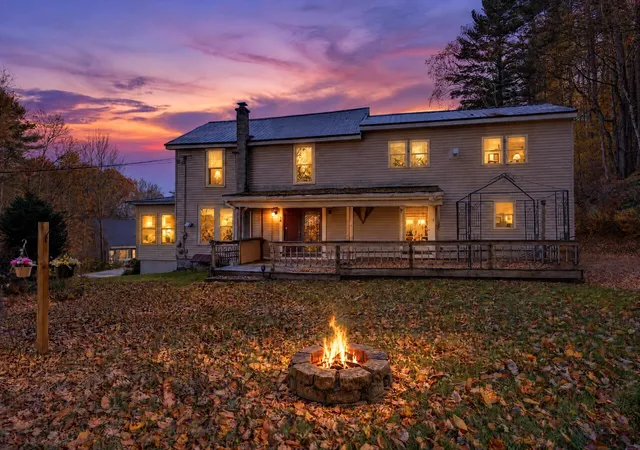
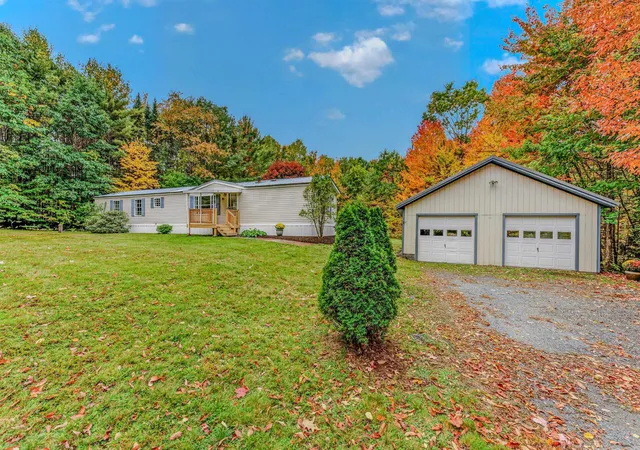
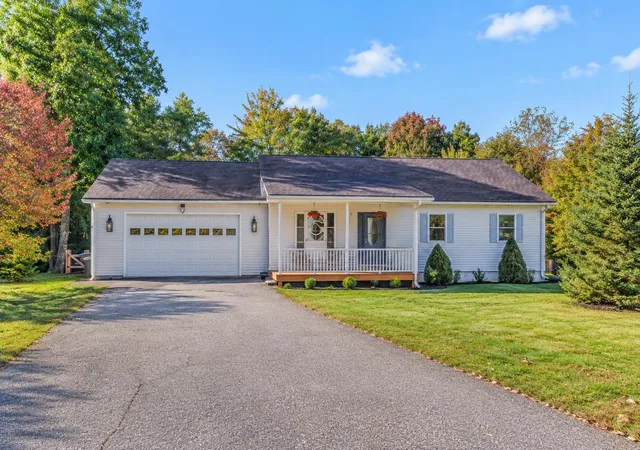
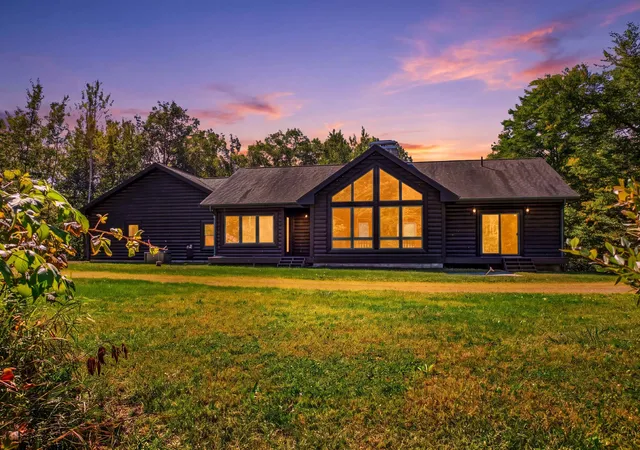
Find Homes by Property Features in Littleton, NH


Based on information from PrimeMLS Inc. through Nov 04, 2026, 02:01AM. This display of listings may or may not be the entire Compilation from the PrimeMLS database, and PrimeMLS does not guarantee the accuracy of such information. The listing broker's offer of compensation is made only to other real estate licensees who are participant members of PrimeMLS. This information is deemed reliable, but not guaranteed. The data relating to real estate displayed on this display comes in part from the IDX Program of PrimeMLS. The information being provided is for consumers' personal, non- commercial use and may not be used for any purpose other than to identify prospective properties consumers may be interested in purchasing. Data last updated Nov 04, 2026, 02:01AM. © 2026 PrimeMLS, Inc. All Rights Reserved.
 Advertising Broker: Derek Greene | The Greene Realty Group
