- Overview
- Description
- Property Details
- Location
- Facts & Features
- Getting Around
- Nearby Homes
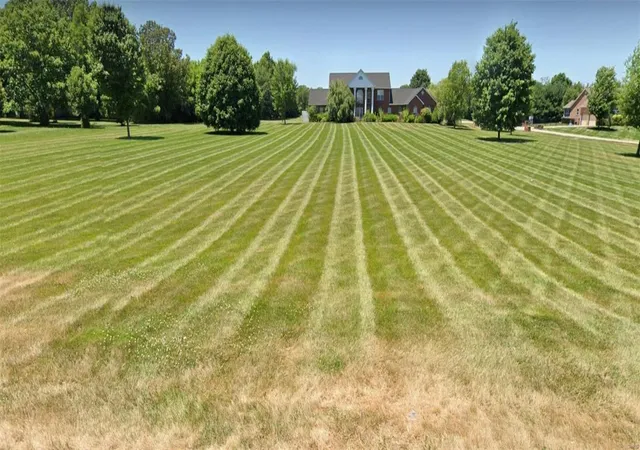

Street View
$899,000
Monthly Est:$4,475
 8 Beds
 8 Baths
4 full baths + 4 half baths
 8,900sqft
1460 Hartman Ln, Belleville, IL 62221
$899,000
$4,475/moEst:
Get Pre-Approved
Single Family Residence
Built in 2007
$-- HOA
3.67 acres lot
$101/sq.ft
Description
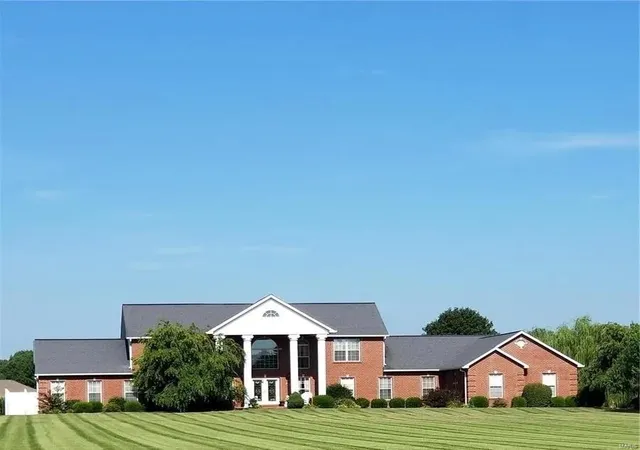
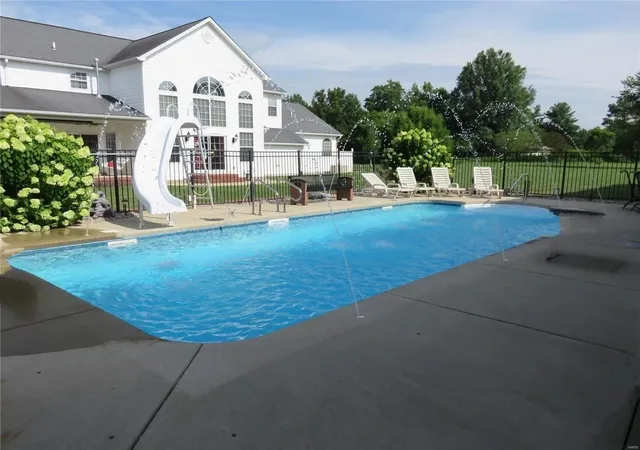
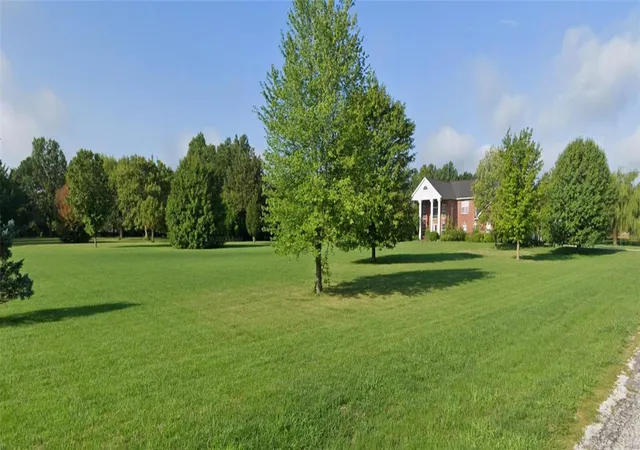
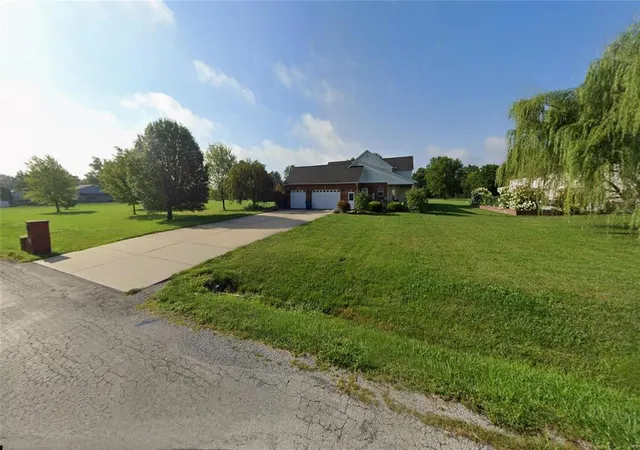
Spacious enough for 3 whole families! Almost 14,000 combined square feet of finished living space- 8 bedrooms, 9 bathrooms, in main home alone with separate guest home (barniminium) that boasts its own kitchen, bedroom, bathroom, and living room on 3.67-acre corner lot. Heated inground saltwater pool surrounded by patios, decking, & porches. Main home has 2 kitchens with double ovens, pantry, stainless steel appliances, and granite countertops, 2 master bed suites (1-main, 1-upper). 3 gas fireplaces. 2 drives with 10 car garage total. Natural lighting from atrium, bay, and wood windows. Open floor plan. Marble, ceramic, wood flooring throughout with torezel foyer & wood staircase. Main bath w/ dual vanity, marble jetted tub, & separate shower. Fully finished basement. Gas generator and intercom system. Potential Bed and Breakfast with 20 plus parking spots. Code Compliant. Guest home 5k sq ft, main home 8900 sq ft.
- Houzeo last checked: 5 minutes ago
- Listing updated: January 28, 2025 at 9:21 pm
- Listing Provided by: Renee Estes (618) 791-1543 | Strano & Associates (277) 765-3
- Source: MARIS MLS-MO as distributed by MLS GRID | MLS#: 25004386

Property Details
Status
Active
Type
Single Family Residence
No. of Stories
-
County
City
Neighborhood
--
Year Built
2007
HOA Fees
-
Finished Area
8,900 sqft
Lot Size
3.67 acres lot
Basement Area
- sqft
MLS Name
MARIS MLS
MLS Number
25004386
Days on Market
646

Continue Your Journey in App
Find your dream home, receive real-time updates, and many more!
Continue Your Journey in App
Find your dream home, receive real-time updates, and many more!
Location
Facts & Features
Rooms
Bedrooms & bathrooms
Bedrooms: 8
Bathrooms: 8
Interior
Sewer
Public Sewer
Interior Features
Cathedral Ceiling(s), Open Floorplan, Special Millwork, Window Treatments, High Ceilings, Vaulted Ceiling, Walk In Closet(s), Wet Bar
Cooling
Attic Fan, Ceiling Fan(s), Electric, Zoned
Window Features
Six Panel Door(s), Bay/bow Window, French Door(s), Lever Style Door Handles, Sliding Glass Doors, Some Insulated Wndws, Some Tilt In Windows
Heating
Forced Air, Zoned
Appliances
Dishwasher, Disposal, Double Oven, Intercom, Microwave, Electric Oven, Gas Oven, Refrigerator, Stainless Steel Appliance(s)
Construction
Year Built
Year Built: 2007
Home type
Single Family Residence
Construction Materials
Brick
Architectural Style
Traditional
Utilities & Energy
Parking Features
Additional Parking, Attached Garage, Detached, Garage Door Opener, Oversized, Rear/side Entry
Basement
Concrete, Bathroom In Ll, Egress Window(s), Full, Partially Finished, Sump Pump, Storage Space, Walk Up Access
Fireplace Features
Circulating, Electric, Full Masonry, Gas
Association Amenities
Private Inground Pool
Water Source
Public
Other Features
Disclosures
Unknown, Flood Plain No, Occupancy Perm Req, Sellers Discl. Avail
Subdivision Name
Richland Prairie Sub
Lot Features
Backs To Public Grnd, Corner Lot, Level Lot, Sidewalks, Streetlights
Price History
| Date | Event | Price |
|---|---|---|
05/29/2026 Source: | Sold | $730,000 -8.18% $86/sqft |
04/18/2026 Source: | Pending | $795,000 +1.27% $94/sqft |
03/31/2026 Source: | Listed for Sale | $785,000 $92/sqft |
03/23/2026 Source: | Coming Soon | $785,000 -12.68% $92/sqft |
01/28/2025 Source: | Listed for Sale | $899,000 +12.38% $106/sqft |

Show more
Nearby Homes

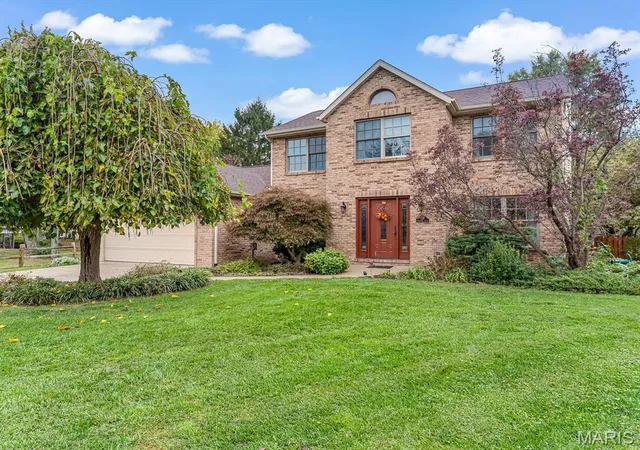
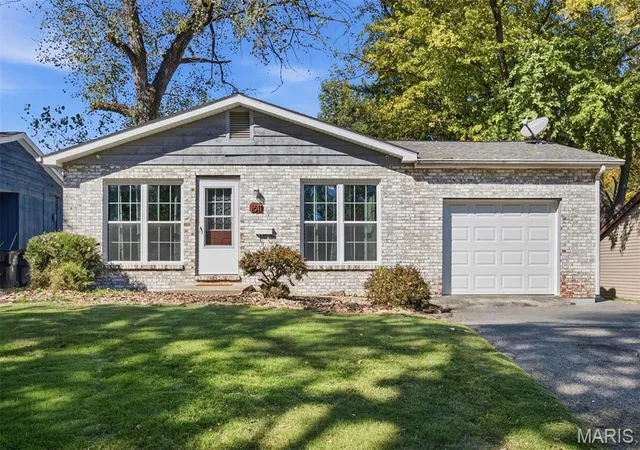
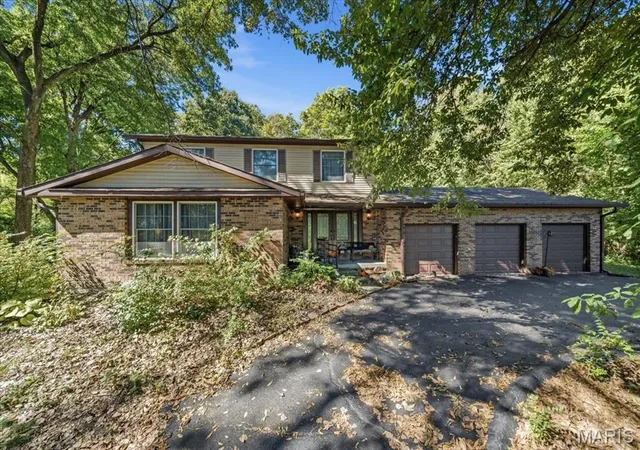
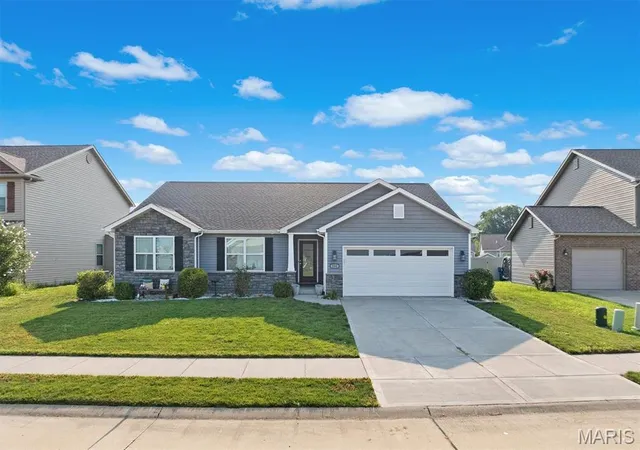
Find Homes by Property Features in Belleville, IL
Nearby New Homes For Sale


Based on information from Mid America Regional Information Systems, Inc. through Nov 07, 2026, 02:46AM as submitted to and distributed by MLS GRID. All data is obtained from various sources and may not have been verified by broker or MLS GRID. Supplied Open House Information is
subject to change without notice. All information should be independently reviewed and verified for accuracy. Properties may or may not be listed by the office/agent presenting the information. Some IDX listings have been excluded from this website.
Properties displayed may be listed or sold by various participants in the MLS. Property data presented reflect information otherwise available from public records. The REALTOR® providing this information may not have represented the buyer or seller
in some or all of the transactions.
IDX information is provided exclusively for consumers’ personal noncommercial use, that it may not be used for any purpose other than to identify prospective properties consumers may be interested in purchasing, that the data is deemed reliable but is not guaranteed by MLS GRID, and that the use of the MLS GRID Data may be subject to an end user license agreement prescribed by the Member Participant’s applicable MLS if any and as amended from time to time. © 2026 Mid America Regional Information Systems, Inc. All Rights Reserved.
 Advertising Broker: Nicholas Huscroft | Chosen Realty
