- Overview
- Description
- Property Details
- Location
- HOA Management
- Facts & Features
- Getting Around
- Nearby Homes

Street View
$539,900
Monthly Est:$2,687
 3 Beds
 3 Baths
3 full baths
 2,409sqft
1460 Ribolla Dr, Palm Harbor, FL 34683
$539,900
$2,687/moEst:
Get Pre-Approved
Townhouse
Built in 2006
$540/mo HOA
3,075 sqft lot
$224/sq.ft
Description
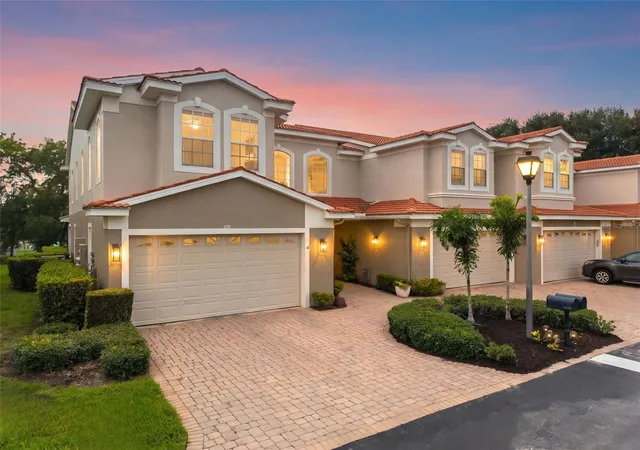
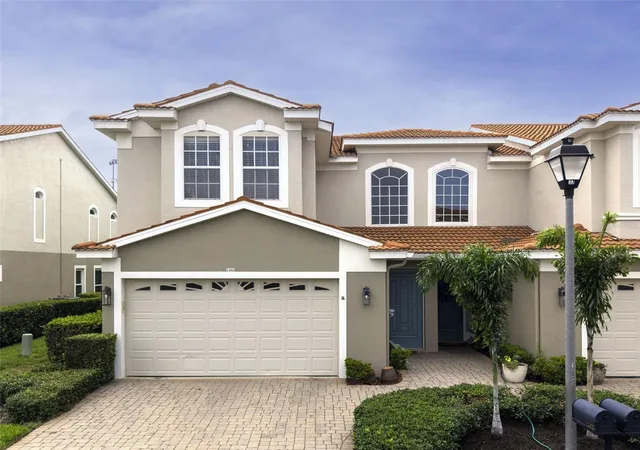
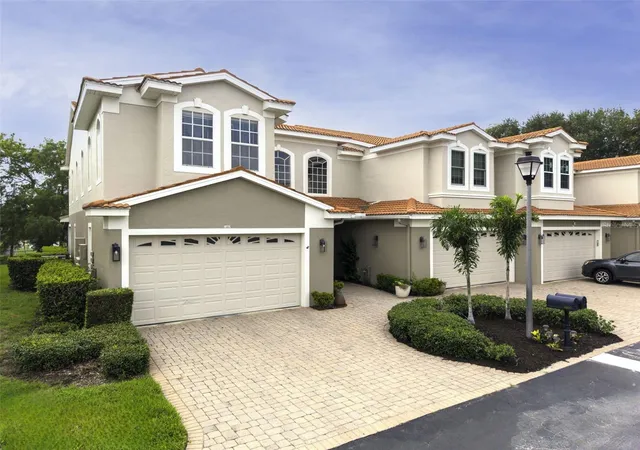
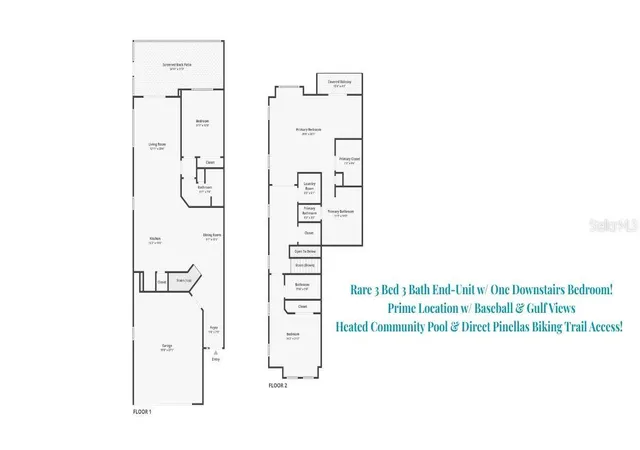
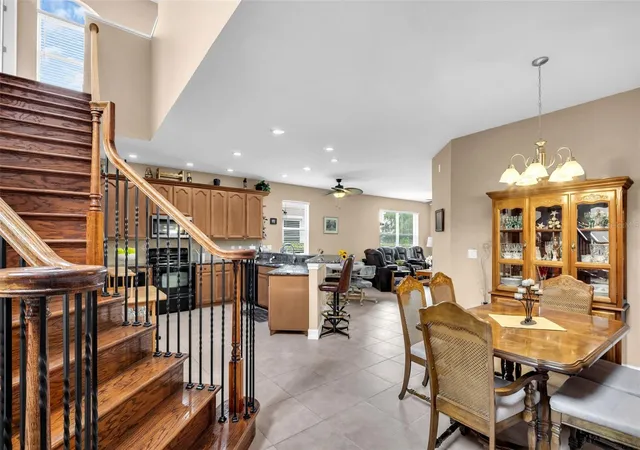
Under contract-accepting backup offers. Rare opportunity to own this beautiful 3-bed, 3-bath END-UNIT townhome with a 2-car garage, privately situated at the back of the highly sought-after gated community of Villas of San Marino. Just steps from the scenic Pinellas Trail and within walking distance of popular restaurants, live music, local breweries, and year-round community events, you'll enjoy the very best of Florida living. Inside, an impressive foyer with soaring 22-foot ceilings leading to the stunning hardwood staircase, elegant 8-foot doors throughout, abundant natural light, create an unforgettable first impression. The open-concept floor plan centers around a beautifully appointed chef's kitchen featuring granite countertops, stainless steel appliances, 42-inch cabinetry, a spacious walk-in pantry, and bar seating perfect for entertaining. A desirable split-bedroom layout includes a private FIRST-FLOOR BEDROOM and full bath, ideal for guests, a home office, or multi-generational living, while two additional bedrooms are located upstairs. The expansive primary suite serves as a private retreat, complete with its own balcony overlooking the baseball fields and Gulf water views through the trees, a large walk-in closet, and a spa-inspired ensuite bath with dual granite vanities, a walk-in shower, and a separate garden tub. French doors open to the recently added oversized screened lanai, seamlessly blending indoor and outdoor living to enjoy year-round. Residents enjoy a truly maintenance-free lifestyle with a reasonable HOA fee that INCLUDES the tile roof, exterior painting, cable, internet, lawn maintenance, hedge trimming, and trash service. The community also offers a heated pool for year-round enjoyment and 32 guest parking spaces for added convenience. Zoned for highly rated Palm Harbor University High School, Palm Harbor Middle School, and Ozona Elementary School, this location is ideal for families. Outdoor enthusiasts will appreciate being just a five-minute bike ride to Pop Stansell Park with its kayak launch, fishing pier, playground, and waterfront amenities, while Honeymoon Island, Wall Springs Park, charming downtown Dunedin, and award-winning Gulf beaches are all just minutes away via the Pinellas Trail. Best of all, this home is located high and dry with NO FLOOD INSURANCE required. Offering an exceptional blend of luxury, location, and low-maintenance living, this is a rare opportunity you won't want to miss. Call today!
- Houzeo last checked: 5 hours ago
- Listing updated: September 19, 2026 at 5:48 pm
- Listing Provided by: Amanda Justus (727) 330-4478 | COLDWELL BANKER REALTY (727) 781-3700
- Source: Stellar MLS-FL | MLS#: TB8522358

Property Details
Status
Active Under Contract
Type
Townhouse
No. of Stories
2
County
City
Neighborhood
--
Year Built
2006
HOA Fees
$540/mo
Finished Area
2,409 sqft
Lot Size
3,075 sqft lot
Basement Area
- sqft
MLS Name
Stellar MLS
MLS Number
TB8522358
MLS Status
Pending
Days on Market
103
Cumulative Days on Market
85

Continue Your Journey in App
Find your dream home, receive real-time updates, and many more!
Download App
Continue Your Journey in App
Find your dream home, receive real-time updates, and many more!
Location
HOA Management
Resource Property Management
HOA Fees
$540/ Monthly
Amenities
 Amenities and services may be covered by one or multiple associations and service providers.
 Cable TV
 Maintenance
 Trash Pickup
 Pool
Pool
 Escrow Reserves Fund
Common Area Taxes
Recreational Facilities
Management
Disclaimer: Amenities are based on third-party information and may vary; buyers must independently verify all amenities, as information is deemed reliable but not guaranteed.
Facts & Features
Rooms
Bedrooms & bathrooms
Bedrooms: 3
Bathrooms: 3
Living Room
Level: First
Area: 273.00 Square Feet
Dimensions: 13x21
Dining Room
Level: First
Area: 130.00 Square Feet
Dimensions: 10x13
Kitchen
Level: First
Area: 300.00 Square Feet
Dimensions: 15x20
Bedroom 3
Level: First
Area: 168.00 Square Feet
Dimensions: 12x14
Primary Bedroom
Level: Second
Area: 520.00 Square Feet
Dimensions: 26x20
Primary Bathroom
Level: Second
Area: 165.00 Square Feet
Dimensions: 11x15
Bedroom 2
Level: Second
Area: 294.00 Square Feet
Dimensions: 14x21
Laundry
Level: Second
Area: 36.00 Square Feet
Dimensions: 6x6
Balcony/Porch/Lanai
Level: First
Area: 264.00 Square Feet
Dimensions: 24x11
Interior
Flooring
Carpet, Tile
Heating
Central
Exterior Features
Balcony, Lighting, Private Mailbox
Sewer
Public Sewer
Interior Features
Ceiling Fans(s), Eat In Kitchen, High Ceilings, Living Room/dining Room Combo, Open Floorplan, Primary Bedroom Upstairs, Split Bedroom, Stone Counters, Thermostat, Walk In Closet(s)
Appliances
Dishwasher, Disposal, Dryer, Electric Water Heater, Microwave, Range, Refrigerator, Washer
Cooling
Central Air
Construction
Year Built
Year Built: 2006
Home type
Townhouse
Foundation Details
Slab
Roof
Concrete, Tile
Construction Materials
Block, Stucco
Property Condition
Completed
Architectural Style
Florida, Ranch
Utilities & Energy
Parking Features
Driveway, Garage Door Opener
Water Source
Public
Laundry Features
Inside, Laundry Room
Utilities
Cable Connected, Electricity Connected, Public, Sewer Connected, Underground Utilities, Water Connected
Other Features
Subdivision Name
Villas Of San Marino At Palm Harbor
Lot Features
Landscaped, Level, Near Marina, Near Public Transit, Sidewalk
Community Features
Association Recreation Owned, Deed Restrictions, Gated Community No Guard, Pool
Patio And Porch Features
Rear Porch, Screened
Vegetation
Trees/landscaped
Price History
| Date | Event | Price |
|---|---|---|
09/19/2026 Source: | Contingent (Active Under Contract) | $539,900 $224/sqft |
06/26/2026 Source: | Listed for Sale | $539,900 +151.12% $224/sqft |
04/30/2021 Source: | Price Decreased | $215,000 -7.73% $89/sqft |
10/30/2012 Source: | Price Decreased | $233,000 -0.81% $97/sqft |
10/30/2012 Source: | Price Increased | $234,900 +1.69% $98/sqft |

Show more
Nearby Homes
Find Homes by Property Features in Palm Harbor, FL
Nearby New Homes For Sale

Based on information from Stellar MLS® through Oct 08, 2026, 11:00AM as submitted to and distributed by MLS GRID. All data is obtained from various sources and may not have been verified by the broker or MLS GRID. Supplied Open House Information is subject to change without notice. All information should be independently reviewed and verified for accuracy. Properties may or may not be listed by the office/agent presenting the information. IDX information is provided exclusively for consumers’ personal non-commercial use. It may not be used for any purpose other than to identify prospective properties consumers may be interested in purchasing. The data is deemed reliable but is not guaranteed by MLS GRID. The use of the MLS GRID Data may be subject to an end-user license agreement prescribed by the Member Participant’s applicable MLS, if any, and as amended from time to time. © 2026 Stellar MLS. All Rights Reserved.
 Advertising Broker: Fred McGill | Simple Showing, Inc