- Overview
- Description
- Property Details
- Location
- HOA Management
- Facts & Features
- Getting Around
- Nearby Homes

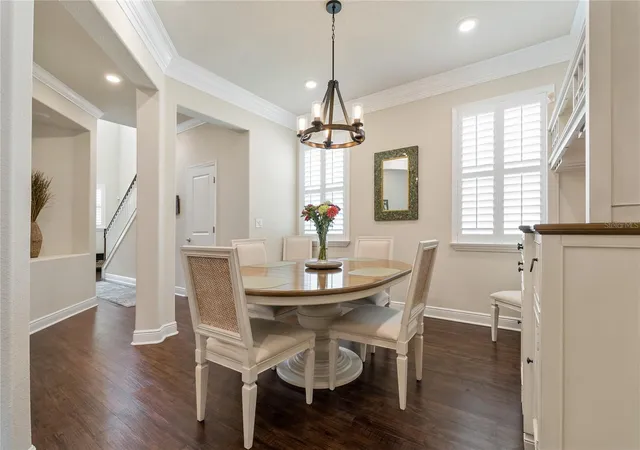


$725,000
Monthly Est:$3,609
 3 Beds
 4 Baths
3 full baths + 1 half bath
 2,324sqft
597 Ozona Village Dr, Palm Harbor, FL 34683
$725,000
$3,609/moEst:
Get Pre-Approved
Townhouse
Built in 2019
$500/mo HOA
4,125 sqft lot
$312/sq.ft
Description
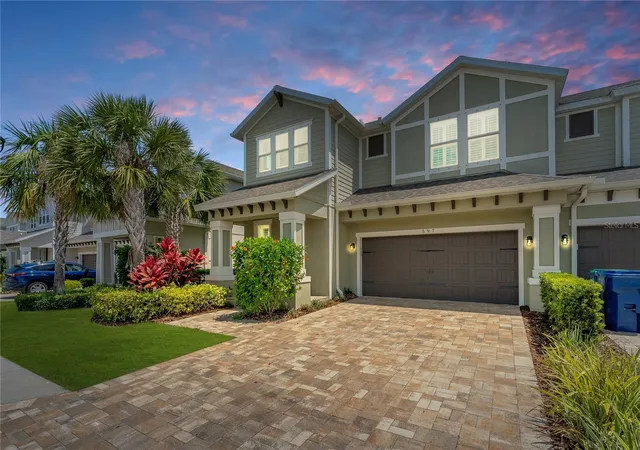
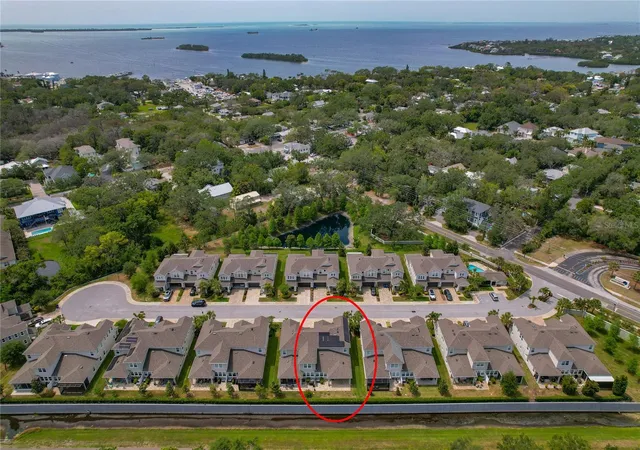
Welcome to this beautifully maintained 3 bedroom, 3.5 bath townhome in the highly desirable coastal community of Ozona. Built in 2019, this 2,324 square foot home offers modern construction, thoughtful upgrades, and a prime location just blocks from the water while remaining in a high and dry, non flood zone with no damage from any previous hurricanes.
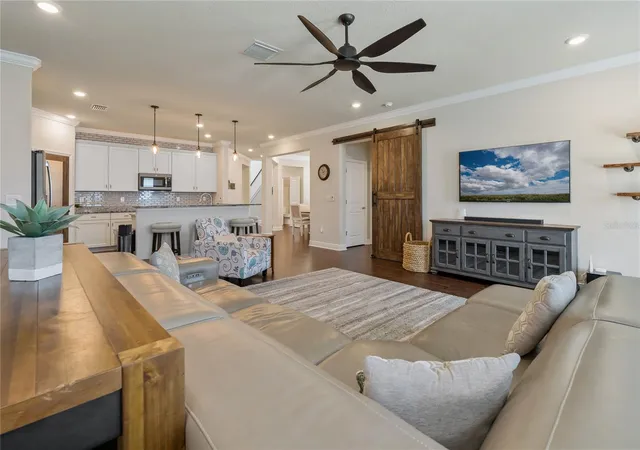
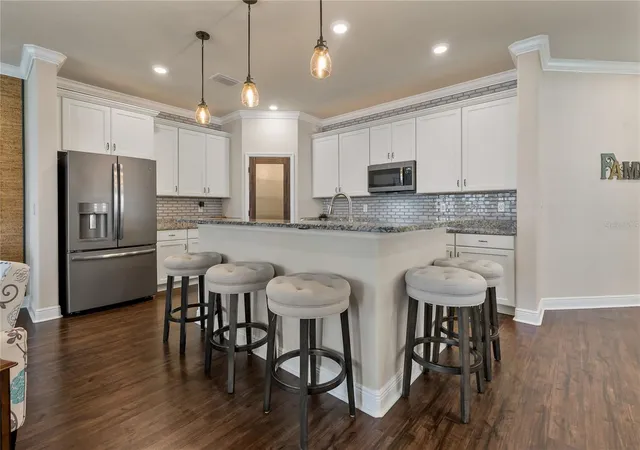
Inside, you'll find an open floor plan with high ceilings, luxury vinyl plank flooring, crown molding, plantation shutters, and abundant natural light from clerestory windows in the foyer. The kitchen features quartz countertops, solid wood cabinetry, an extended island, upgraded appliances, a custom walk in pantry, and a beautiful tile backsplash. The living area opens to a covered brick paver lanai with a pull down sunshade, creating a comfortable outdoor living space.
All three bedrooms are ensuite, offering privacy and flexibility. The spacious primary suite features tray ceilings, a beautifully updated bathroom with dual vanities and a walk in shower. A convenient builder upgraded half bath is located on the main floor.
Additional highlights include fully paid off solar panels, reducing the electric bill to approximately $30 per month and saving over $12,000 in energy costs since 2021, a whole home water filtration system, and an A/C system with UV lights.
The community offers a pool, cabana, showers, and restrooms and is located directly next to the 47-mile Pinellas Trail. Walk or golf cart to Ozona's restaurants, shops, taverns, and live music, or enjoy a short ride to Downtown Palm Harbor, Downtown Dunedin, and the Tarpon Springs Sponge Docks. Nearby marinas, top rated golf courses including Innisbrook Resort, and highly rated schools, this home and location really has it all!
- Houzeo last checked: 5 hours ago
- Listing updated: August 22, 2026 at 5:05 pm
- Listing Provided by: Christina Devine (813) 486-6639 | COASTAL PROPERTIES GROUP INTERNATIONAL (727) 493-1555
- Source: Stellar MLS-FL | MLS#: TB8529837

Property Details
Status
Active
Type
Townhouse
No. of Stories
2
County
City
Neighborhood
--
Year Built
2019
HOA Fees
$500/mo
Finished Area
2,324 sqft
Lot Size
4,125 sqft lot
Basement Area
- sqft
MLS Name
Stellar MLS
MLS Number
TB8529837
MLS Status
Active
Days on Market
83
Cumulative Days on Market
30

Continue Your Journey in App
Find your dream home, receive real-time updates, and many more!
Download App
Continue Your Journey in App
Find your dream home, receive real-time updates, and many more!
Location
HOA Management
Frankly Coastal Mgmt
HOA Fees
$500/ Monthly
Amenities
 Amenities and services may be covered by one or multiple associations and service providers.
 Pool
Pool
 Sewer
Sewer
 Maintenance
 Water
Water
 Recreational Facilities
Management
Disclaimer: Amenities are based on third-party information and may vary; buyers must independently verify all amenities, as information is deemed reliable but not guaranteed.
Facts & Features
Rooms
Bedrooms & bathrooms
Bedrooms: 3
Bathrooms: 4
Living Room
Level: First
Area: 180.00 Square Feet
Dimensions: 12x15
Kitchen
Level: First
Area: 247.00 Square Feet
Dimensions: 13x19
Dining Room
Level: First
Area: 192.00 Square Feet
Dimensions: 12x16
Primary Bedroom
Level: First
Area: 289.00 Square Feet
Dimensions: 17x17
Bedroom 2
Level: First
Area: 180.00 Square Feet
Dimensions: 12x15
Bedroom 3
Level: First
Area: 168.00 Square Feet
Dimensions: 12x14
Balcony/Porch/Lanai
Level: First
Area: 224.00 Square Feet
Dimensions: 7x32
Interior
Window Features
Shutters
Flooring
Luxury Vinyl, Tile
Heating
Central, Electric
Exterior Features
Hurricane Shutters, Lighting, Private Mailbox, Rain Gutters, Sidewalk, Sliding Doors
Sewer
Public Sewer
Interior Features
Ceiling Fans(s), Crown Molding, High Ceilings, Kitchen/family Room Combo, Solid Surface Counters, Solid Wood Cabinets, Thermostat, Tray Ceiling(s), Walk In Closet(s), Window Treatments
Appliances
Cooktop, Dishwasher, Disposal, Dryer, Electric Water Heater, Microwave, Range, Refrigerator, Washer, Water Filtration System, Water Purifier, Water Softener, Whole House R.o. System
Cooling
Central Air
Construction
Year Built
Year Built: 2019
Home type
Townhouse
Foundation Details
Slab
Roof
Shingle
Construction Materials
Block, Hardi Plank Type, Stucco, Frame
Architectural Style
Traditional
Utilities & Energy
Water Source
Public
Laundry Features
Inside, Laundry Room
Utilities
Bb/hs Internet Available, Cable Connected, Electricity Connected, Public, Sewer Connected, Water Connected
Other Features
Subdivision Name
Ozona Village Of Palm Harbor
Lot Features
Cul De Sac, Landscaped, Near Golf Course, Near Marina, Near Public Transit, Sidewalk
Community Features
Deed Restrictions, Golf Carts Ok, Golf, Pool, Sidewalks, Street Lights
Patio And Porch Features
Covered, Front Porch, Patio, Rear Porch
Vegetation
Trees/landscaped
Price History
| Date | Event | Price |
|---|---|---|
07/23/2026 Source: | Listed for Sale | $739,900 +2.06% $318/sqft |
07/23/2026 Source: | Price Decreased | $725,000 -2.01% $312/sqft |
07/16/2026 Source: | Coming Soon | $739,900 -1.33% $318/sqft |
08/19/2025 Source: | Listing Removed | $749,900 -1.20% $323/sqft |
04/26/2025 Source: | Price Increased | $759,000 +1.21% $327/sqft |

Show more
Nearby Homes
Find Homes by Property Features in Palm Harbor, FL
Nearby New Homes For Sale

Based on information from Stellar MLS® through Oct 08, 2026, 11:00AM as submitted to and distributed by MLS GRID. All data is obtained from various sources and may not have been verified by the broker or MLS GRID. Supplied Open House Information is subject to change without notice. All information should be independently reviewed and verified for accuracy. Properties may or may not be listed by the office/agent presenting the information. IDX information is provided exclusively for consumers’ personal non-commercial use. It may not be used for any purpose other than to identify prospective properties consumers may be interested in purchasing. The data is deemed reliable but is not guaranteed by MLS GRID. The use of the MLS GRID Data may be subject to an end-user license agreement prescribed by the Member Participant’s applicable MLS, if any, and as amended from time to time. © 2026 Stellar MLS. All Rights Reserved.
 Advertising Broker: Fred McGill | Simple Showing, Inc