Realty Solution
Powered by 
- 0
- 7
- Overview
- Description
- Property Details
- Location
- Facts & Features
- Getting Around
- Nearby Homes



Listed by: Nicholas Abbadessa (909) 292-7888 DRE #01398872 | RE/MAX MASTERS REALTY (909) 445-8100
$1,095,000
Monthly Est:$5,450
 4 Beds
 3 Baths
3 full baths
 2,481sqft
1460 Via Corona, La Verne, CA 91750
$1,095,000
$5,450/moEst:
Get Pre-Approved
Single Family Residence
Built in 1984
$-- HOA
7,117 sqft lot
$441/sq.ft
Description
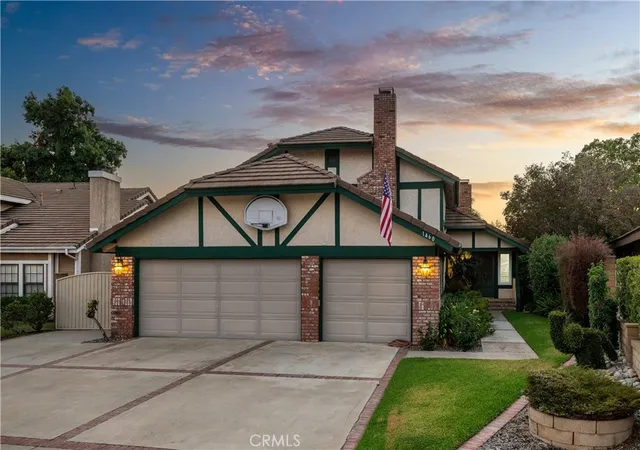
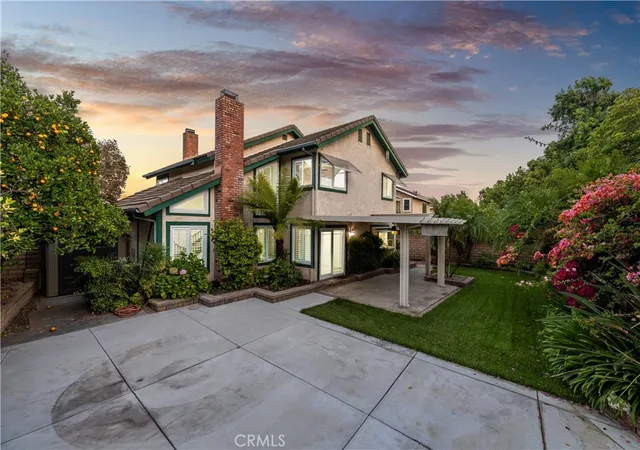
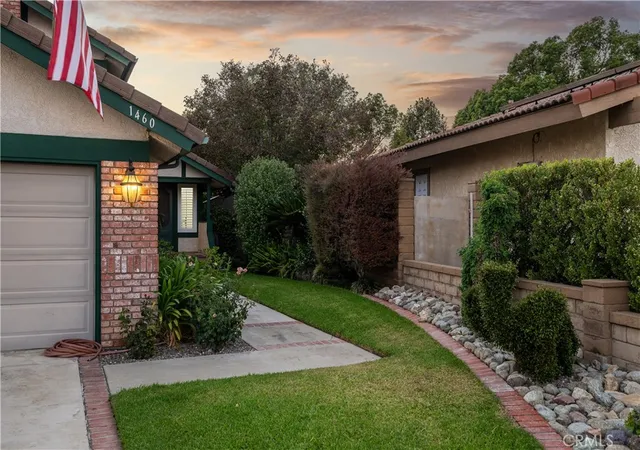
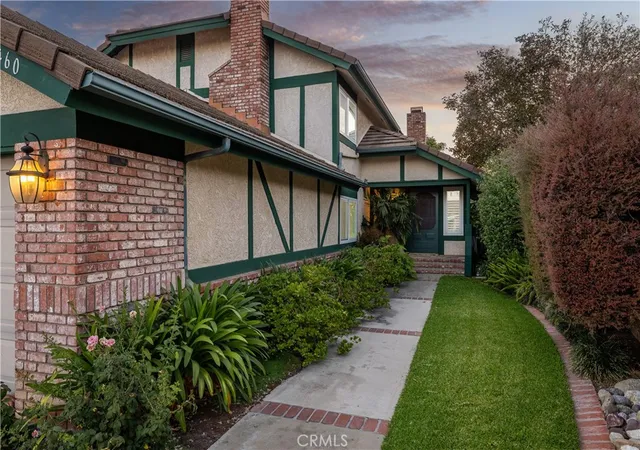
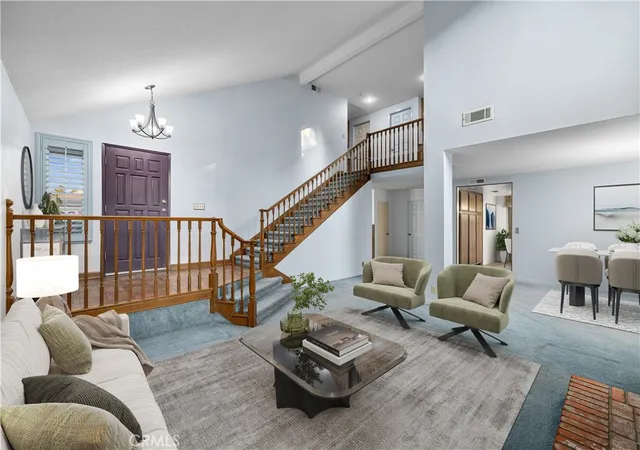
Offering generous living space and a well-planned layout, this inviting two-story home provides comfort, function, and plenty of room to entertain. The front façade features stucco, Tudor-style wood trim, brick accents, prominent chimneys, and a tile roof. A manicured lawn and mature landscaping frame the walkway to a wood entry door, while the wide driveway, three-car garage, and gated side area provide ample parking and potential RV parking. Inside, a split-level foyer with warm wood railings introduces the home’s open layout. The living room features a soaring vaulted ceiling, upper windows, plantation shutters, and a floor-to-ceiling brick fireplace. The adjoining formal dining room offers ample space for gatherings, with backyard views and sliding doors opening to the patio. The kitchen features wood cabinetry, generous counter space, stainless-steel appliances, a wine fridge, and a view window above the sink. A bright breakfast area sits next to a sliding glass door providing a comfortable setting for casual meals and convenient access to the covered side patio. The separate family room offers another inviting place to gather, complete with a brick fireplace and classic wood wainscoting. A main-floor bedroom is ideal for guests or an office, with a full bathroom nearby. Upstairs, the primary suite is generously sized, with corner windows, crown molding, and room for a sitting area. The en suite bathroom includes a dual-sink vanity and a remodeled shower/tub finished with marble-inspired tile, herringbone accent wall, frameless glass enclosure, and a built-in bench. The adjoining walk-in closet is equipped with adjustable shelving, double hanging areas, and extensive built-in organization. Additional upstairs bedrooms are comfortably proportioned, filled with natural light, and have extensive closet build-outs. The secondary bathroom features an extended vanity, a custom tiled tub-shower combination, and updated plank-style tile flooring, while built-in cabinetry along the upper landing provides additional storage. The backyard is framed by block walls and mature palms, citrus trees, bougainvillea, established planting beds, and areas of lawn. A large covered patio with lighting, a ceiling fan, and retractable shades creates a comfortable space for outdoor dining and entertaining. Beyond the patio, generous concrete areas surround a raised spa with brick edging, while garden paths, a storage shed, and a spacious side yard add practical outdoor space.
- Houzeo last checked: 12 hours ago
- Listing updated: October 5, 2026 at 5:41 pm
- Source: California Regional MLS-CA | MLS#: CV26174507

Property Details
Status
Pending
Type
Single Family Residence
No. of Stories
2
County
City
Neighborhood
--
Year Built
1984
HOA Fees
-
Finished Area
2,481 sqft
Lot Size
7,117 sqft lot
Basement Area
- sqft
MLS Name
California Regional MLS
MLS Number
CV26174507
MLS Status
Pending
Days on Market
60
Cumulative Days on Market
53

Continue Your Journey in App
Find your dream home, receive real-time updates, and many more!
Download App
Continue Your Journey in App
Find your dream home, receive real-time updates, and many more!
Location
Facts & Features
Rooms
Bedrooms & bathrooms
Bedrooms: 4
Bathrooms: 3
Interior
Sewer
Public Sewer
Flooring
Carpet, Tile
Heating
Central
Interior Features
Breakfast Area, Separate Formal Dining Room, Bedroom On Main Level, Walk In Closets
Appliances
Double Oven, Dishwasher, Gas Cooktop
Cooling
Central Air
Window Features
Double Pane Windows, Plantation Shutters
Construction
Year Built
Year Built: 1984
Home type
Single Family Residence
Property Condition
Updated Remodeled, Turnkey
Construction Materials
Drywall, Stucco
Roof
Tile
Foundation Details
Slab
Utilities & Energy
Security Features
Carbon Monoxide Detectors, Smoke Detectors
Parking Features
Concrete, Direct Access, Driveway, Garage Faces Front, Garage, Garage Door Opener, Rv Potential, Rv Access Parking
Fireplace Features
Family Room, Gas, Living Room
Pool Features
None
Laundry Features
In Garage
Utilities
Electricity Connected, Natural Gas Connected, Sewer Connected, Water Connected
Water Source
Public
Other Features
Patio And Porch Features
Concrete, Covered, See Remarks
Lot Features
Bluff, Front Yard, Lawn, Landscaped, Sprinkler System
Community Features
Curbs, Street Lights, Sidewalks
Price History
| Date | Event | Price |
|---|---|---|
10/05/2026 Source: | Pending | $1,095,000 $441/sqft |
09/22/2026 Source: | Price Decreased | $1,095,000 -4.70% $441/sqft |
08/31/2026 Source: | Price Decreased | $1,149,000 -4.25% $463/sqft |
08/13/2026 Source: | Listed for Sale | $1,200,000 $484/sqft |

Nearby Homes



Find Homes by Property Features in La Verne, CA


Based on information from California Regional Multiple Listing Service, Inc. as of Oct 12, 2026, 10:30AM and /or other sources. All data, including all measurements and calculations of area, is obtained from various sources and has not been, and will not be, verified by broker or MLS. All information should be independently reviewed and verified for accuracy. Properties may or may not be listed by the office/agent presenting the information. Information being provided is for consumers’ personal, non-commercial use and may not be used for any purpose other than to identify prospective properties consumers may be interested in purchasing. This website may not include listings or property addresses of sellers who have directed their listing brokers to withhold their listing or their property address from display on the Internet. © 2026 California Regional Multiple Listing Service. All Rights Reserved.
 Advertising Broker: William Johnson DRE #01463271 | William Johnson Brokerage