- Overview
- Description
- Property Details
- Location
- HOA Management
- Facts & Features
- Getting Around
- Nearby Homes



$650,000
Monthly Est:$3,235
 5 Beds
 4 Baths
3 full baths + 1 half bath
 4,270sqft
14602 Foggy Glen Way, Fishers, IN 46037
$650,000
$3,235/moEst:
Get Pre-Approved
Single Family Residence
Built in 2013
$48.33/mo HOA
10,019 sqft lot
$152/sq.ft
Description
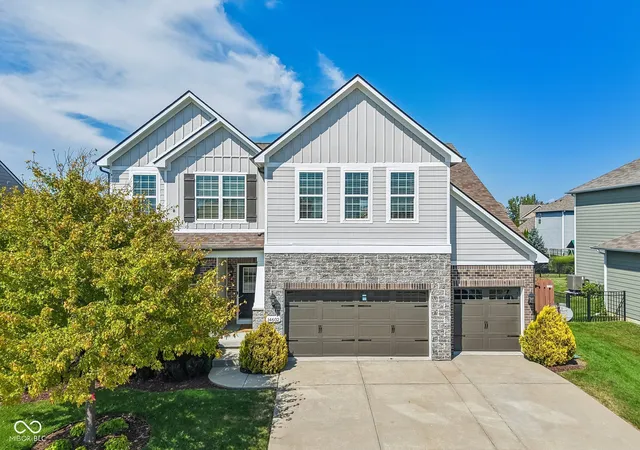
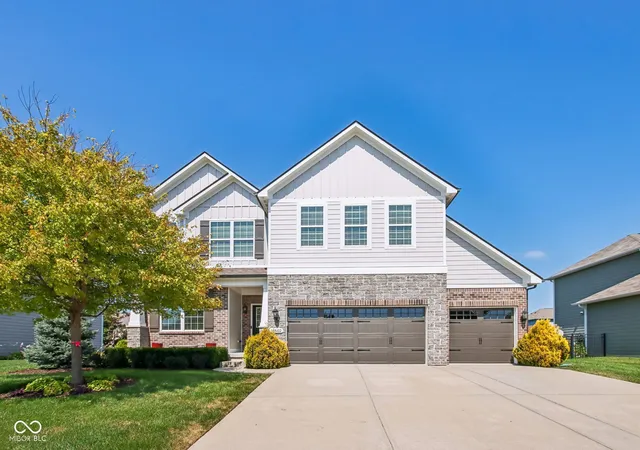
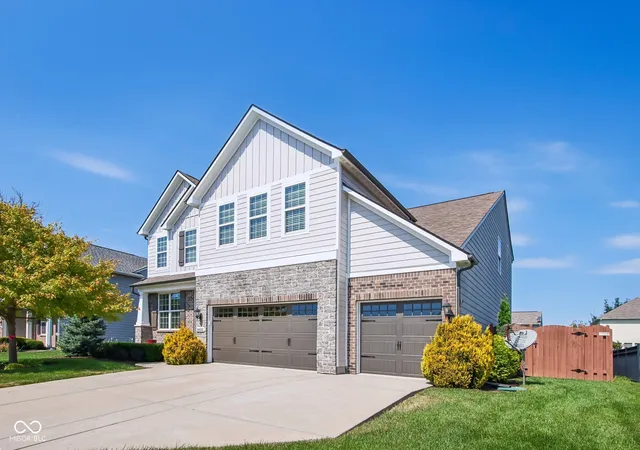
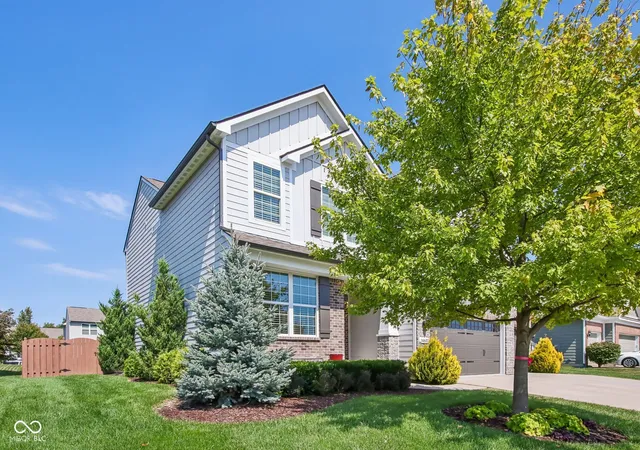
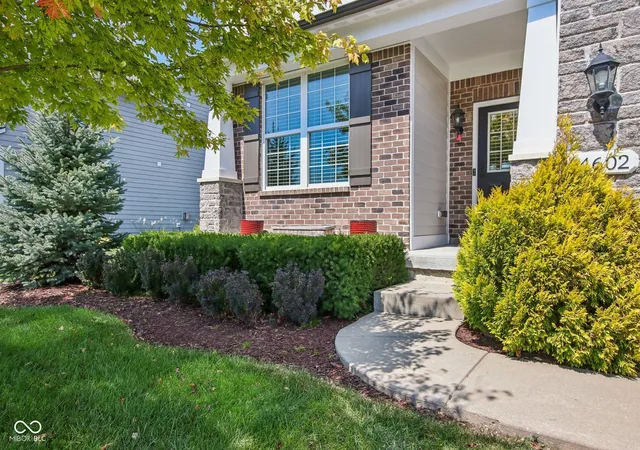
Welcome to 14602 Foggy Glen Way in FISHERS, IN! This FABULOUS 4300 SF single-family residence is located in the highly coveted Avalon of Fishers & is beautifully updated & ready to charm your socks off. It's not just a house; it's your safe haven for fun & relaxation, wrapped in a classic craftsman style. Step into the heart of the home, where the open Great Room & Kitchen blend beautifully together! The kitchen, w/its handy island, is perfectly positioned for whipping up culinary masterpieces while still being part of the action. When the evening chill of Fall sets in, the Great Room's fireplace is just begging for cozy nights w/a warm comfy throw. There is literally space for everyone w/this gorgeous home offering #5 Bedrooms, PLUS the most incredible upper level bonus room that you've seen! When it's time to unwind, the bathrooms are practically spa retreats! Imagine a large double vanity where you can spread out your potions and lotions, & a walk-in shower with a rainfall showerhead that promises a refreshingly playful start or end to your day. Outside, your private fenced in yard is a wonderland, complete with a huge custom built 'trex' deck perfect for al fresco dining & family & friends to gather round. And for the ultimate in relaxation, a private hot tub is ready for bubbling away your worries. Plus, there's a built-in 3 car garage to keep your chariots safe & sound. With 5 bedrooms, 3 full bathrooms, and a convenient half bathroom spread across 3 levels, this home is designed for comfort & ease. Please don't forget the community playground, a fantastic spot for little adventurers to burn off some steam! Recent Updates include: All new luxury vinyl plank flooring & carpet, professional interior & exterior paint (the entire front facade was completely re-envisioned by a designer), New lighting/clg fan & plumbing fixtures in baths!! Ready to inject some serious fun into your everyday? Come discover the incredible possibilities at 14602 Foggy Glen Way!!
- Houzeo last checked: 2 minutes ago
- Listing updated: October 22, 2026 at 10:11 pm
- Listing Provided by: Lisa Sears | Compass Indiana, LLC (317) 563-5051
- Source: Metropolitan Indianapolis Board of REALTORS (MIBOR) MLS-IN | MLS#: 22123350

Property Details
Status
Active
Type
Single Family Residence
No. of Stories
-
County
City
Neighborhood
--
Year Built
2013
HOA Fees
$48.33/mo
Finished Area
4,270 sqft
Lot Size
10,019 sqft lot
Basement Area
- sqft
MLS Name
Metropolitan Indianapolis Board of REALTORS (MIBOR) MLS
MLS Number
22123350
MLS Status
Active
Days on Market
50
Cumulative Days on Market
45

Continue Your Journey in App
Find your dream home, receive real-time updates, and many more!
Continue Your Journey in App
Find your dream home, receive real-time updates, and many more!
Location
HOA Management
N/A
HOA Fees
$145/ Quarterly
Amenities
 Amenities and services may be covered by one or multiple associations and service providers.
 Park Playground
 Pool
 Trash Pickup
 Maintenance
 ParkPlayground
Entrance Common
Disclaimer: Amenities are based on third-party information and may vary; buyers must independently verify all amenities, as information is deemed reliable but not guaranteed.
Facts & Features
Rooms
Bedrooms & bathrooms
Bedrooms: 5
Bathrooms: 4
Bedroom 5
Level: Basement
Area: 176.00 Square Feet
Dimensions: 16x11
Kitchen
Level: Main
Area: 192.00 Square Feet
Dimensions: 16x12
Bonus Room
Level: Main
Area: 165.00 Square Feet
Dimensions: 15x11
Breakfast Room
Level: Main
Area: 160.00 Square Feet
Dimensions: 16x10
Master Bedroom
Level: Upper
Area: 195.00 Square Feet
Dimensions: 15x13
Exercise Room
Level: Basement
Area: 165.00 Square Feet
Dimensions: 15x11
Play Room
Level: Basement
Area: 435.00 Square Feet
Dimensions: 29x15
Bonus Room
Level: Upper
Area: 399.00 Square Feet
Dimensions: 21x19
Bedroom 4
Level: Upper
Area: 132.00 Square Feet
Dimensions: 12x11
Bedroom 3
Level: Upper
Area: 132.00 Square Feet
Dimensions: 12x11
Bedroom 2
Level: Upper
Area: 130.00 Square Feet
Dimensions: 13x10
Laundry
Level: Upper
Area: 121.00 Square Feet
Dimensions: 11x11
Great Room
Level: Main
Area: 272.00 Square Feet
Dimensions: 17x16
Interior
Appliances
Dishwasher, Electric Water Heater, Disposal, Micro Hood, Gas Oven, Refrigerator, Water Softener Owned
Flooring
Hardwood
Cooling
Central Air
Exterior Features
Playset, Sprinkler System
Window Features
Low Emissivity Windows, Vinyl Windows
Heating
Forced Air, Natural Gas
Interior Features
Attic Access, Bath Sinks Double Main, Breakfast Bar, Kitchen Island, Entrance Foyer, Paddle Fan, Hi Speed Internet Availbl, Eat In Kitchen, Pantry, Walk In Closet(s), Wood Work Painted
Construction
Year Built
Year Built: 2013
Home type
Single Family Residence
Architectural Style
Traditional
Property Condition
Updated/remodeled
Construction Materials
Brick, Cement Siding
Foundation Details
Concrete Perimeter
Utilities & Energy
Water Source
Public
Utilities
Cable Connected, Natural Gas Connected
Basement
Ceiling 9+ Feet, Daylight, Egress Window(s), Finished
Parking Features
Attached
Laundry Features
Upper Level
Fireplace Features
Family Room, Gas Log, Great Room
Association Amenities
Pool, Maintenance, Park, Playground, Trash
Other Features
Subdivision Name
Avalon Of Fishers
Patio And Porch Features
Deck, Covered
Lot Features
Curbs, Sidewalks, Trees Small (under 20 Ft)
Price History
| Date | Event | Price |
|---|---|---|
09/08/2026 Source: | Listed for Sale | $660,000 +1.54% $155/sqft |
09/08/2026 Source: | Price Increased | $650,000 +66.67% $152/sqft |
05/25/2018 Source: | Price Decreased | $390,000 -2.48% $91/sqft |
03/25/2018 Source: | Price Increased | $399,900 +26.28% $94/sqft |
03/21/2014 Source: | Price Increased | $316,675 +1.13% $74/sqft |

Show more
Nearby Homes

Find Homes by Property Features in Fishers, IN
Nearby New Homes For Sale

Based on information from MIBOR REALTOR® Association through Oct 28, 2026, 05:30AM. The Broker Listing Cooperative® listing service's Listing information is deemed reliable but is not guaranteed accurate by the Broker Listing Cooperative® listing service. All data is obtained from various sources and may not have been verified by broker or Broker Listing Cooperative listing service. Supplied Open House Information is subject to change without notice. All information should be independently reviewed and verified for accuracy. Properties may or may not be listed by the office/agent presenting the information.. All Rights Reserved. © 2026 MIBOR REALTOR® Association.
 Advertising Broker: Jonah Hartsburg | Hoosier Hub Realty
