- Overview
- Description
- Property Details
- Location
- HOA Management
- Facts & Features
- Getting Around
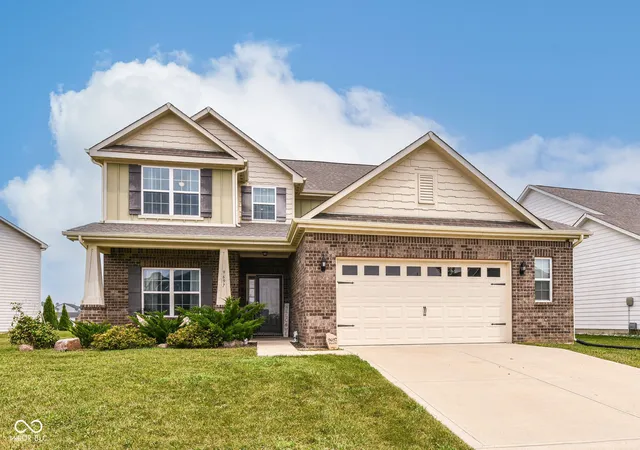
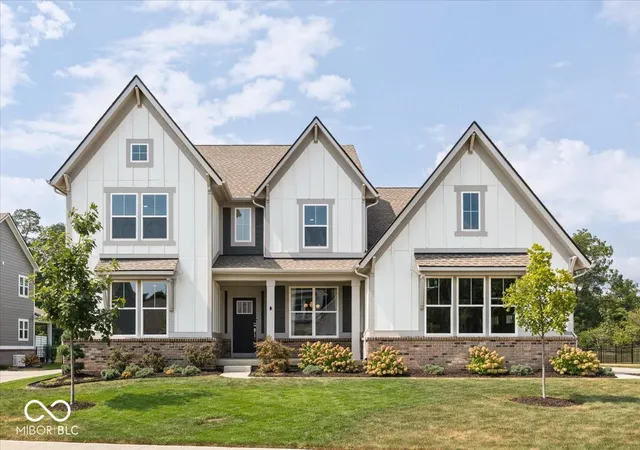
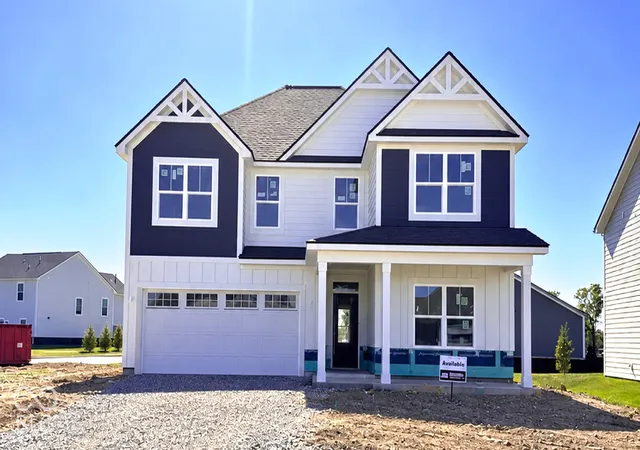
- Nearby Homes
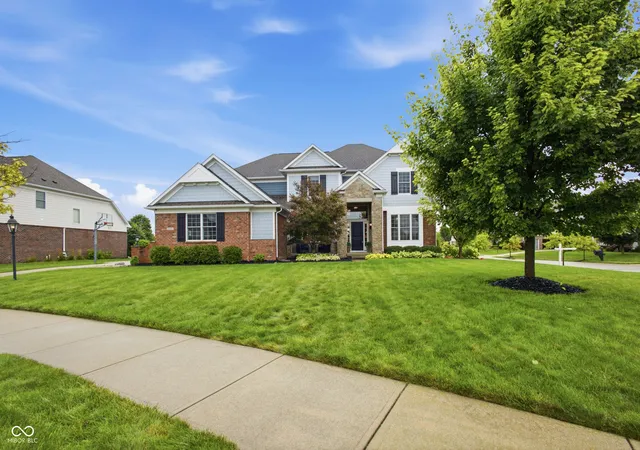
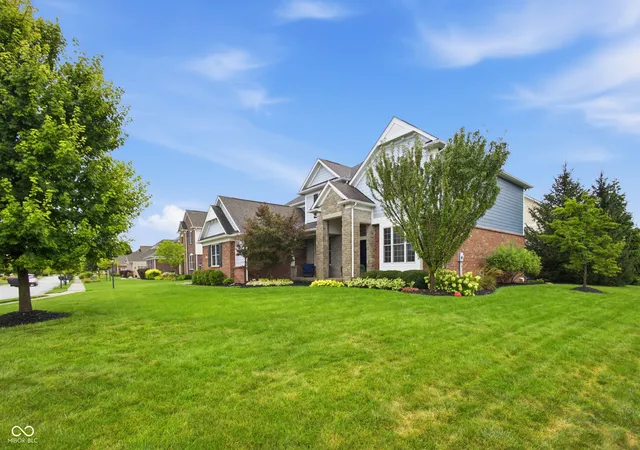
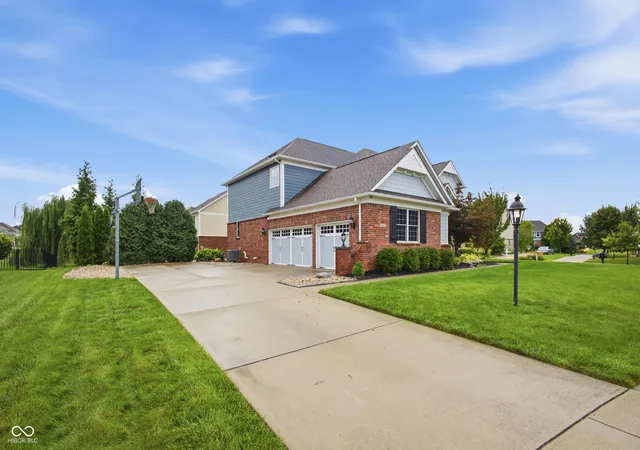
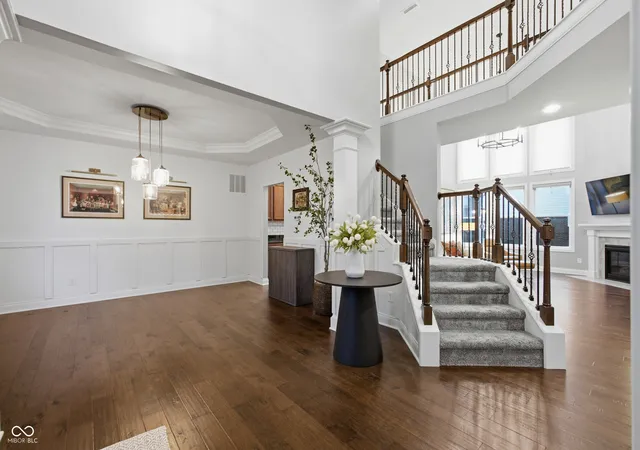

Street View
$775,000
Monthly Est:$3,857
 6 Beds
 5 Baths
5 full baths
 5,116sqft
14603 Edgebrook Dr, Fishers, IN 46040
$775,000
$3,857/moEst:
Get Pre-Approved
Single Family Residence
Built in 2012
$78.33/mo HOA
16,988 sqft lot
$151/sq.ft
Description
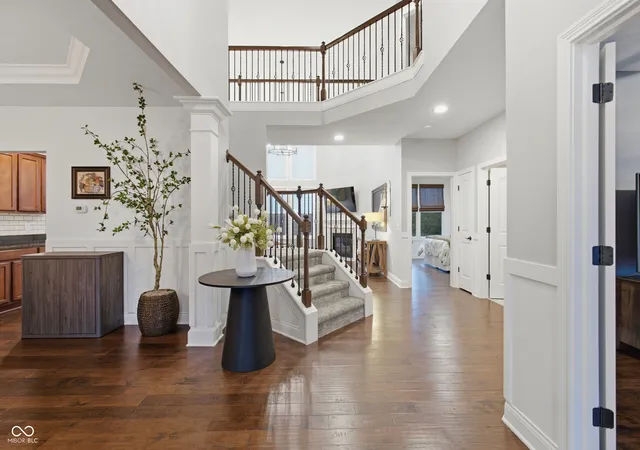
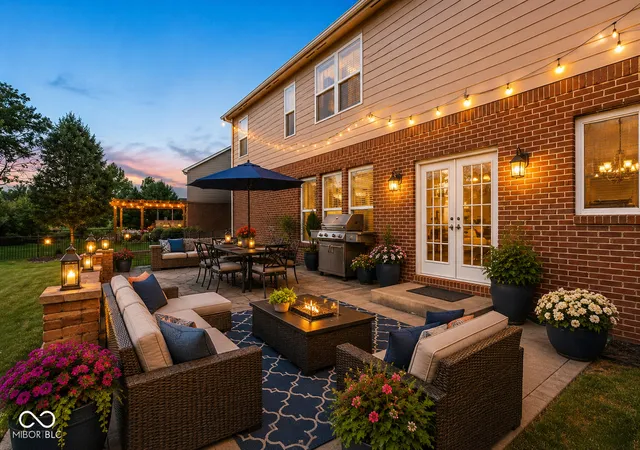
Welcome home! To this impressive 6-bedroom, 5-full-bath home offering more than 5,000 finished sq ft in the highly desirable Brooks Park community and top-rated Hamilton Southeastern Schools. Situated on an oversized corner lot, this home delivers exceptional space, a versatile floor plan, and beautiful indoor/outdoor areas designed for everyday living & entertaining. Step inside to a dramatic two-story entry that sets the tone for the bright and spacious interior. Hardwood floors, soaring ceilings, and an abundance of natural light continue into the two-story family room with a cozy fireplace. The main level offers an ideal mix of open gathering spaces and defined rooms, including a private office, formal dining room, breakfast room, and bedroom with full bathroom-perfect for guests or multi-generational living. A convenient second staircase off the mudroom/garage entrance provides easy access to the upper level. Upstairs, you'll find four spacious bedrooms. The finished basement adds another level of living & entertaining space, complete with a 6th bedroom, full bathroom, additional family or recreation area, kitchenette, and ample storage. Whether used for overnight guests, movie/game nights, or extended family, the possibilities are endless. Outside, the oversized corner lot is enhanced by professional landscaping, a brick patio for outdoor entertaining, and a covered front porch. A 3-car side-load garage provides generous parking and storage while complementing the home's curb appeal. Brooks Park residents enjoy neighborhood amenities including a community pool, while the location just off Olio Road puts schools, restaurants, shopping, parks, and everyday conveniences only minutes away. With more than 5,000 finished sq ft, six brs, five full baths, flexible living space on all three levels, and a prime location in one of the area's most desirable communities, this exceptional home offers the space and versatility that are increasingly hard to find.
- Houzeo last checked: 2 minutes ago
- Listing updated: August 25, 2026 at 12:22 pm
- Listing Provided by: Kassidy McCowan , Ronda Bailey-Cooper | Weichert REALTORS® Cooper Group Indy (317) 538-5885
- Source: Metropolitan Indianapolis Board of REALTORS (MIBOR) MLS-IN | MLS#: 22119455

Property Details
Status
Pending
Type
Single Family Residence
No. of Stories
-
County
City
Neighborhood
--
Year Built
2012
HOA Fees
$78.33/mo
Finished Area
5,116 sqft
Lot Size
16,988 sqft lot
Basement Area
- sqft
MLS Name
Metropolitan Indianapolis Board of REALTORS (MIBOR) MLS
MLS Number
22119455
MLS Status
Pending
Days on Market
56
Cumulative Days on Market
12

Continue Your Journey in App
Find your dream home, receive real-time updates, and many more!
Download App
Continue Your Journey in App
Find your dream home, receive real-time updates, and many more!
Location
HOA Management
N/A
HOA Fees
$940/ Annually
Amenities
 Amenities and services may be covered by one or multiple associations and service providers.
 Maintenance
 Pool
Pool
 Entrance Common
ParkPlayground
Management
Disclaimer: Amenities are based on third-party information and may vary; buyers must independently verify all amenities, as information is deemed reliable but not guaranteed.
Facts & Features
Rooms
Bedrooms & bathrooms
Bedrooms: 6
Bathrooms: 5
Great Room
Level: Main
Area: 256.00 Square Feet
Dimensions: 16x16
Sun Room
Level: Main
Area: 187.00 Square Feet
Dimensions: 17x11
Library
Level: Main
Area: 176.00 Square Feet
Dimensions: 11x16
Bedroom 5
Level: Main
Area: 120.00 Square Feet
Dimensions: 12x10
Kitchen
Level: Main
Area: 117.00 Square Feet
Dimensions: 9x13
Bedroom 4
Level: Upper
Area: 156.00 Square Feet
Dimensions: 12x13
Breakfast Room
Level: Main
Area: 117.00 Square Feet
Dimensions: 9x13
Dining Room
Level: Main
Area: 180.00 Square Feet
Dimensions: 12x15
Bedroom 2
Level: Upper
Area: 132.00 Square Feet
Dimensions: 12x11
Bedroom 3
Level: Upper
Area: 120.00 Square Feet
Dimensions: 10x12
Bedroom 6
Level: Basement
Area: 216.00 Square Feet
Dimensions: 12x18
Master Bedroom
Level: Upper
Area: 320.00 Square Feet
Dimensions: 20x16
Interior
Exterior Features
Sprinkler System
Interior Features
High Ceilings, Tray Ceiling(s), Walk In Closet(s), Hi Speed Internet Availbl, Wired For Data, Pantry
Heating
Forced Air, Natural Gas
Flooring
Hardwood
Appliances
Gas Cooktop, Dishwasher, Disposal, Micro Hood, Oven, Convection Oven, Double Oven, Gas Water Heater
Cooling
Central Air
Window Features
Low Emissivity Windows, Vinyl Windows
Construction
Year Built
Year Built: 2012
Home type
Single Family Residence
Foundation Details
Concrete Perimeter
Architectural Style
Traditional
Construction Materials
Brick, Cement Siding
Utilities & Energy
Association Amenities
Pool
Basement
Ceiling 9+ Feet, Partially Finished
Water Source
Public
Utilities
Cable Available, Natural Gas Connected
Laundry Features
Main Level
Fireplace Features
Great Room
Parking Features
Attached, Garage Faces Side
Other Features
Disclosures
Relocation Controlled
Lot Features
Corner Lot, Sidewalks, Storm Sewer, Street Lights, Suburb
Subdivision Name
Calumet Farms At Brooks Park
Patio And Porch Features
Covered
Price History
| Date | Event | Price |
|---|---|---|
08/25/2026 Source: #MBR22119455 | Pending | $775,000 $151/sqft |
08/13/2026 Source: | Listed for Sale | $775,000 $151/sqft |

Nearby Homes
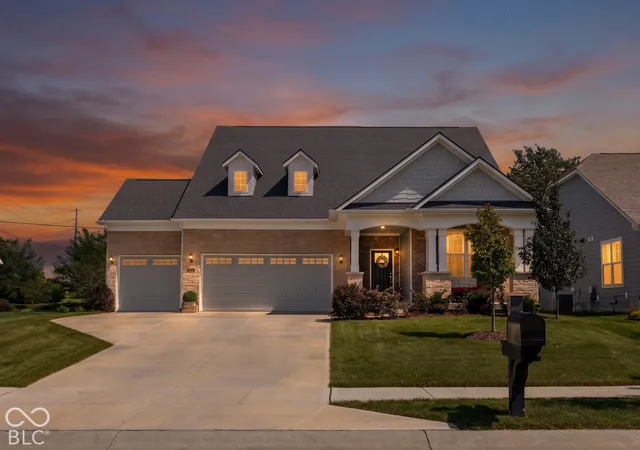
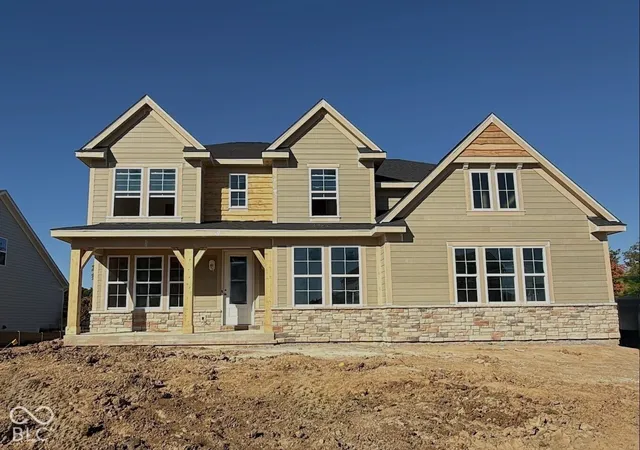
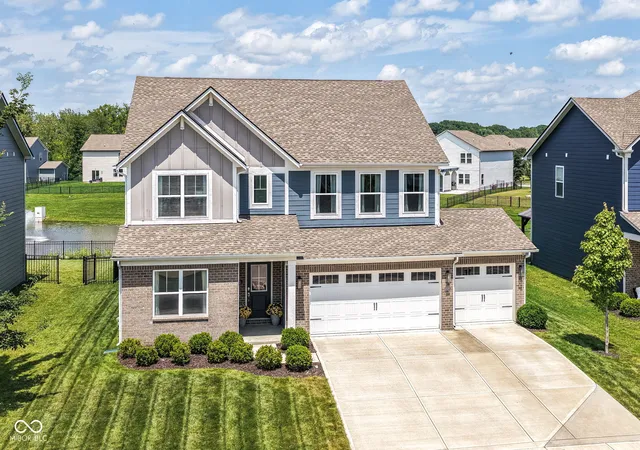
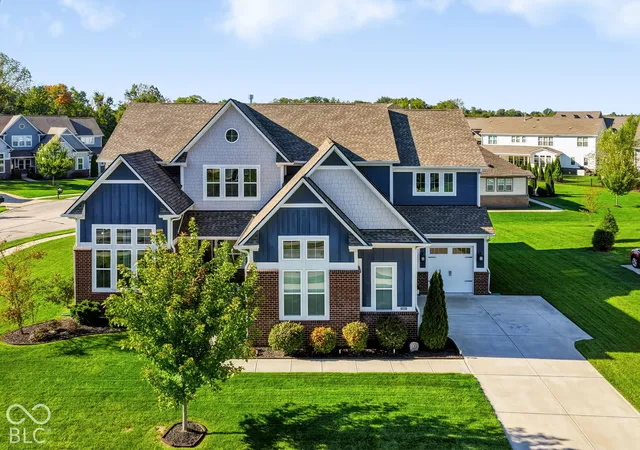
Find Homes by Property Features in Fishers, IN
Nearby New Homes For Sale

Based on information from MIBOR REALTOR® Association through Oct 08, 2026, 11:45PM. The Broker Listing Cooperative® listing service's Listing information is deemed reliable but is not guaranteed accurate by the Broker Listing Cooperative® listing service. All data is obtained from various sources and may not have been verified by broker or Broker Listing Cooperative listing service. Supplied Open House Information is subject to change without notice. All information should be independently reviewed and verified for accuracy. Properties may or may not be listed by the office/agent presenting the information.. All Rights Reserved. © 2026 MIBOR REALTOR® Association.
 Advertising Broker: Jonah Hartsburg | Hoosier Hub Realty