- Overview
- Description
- Property Details
- Location
- HOA Management
- Facts & Features
- Getting Around
- Nearby Homes


Street View
$1,325,000
Monthly Est:$6,595
 4 Beds
 4 Baths
4 full baths
 4,345sqft
14609 Norwood Rd, Raleigh, NC 27614
$1,325,000
$6,595/moEst:
Get Pre-Approved
Single Family Residence
Built in 2013
$108.33/mo HOA
1.17 acres lot
$305/sq.ft
Description
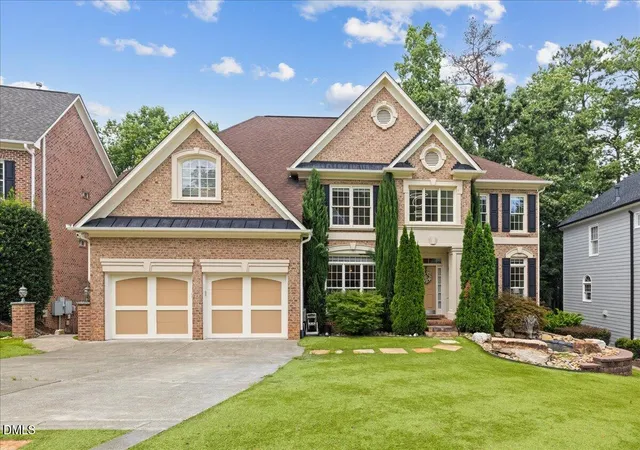
Have you been searching for a resort-style home that's close to major roads for quick travel? Look no further! This timeless traditional 4-bedroom home that lives like 5 bedrooms is poised in a prime location; 15 minutes to RDU airport, 20 minutes to Research Triangle Park and 20 minutes to Falls Lake State Park. Outdoor living is the real show-stopper for this home. The pool area is absolutely stunning, featuring a tanning ledge, spill-over hot tub and gas fire pit. The rear covered porch has a babbling waterfall and a wood-burning fireplace. Still craving more room for activities? There's plenty of room to spread out on more than an acre lot and above the pool area is a spacious lawn area, perfect for a dog run, lacrosse, football, soccer, basically any activity that needs lawn space. Inside, warm sophistication meets effortless livability. The main level offers both comfort & flexibility with a dedicated first-floor office & a welcoming guest suite tucked away for visitors or multigenerational living. A gracious formal dining room invites holiday gatherings & candlelit dinners, while the spacious eat-in kitchen opens seamlessly to the heart of the home. The sprawling living room is anchored by custom built-ins and a gas-log fireplace. The thoughtfully designed drop-zone cubbies by the garage keep everyday life beautifully organized. Upstairs, the primary retreat has a tray ceiling and is a sanctuary all it's own, complete with a soaking tub, walk-in shower, water closet & double vanity designed to handle chaotic mornings with grace. A secondary bedroom with its own ensuite bath and built-in desk creates the perfect space for creativity or study. The third upstairs bedroom features a large walk-in closet. The two bonus rooms offer endless opportunities for movie nights, playrooms, hobbies, or additional bedrooms. On the third floor, a dedicated exercise room provides the ideal place to recharge both body and mind. Outdoors, the magic continues. The covered porch, warmed by a wood-burning fireplace and accompanied by the gentle sound of a babbling waterfall, feels pulled from the pages of a storybook. Beyond, the resort-style pool dazzles with a tanning ledge & spillover hot tub, a private oasis designed for celebration and joy-filled days. More than a home, this is a place to savor seasons, gather loved ones & create a lifetime of memories.
- Houzeo last checked: 2 hours ago
- Listing updated: September 21, 2026 at 9:18 pm
- Listing Provided by: Lindy Mauney (919) 673-5252 | EXP Realty LLC (888) 584-9431
- Source: Doorify MLS-NC | MLS#: 10165284

Property Details
Status
Pending
Type
Single Family Residence
No. of Stories
2
County
City
Neighborhood
--
Year Built
2013
HOA Fees
$108.33/mo
Finished Area
4,345 sqft
Lot Size
1.17 acres lot
Basement Area
- sqft
MLS Name
Doorify MLS
MLS Number
10165284
MLS Status
Pending

Continue Your Journey in App
Find your dream home, receive real-time updates, and many more!
Download App
Continue Your Journey in App
Find your dream home, receive real-time updates, and many more!
Location
HOA Management
Georges Grant HOA
HOA Fees
$1,300/ Annually
Amenities
 Amenities and services may be covered by one or multiple associations and service providers.
 Insurance
 Storm Water Maintenance
Disclaimer: Amenities are based on third-party information and may vary; buyers must independently verify all amenities, as information is deemed reliable but not guaranteed.
Facts & Features
Rooms
Bedrooms & bathrooms
Bedrooms: 4
Bathrooms: 4
Interior
Cooling
Ceiling Fan(s), Central Air, Gas, Gas Pack, Heat Pump
Appliances
Convection Oven, Dishwasher, Exhaust Fan, Gas Cooktop, Gas Range, Gas Water Heater, Microwave, Range Hood, Refrigerator, Stainless Steel Appliance(s), Vented Exhaust Fan, Wall Oven, Water Purifier Rented
Exterior Features
Fenced Yard, Fire Pit, Lighting, Private Yard, Rain Gutters, Uncovered Courtyard
Heating
Fireplace Insert, Fireplace(s), Gas Pack, Heat Pump, Natural Gas
Flooring
Carpet, Ceramic Tile, Hardwood, Wood
Sewer
Septic Tank
Interior Features
Bookcases, Built In Features, Butler's Pantry, Cathedral Ceiling(s), Ceiling Fan(s), Chandelier, Coffered Ceiling(s), Crown Molding, Dining L, Double Vanity, Dry Bar, Eat In Kitchen, Entrance Foyer, Granite Counters, In Law Floorplan, Kitchen Island, Open Floorplan, Pantry, Recessed Lighting, Separate Shower, Smooth Ceilings, Soaking Tub, Storage, Tray Ceiling(s), Vaulted Ceiling(s), Walk In Closet(s), Walk In Shower, Water Closet
Construction
Year Built
Year Built: 2013
Home type
Single Family Residence
Roof
Architectural Shingle
Foundation Details
Block
Architectural Style
Traditional, Transitional
Construction Materials
Brick, Fiber Cement
Utilities & Energy
Association Amenities
None
Utilities
Cable Connected, Electricity Connected, Natural Gas Connected, Septic Connected, Water Connected
Parking Features
Attached, Detached, Driveway, Garage, Garage Door Opener, Garage Faces Front, Garage Faces Side
Laundry Features
Laundry Room, Upper Level
Water Source
Community Water
Fireplace Features
Family Room, Fire Pit, Fireplace Screen, Gas, Gas Log, Glass Doors, Outside, Wood Burning
Pool Features
Fenced, Heated, In Ground, Lap, Outdoor Pool, Pool/spa Combo, Waterfall
Other Features
Subdivision Name
Georges Grant
Lot Features
Back Yard, Corner Lot, Front Yard, Hardwood Trees, Landscaped, Many Trees, Waterfall
Patio And Porch Features
Covered, Front Porch, Patio, Porch, Rear Porch, Side Porch, Wrap Around
Price History
| Date | Event | Price |
|---|---|---|
09/21/2026 Source: | Pending | $1,325,000 $305/sqft |
07/08/2026 Source: | Price Decreased | $1,325,000 -5.02% $305/sqft |
06/08/2026 Source: | Price Decreased | $1,395,000 -3.79% $321/sqft |
06/06/2026 Source: | Price Decreased | $1,450,000 -1.69% $334/sqft |
05/08/2026 Source: | Price Increased | $1,475,000 +5.73% $339/sqft |

Show more
Nearby Homes




Find Homes by Property Features in Raleigh, NC
Nearby New Homes For Sale


Based on information from the Doorify MLS (Triangle MLS, Inc.) through Oct 08, 2026, 11:00AM. All information provided is deemed reliable but is not guaranteed and should be independently verified. Some IDX listings have been excluded from this IDX display. Brokers make an effort to deliver accurate information, but buyers should independently verify any information on which they will rely in a transaction. The listing broker shall not be responsible for any typographical errors, misinformation, or misprints, and they shall be held totally harmless from any damages arising from reliance upon this data. This data is provided exclusively for consumers’ personal, non-commercial use. Listings marked with an icon are provided courtesy of the Doorify MLS, Inc. of North Carolina, Internet Data Exchange Database. Closed (sold) listings may have been listed and/or sold by a real estate firm other than the firm(s) featured on this website. Closed data is not available until the sale of the property is recorded in the MLS. Home sale data is not an appraisal, CMA, competitive or comparative market analysis, or home valuation of any property. © 2026 Doorify MLS, Inc. of North Carolina. All rights reserved. Non-MLS properties are not included. Properties sold were listed/sold by various MLS participating offices. © 2026 Doorify MLS, Inc. of North Carolina. All Rights Reserved.
 Advertising Broker: Nicholas Huscroft | Chosen Realty