- Overview
- Description
- Property Details
- Location
- HOA Management
- Facts & Features
- Getting Around
- Nearby Homes




$1,044,900
Monthly Est:$5,201
 5 Beds
 3 Baths
2 full baths + 1 half bath
 3,195sqft
1461 87th Avenue N, Saint Petersburg, FL 33702
$1,044,900
$5,201/moEst:
Get Pre-Approved
Single Family Residence
Built in 1975
$2.08/mo HOA
10,912 sqft lot
$327/sq.ft
Description
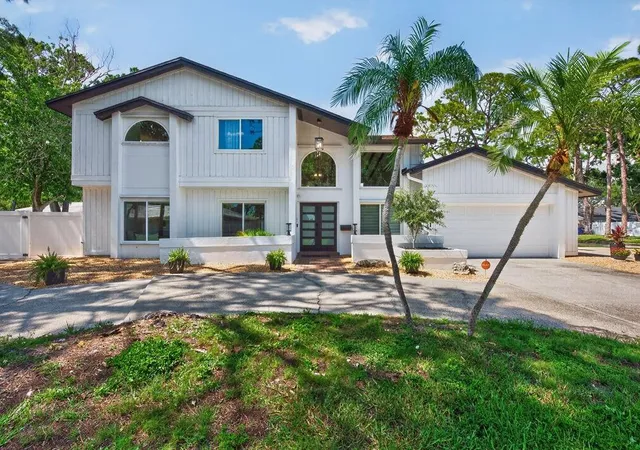
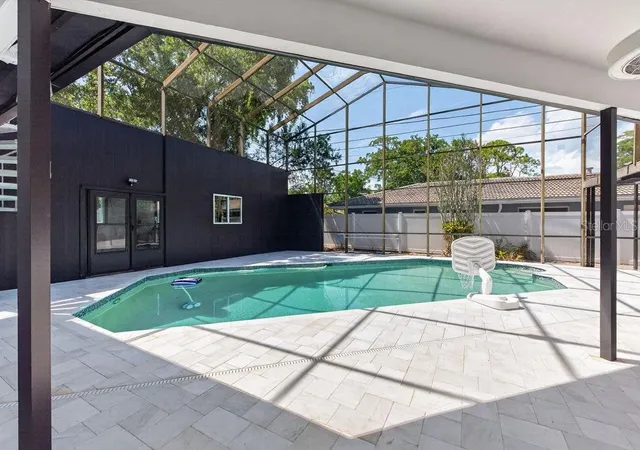
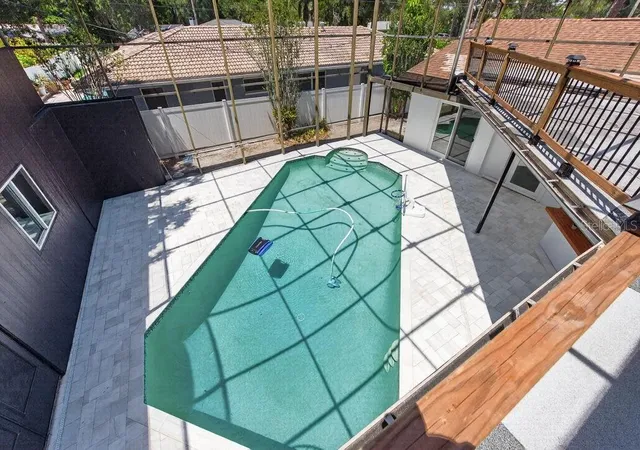
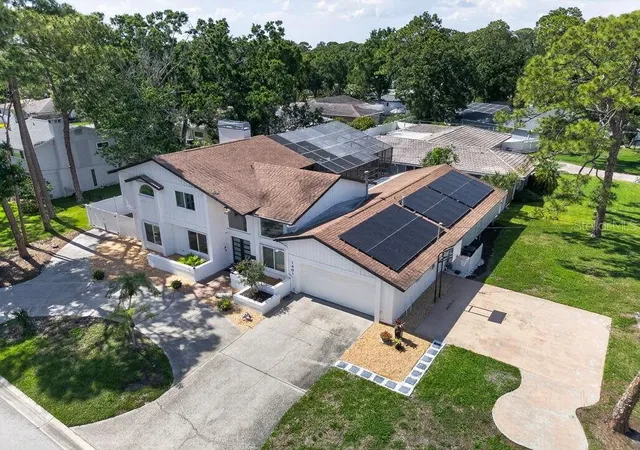
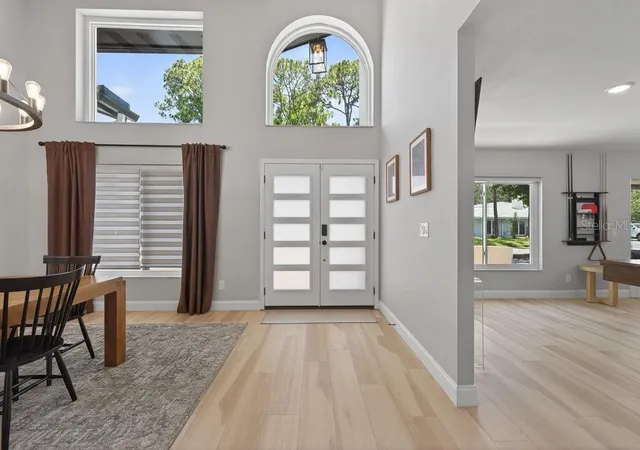
Under contract-accepting backup offers. Vaulted ceilings, striking architectural details, and a backyard built for entertaining set the tone for this beautifully updated home in the highly sought-after Barcley Estates. Offering 5 bedrooms, 2.5 bathrooms, and 3,195 square feet of living space, this property combines modern upgrades with spacious indoor and outdoor living on a large fenced corner lot. Step through the front door and immediately take in the soaring ceilings accented with exposed beams, creating a dramatic and welcoming first impression. BRAND-NEW LUXURY VINYL PLANK FLOORING flows throughout the home, complementing the open-concept layout designed for both everyday comfort and entertaining. The freshly remodeled kitchen is a standout feature with quartz countertops, custom cabinetry, a designer backsplash, stainless-steel appliances, and updated lighting fixtures. Multiple living spaces provide flexibility, including a spacious family room with a gas fireplace and a remodeled bar area that adds the perfect touch for hosting guests. The oversized primary suite upstairs offers a true retreat with its own gas fireplace, two walk-in closets, and a beautifully remodeled ensuite bathroom. A huge wraparound balcony overlooks the massive screened-in pool and recently updated paver pool deck, creating an incredible private outdoor setting. Downstairs, three additional remodeled bedrooms provide plenty of space for family, guests, or a home office setup. Outside, the backyard is designed for enjoying Florida living year-round with a large caged pool, fresh landscaping, and ample yard space. The oversized driveway offers abundant parking along with extra room for a boat or RV. A huge workshop/storage room provides even more functionality and does not count toward the heated square footage. Additional upgrades and features include new interior and exterior paint, a new HVAC system, solar panels, and a whole-house dehumidifier for enhanced efficiency and comfort. Located in a prime St. Petersburg location, Barcley Estates offers quick access to I-275, making downtown St. Petersburg, the Gulf beaches, Tampa, and Tampa International Airport all just a short drive away. Plus, enjoy the added benefit of NO CDD fees.
- Houzeo last checked: 9 minutes ago
- Listing updated: October 26, 2026 at 11:39 am
- Listing Provided by: Andrew Duncan (813) 359-8990 , Alex Kranick | LPT REALTY LLC (813) 359-8990
- Source: Stellar MLS-FL as distributed by MLS GRID | MLS#: TB8510842

Property Details
Status
Active Under Contract
Type
Single Family Residence
No. of Stories
2
County
City
Neighborhood
--
Year Built
1975
HOA Fees
$2.08/mo
Finished Area
3,195 sqft
Lot Size
10,912 sqft lot
Basement Area
- sqft
MLS Name
Stellar MLS
MLS Number
TB8510842
MLS Status
Pending
Days on Market
163
Cumulative Days on Market
159

Continue Your Journey in App
Find your dream home, receive real-time updates, and many more!
Continue Your Journey in App
Find your dream home, receive real-time updates, and many more!
Location
HOA Management
N/A
HOA Fees
$25/ Annually
Disclaimer: Amenities are based on third-party information and may vary; buyers must independently verify all amenities, as information is deemed reliable but not guaranteed.
Facts & Features
Rooms
Bedrooms & bathrooms
Bedrooms: 5
Bathrooms: 3
Interior
Heating
Central
Appliances
Bar Fridge, Convection Oven, Dishwasher, Disposal, Dryer, Electric Water Heater, Exhaust Fan, Gas Water Heater, Microwave, Range, Refrigerator, Washer, Wine Refrigerator
Interior Features
Built In Features, Cathedral Ceiling(s), Ceiling Fans(s), Eat In Kitchen, High Ceilings, Kitchen/family Room Combo, Living Room/dining Room Combo, Open Floorplan, Primary Bedroom Upstairs, Solid Surface Counters, Solid Wood Cabinets, Split Bedroom, Stone Counters, Vaulted Ceiling(s), Walk In Closet(s), Wet Bar, Window Treatments
Exterior Features
Balcony, Hurricane Shutters, Lighting, Rain Gutters, Storage
Cooling
Central Air
Flooring
Luxury Vinyl
Window Features
Skylight(s), Energy Star Qualified Windows, Insulated Windows, Thermal Windows, Window Treatments
Sewer
Public Sewer
Construction
Year Built
Year Built: 1975
Home type
Single Family Residence
Foundation Details
Slab
Roof
Shingle
Construction Materials
Block, Stucco
Utilities & Energy
Laundry Features
Corridor Access, Inside, Laundry Room
Utilities
Electricity Available, Fiber Optics, Natural Gas Connected
Parking Features
Circular Driveway, Driveway, Garage Door Opener
Water Source
Public
Pool Features
In Ground, Lighting, Screen Enclosure, Tile
Fireplace Features
Family Room, Gas, Non Wood Burning, Primary Bedroom
Security Features
Security System, Security System Owned, Smoke Detector(s)
Other Features
Subdivision Name
Barcley Estates 3rd Add
Patio And Porch Features
Covered, Deck, Enclosed, Patio, Rear Porch, Screened
Lot Features
Corner Lot, Flood Insurance Required
Price History
| Date | Event | Price |
|---|---|---|
10/26/2026 Source: | Contingent (Active Under Contract) | $1,044,900 $327/sqft |
10/06/2026 Source: | Price Decreased | $1,044,900 -0.48% $327/sqft |
08/19/2026 Source: | Price Decreased | $1,049,900 -0.01% $329/sqft |
07/15/2026 Source: | Price Decreased | $1,050,000 -4.55% $329/sqft |
05/20/2026 Source: | Price Increased | $1,100,000 +4.76% $344/sqft |

Show more
Nearby Homes
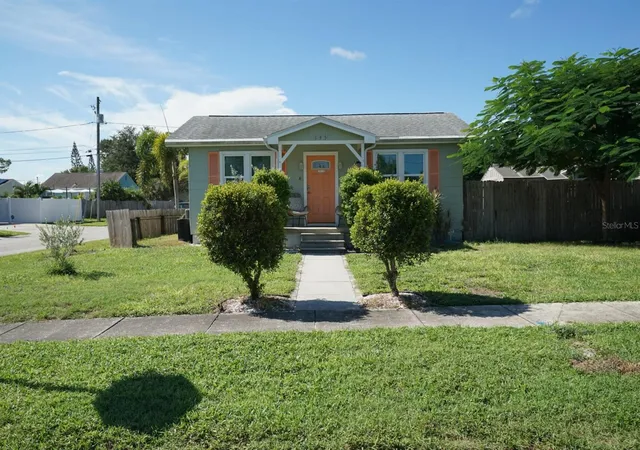
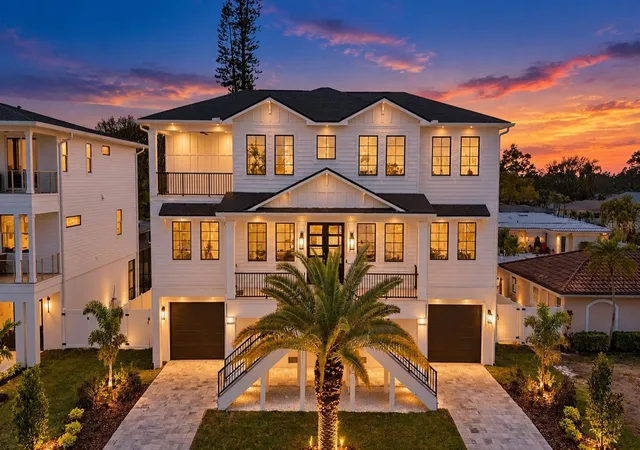
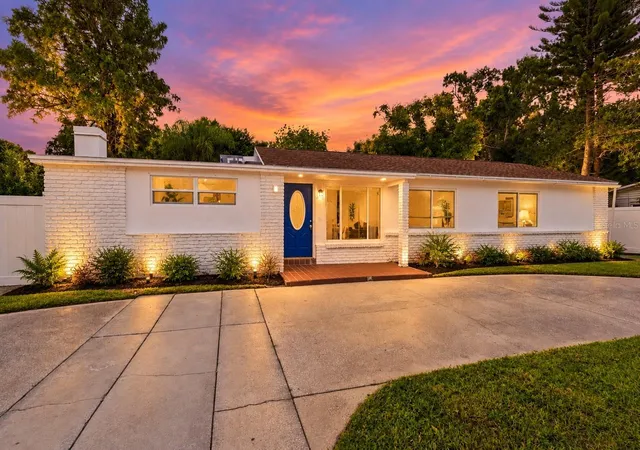
Find Homes by Property Features in Saint Petersburg, FL
Nearby New Homes For Sale

Based on information from Stellar MLS® through Oct 31, 2026, 10:30AM as submitted to and distributed by MLS GRID. All data is obtained from various sources and may not have been verified by the broker or MLS GRID. Supplied Open House Information is subject to change without notice. All information should be independently reviewed and verified for accuracy. Properties may or may not be listed by the office/agent presenting the information. IDX information is provided exclusively for consumers’ personal non-commercial use. It may not be used for any purpose other than to identify prospective properties consumers may be interested in purchasing. The data is deemed reliable but is not guaranteed by MLS GRID. The use of the MLS GRID Data may be subject to an end-user license agreement prescribed by the Member Participant’s applicable MLS, if any, and as amended from time to time. © 2026 Stellar MLS. All Rights Reserved.
 Advertising Broker: Fred McGill | Simple Showing, Inc
