- Overview
- Description
- Property Details
- Location
- Facts & Features
- Getting Around
- Nearby Homes
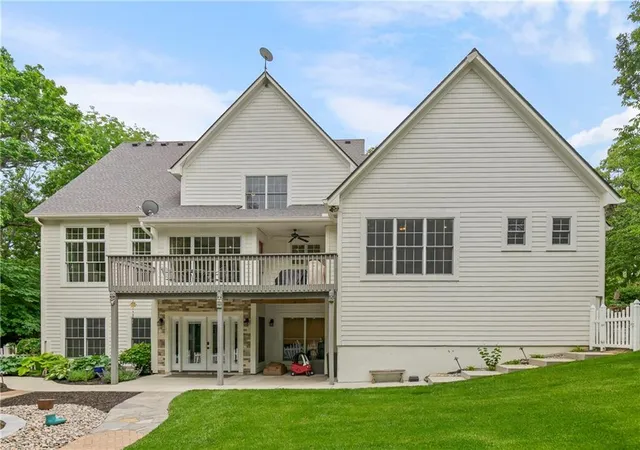


$1,100,000
Monthly Est:$5,475
 5 Beds
 5 Baths
4 full baths + 1 half bath
 5,651sqft
14615 Whippoorwill Ln, Greenwood, MO 64034
$1,100,000
$5,475/moEst:
Get Pre-Approved
Single Family Residence
Built in 2005
$-- HOA
5 acres lot
$195/sq.ft
Description
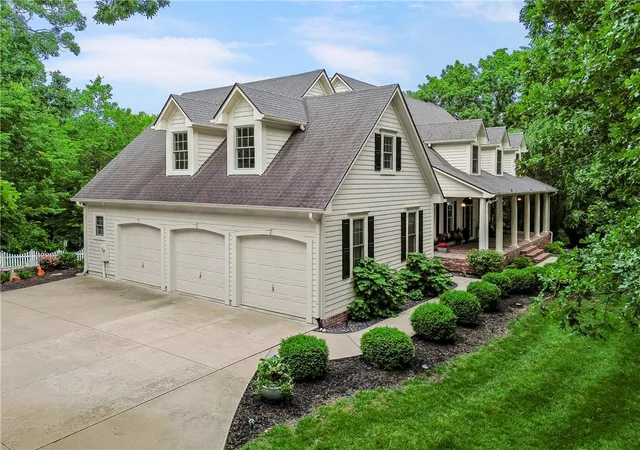
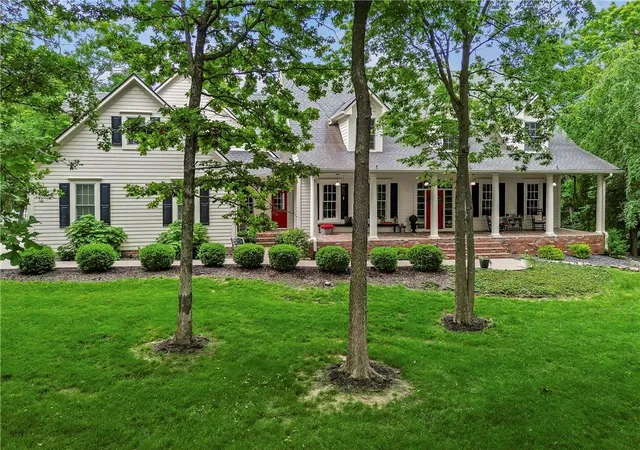
Tucked away on 5 private, wooded acres in the coveted Whippoorwill Place community, this exceptional luxury estate offers the perfect blend of privacy, timeless architecture, and everyday comfort. Opportunities to own in this exclusive neighborhood are rare.
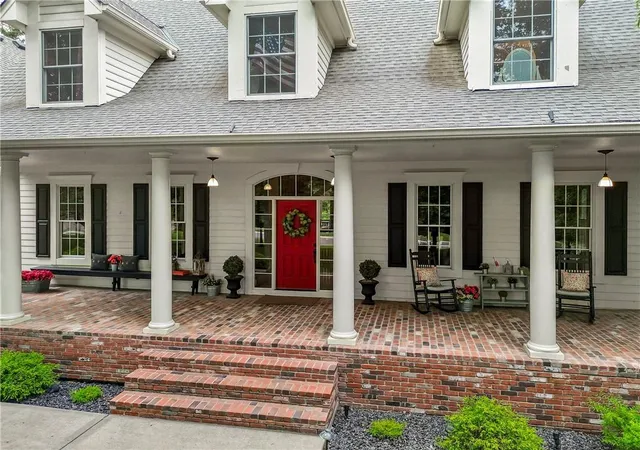
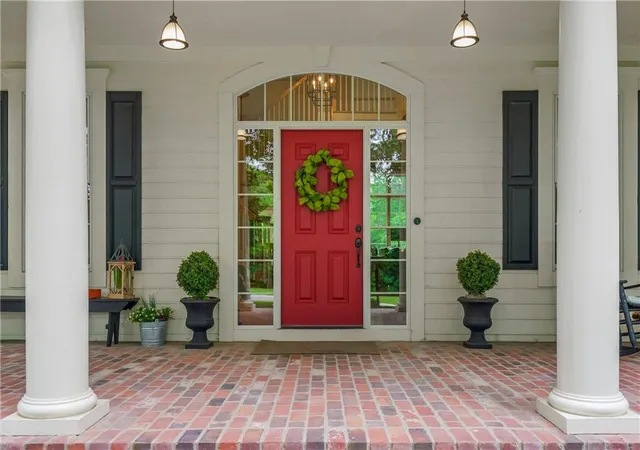
Offering approximately 5,600 square feet, this beautifully maintained 1.5-story Cape Cod/Colonial home features 5 bedrooms, 4 full baths, and 1 half bath with a floor plan designed for both entertaining and flexible living. From the gorgeous & welcoming front porch to the professionally designed landscaping with accent lighting, every detail creates an inviting first impression.
Inside, you'll find spacious gathering areas, abundant natural light, and peaceful wooded views from nearly every room. The thoughtfully designed layout offers room to spread out while still feeling warm and connected, making it equally suited for everyday living and memorable celebrations.
The finished walkout lower level is an entertainer's dream, offering plenty of space for a pool table, theater seating, game nights, or watching the big game. Add a comfortable pull-out sofa, and it becomes the guest retreat everyone hopes to claim. Guests can step outside to their own private patio to enjoy a quiet morning coffee surrounded by nature. A dedicated workshop provides exceptional flexibility and could easily be converted into a sixth bedroom, hobby room, or additional living space.
Outside, the adventure continues with private walking trails winding through the woods. With 5 acres, there's still ample room to add an outbuilding or shop while preserving the beauty and privacy that make this property so special. This is a rare opportunity to enjoy luxury living with acreage, wooded seclusion, and endless possibilities—all just minutes from everyday conveniences.
- Houzeo last checked: 7 minutes ago
- Listing updated: August 26, 2026 at 7:24 pm
- Listing Provided by: Julia Krause (816) 382-9654 , KBTLeesSummit Team | ReeceNichols - Lees Summit (816) 524-7272
- Source: Heartland MLS-KS | MLS#: 2622331

Property Details
Status
Active Under Contract
Type
Single Family Residence
No. of Stories
-
County
City
Neighborhood
--
Year Built
2005
HOA Fees
-
Finished Area
5,651 sqft
Lot Size
5 acres lot
Basement Area
- sqft
MLS Name
Heartland MLS
MLS Number
2622331
MLS Status
Contingent
Days on Market
140

Continue Your Journey in App
Find your dream home, receive real-time updates, and many more!
Download App
Continue Your Journey in App
Find your dream home, receive real-time updates, and many more!
Location
Facts & Features
Rooms
Bedrooms & bathrooms
Bedrooms: 5
Bathrooms: 5
Primary Bedroom
Level: Main
Bedroom 2
Level: Second
Bedroom 3
Level: Second
Bedroom 4
Level: Second
Bedroom 5
Level: Second
Den
Level: Main
Kitchen
Level: Main
Laundry
Level: Main
Living Room
Level: Main
Kitchen- 2nd
Level: Lower
Workshop
Level: Lower
Half Bath
Level: Main
Primary Bathroom
Level: Main
Bathroom 2
Level: Upper
Bathroom 3
Level: Upper
Bathroom 4
Level: Lower
Interior
Exterior Features
Fire Pit
Cooling
Multi Units, Heat Pump, Zoned
Heating
Heat Pump, Radiant Floor, Zoned
Sewer
Private Sewer
Flooring
Carpet, Concrete, Tile, Wood
Window Features
Thermal Windows
Construction
Year Built
Year Built: 2005
Home type
Single Family Residence
Construction Materials
Lap Siding
Roof
Composition
Architectural Style
Cape Cod, Traditional
Utilities & Energy
Water Source
Public
Parking Features
Attached, Garage Faces Side
Security Features
Security System
Fireplace Features
Great Room, Primary Bedroom
Basement
Finished, Full, Garage Entrance, Inside Entrance, Walk Out Access
Laundry Features
Main Level, Off The Kitchen
Other Features
Lot Features
Adjoin Greenspace, Estate Lot, Sprinkler In Ground, Many Trees
Patio And Porch Features
Deck, Porch
Subdivision Name
Whippoorwill Place
Price History
| Date | Event | Price |
|---|---|---|
08/26/2026 Source: | Contingent (Active Under Contract) | $1,100,000 $195/sqft |

Nearby Homes

Find Homes by Property Features in Greenwood, MO


Based on information from the Kansas City Regional Association of REALTORS® or Heartland MLS through Oct 09, 2026, 06:01AM. The information displayed on this page is confidential, proprietary, and copyrighted information of Heartland Multiple Listing Service, Inc. (“Heartland MLS”). Heartland MLS does not make any warranty or representation concerning the timeliness or accuracy of the information displayed herein. In consideration for the receipt of the information on this page, the recipient agrees to use the information solely for the private non- commercial purpose of identifying a property in which the recipient has a good faith interest in acquiring. Some IDX listings have been excluded from this website. The data relating to real estate displayed on this website comes in part from the Heartland Multiple Listing Service database compilation. The properties displayed on this website may not be all of the properties in the Heartland MLS database compilation, or all of the properties listed with other brokers participating in the Heartland MLS IDX program. Detailed information about the properties displayed on this website includes the name of the listing company. © 2026 Heartland Multiple Listing Service, Inc. All Rights Reserved.
 Advertising Broker: Nicholas Huscroft | Chosen Realty