
Powered by 
- 0
- 1
- Overview
- Description
- Property Details
- Location
- Facts & Features
- Getting Around
- Nearby Homes
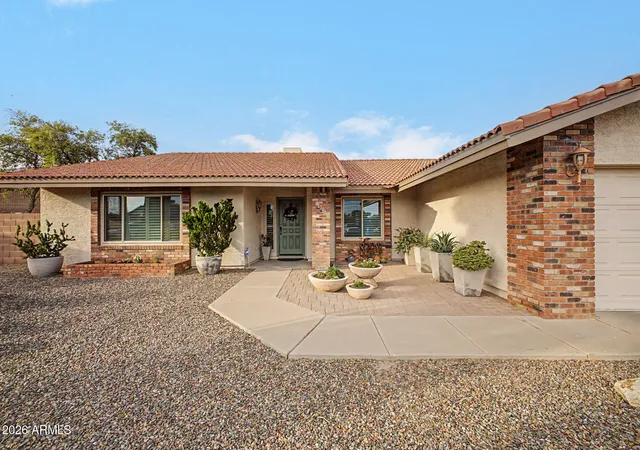

Street View
$875,000
Monthly Est:$4,355
 4 Beds
 2 Baths
2 full baths
 2,276sqft
14617 N 47th Street, Phoenix, AZ 85032
$875,000
$4,355/moEst:
Get Pre-Approved
Single Family Residence
Built in 1985
$-- HOA
14,236 sqft lot
$384/sq.ft
Description
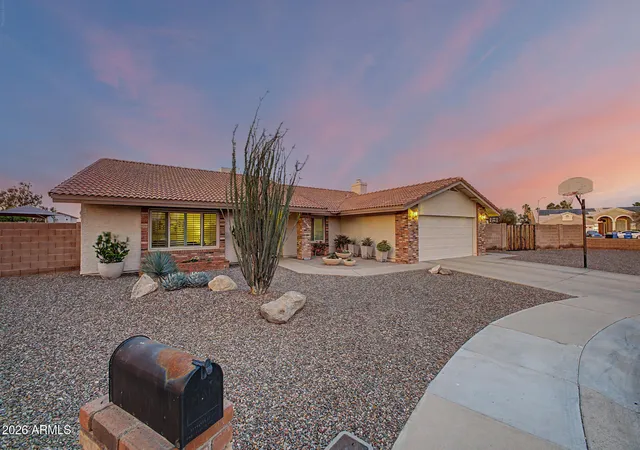
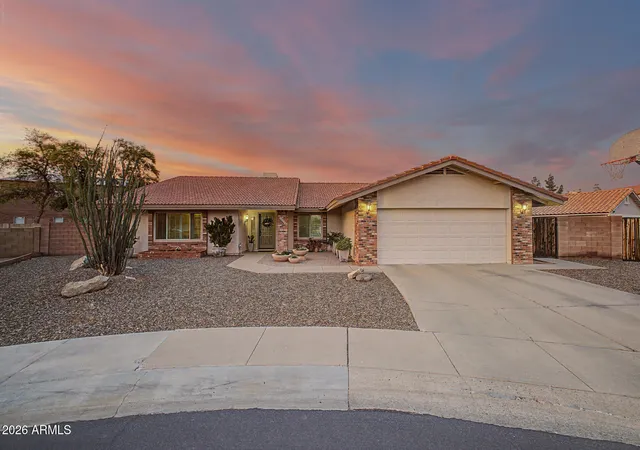
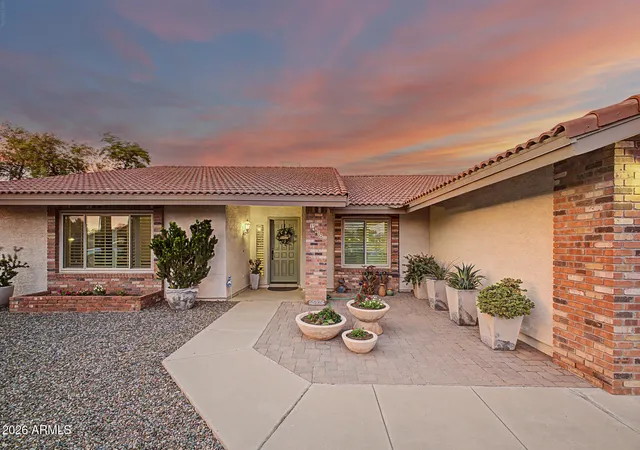
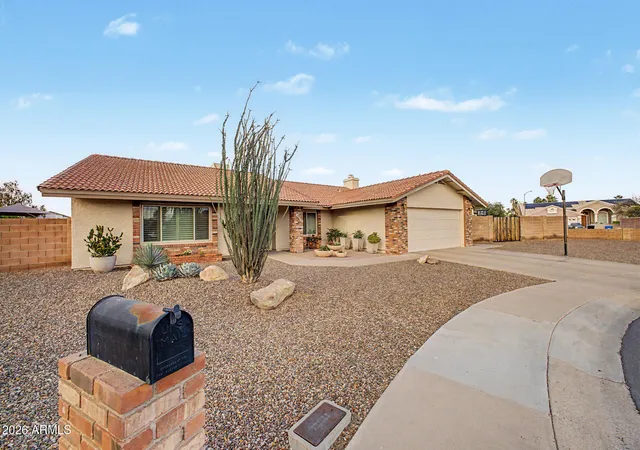
Welcome to this Original Owner, extremely well cared for home! Located in highly desirable North Phx/Scottsdale neighborhood w/ easy access to endless shopping, dining, the 51 & 101. Beautiful front yard curb appeal w/ low maintenance greenery and splashes of color.
Enter into spacious foyer between formal living & dining rooms creating great flow for entertaining. The remodeled kitchen is open & bright w/ LED lighting, quartz counters, huge island w breakfast bar, bay nook, custom cabinets, wifi enabled oven even w/ air fryer capability & SS vent hood w auto sensor! Large family room, stunning floor to ceiling stone face fireplace, access to covered patio & grass back. The primary suite features remodeled bath w granite counter, oversize walk in shower, custom cabinets, walk in closet & double doors out to the covered patio. All bedrooms have ceiling fans & newer carpet (Feb 2024), tile in baths & laundry, luxury vinyl t/o living areas (Feb 2023). Energy saving features include 2x6 construction w/ blown in cellulose insulation, evap cooler~ great to keep cool before the monsoon weather, motor replaced 2024. Triple pane windows on south & west, dual pane on north (no east windows!), beautiful upgraded shutters in front windows. Roof felt replaced & commercial grade reflective barrier added along w/ added insulation in the attic 4/2011, new water softener 10/2022, water heater (replaced 2/2024) located in hall closet w recessed floor & drain. The large cul-de-sac provides ample parking & plenty of side yard w/ RV gate for all the toys, approx 1/3 acre w/ so many possibilities! This home was built to be loved!
- Houzeo last checked: 12 hours ago
- Listing updated: June 16, 2026 at 12:50 am
- Listing Provided by: Barbara M Kennedy (602) 540-5577 , Kassandra Pawigon (602) 686-7751 | Realty ONE Group (623) 236-1414
- Source: Arizona Regional Multiple Listing Service-AZ | MLS#: 7018005

Property Details
Status
Active
Type
Single Family Residence
No. of Stories
1
County
City
Neighborhood
Year Built
1985
HOA Fees
-
Finished Area
2,276 sqft
Lot Size
14,236 sqft lot
Basement Area
- sqft
MLS Name
Arizona Regional Multiple Listing Service
MLS Number
7018005
MLS Status
Active
Days on Market
183

Continue Your Journey in App
Find your dream home, receive real-time updates, and many more!
Download App
Continue Your Journey in App
Find your dream home, receive real-time updates, and many more!
Location
Facts & Features
Rooms
Bedrooms & bathrooms
Bedrooms: 4
Bathrooms: 2
Interior
Window Features
Vinyl Frame, Dual Pane, Triple Pane Windows, Screens
Flooring
Carpet, Vinyl, Tile
Appliances
Dishwasher, Disposal, Refrigerator, Microwave, Built In Electric Oven, Induction Cooktop, Electric Oven, Washer, Dryer, Water Softener Owned
Interior Features
3/4 Bath Master Bdrm, Eat In Kitchen, Breakfast Bar, Kitchen Island, Quartz Countertops, High Speed Internet, Vaulted Ceiling(s), Central Vacuum, No Interior Steps
Cooling
Ceiling Fan(s), Central Air, Evaporative Cooling, Heat Pump
Heating
Electric, Heat Pump
Construction
Year Built
Year Built: 1985
Home type
Single Family Residence
Architectural Style
Ranch
Foundation Details
Slab
Construction Materials
Wood Frame, Other, Blown Cellulose, Stucco
Roof
Tile, Concrete
Utilities & Energy
Laundry Features
Inside
Fireplace Features
Family Room, Wood Burning
Parking Features
Rv Access/parking, Rv Gated, Garage Door Opener, Attch'd Gar Cabinets, Direct Access
Water Source
Public
Other Features
Disclosures
Seller Discl Avail, Agency Discl Req
Lot Features
Cul De Sac, North/south Exposure, Desert Front, Sprinklers In Front, Sprinklers In Rear, Gravel/stone Back, Grass Back, Auto Timer H2o Front, Auto Timer H2o Back
Patio And Porch Features
Covered Patio(s)
Subdivision Name
Post Estates
Price History
| Date | Event | Price |
|---|---|---|
04/23/2026 Source: | Listed for Sale | $875,000 $384/sqft |

Nearby Homes






Find Homes by Property Features in Phoenix, AZ

Based on information from the Arizona Regional Multiple Listing Service through Oct 23, 2026, 01:30PM. All information should be verified by the recipient and none is guaranteed as accurate by ARMLS. Listing Information presented by local MLS brokerage: Sell Your Home Services, local REALTOR®- Dan Demers (774) 265-0879. Information is provided exclusively for personal, non-commercial use. It may not be used for any purpose other than to identify prospective properties consumers may be interested in purchasing. This website may not include listings or property addresses of sellers who have directed their listing brokers to withhold their listing or their property address from display on the Internet. © 2026 Arizona Regional Multiple Listing Service, Inc. All rights reserved.
 Advertising Broker: Daniel Demers (267) 341-8337 | Sell Your Home Services
